Create Your Own Masterpiece! Bring your vision to this exceptionally spacious residence, at the popular Fairmont ,the Main Line's premier boutique condominium . Offering the perfect canvas to create the home of your dreams. With generous room sizes, thoughtful design, and outstanding amenities, this home is ready for your personal touch. An inviting foyer opens to an expansive living and dining room, perfect for entertaining, with access to a private balcony where you can enjoy your morning coffee or unwind at the end of the day. Adjacent to the main living area is a versatile den, ideal as a home office, library, media room, or guest space. The 20 + yr eat-in galley kitchen combines style and function with granite countertops, a coordinating backsplash, warm wood cabinetry, and abundant storage and workspace for everyday cooking and casual dining. A separate laundry room with a full-size washer and dryer adds everyday convenience. The oversized primary suite is a true retreat, featuring an L-shaped sitting area, a spacious dressing area, fitted walk-in closets, additional walls of closets, and a tiled ensuite bath complete with a soaking tub and separate stall shower. A generously sized second bedroom suite offers custom built-in cabinetry and its own private tiled bath with a stall shower, providing comfort and privacy for family or guests. Additional features include individually controlled heating and air conditioning for year-round comfort, beautiful parquet floors, custom built-ins, and an indoor garage parking space. Residents enjoy a premier lifestyle with 24-hour security, a fitness center, swimming pool, tennis and pickleball courts, and an active social calendar that creates a true sense of community. Perfectly situated in a highly desirable location, this home is conveniently close to houses of worship, shopping, schools, dining, and transportation, making daily life effortless. This is a rare opportunity to customize a home in one of the area's most sought-after communities. For The Opportunity of a Lifestyle!
For sale
Price cut: $50K (9/8)
$525,000
41 Conshohocken State Rd APT 409, Bala Cynwyd, PA 19004
2beds
2,366sqft
Condominium
Built in 1976
-- sqft lot
$-- Zestimate®
$222/sqft
$1,702/mo HOA
What's special
Custom built-insExceptionally spacious residenceAbundant storage and workspaceCoordinating backsplashInviting foyerBeautiful parquet floorsSpacious dressing area
- 56 days
- 267
- 5
Zillow last checked:
Listing updated:
Listed by:
Andrea Robbins 610-212-6848,
BHHS Fox & Roach-Haverford 6106494500
Source: Bright MLS,MLS#: PAMC2188670
Facts & features
Interior
Bedrooms & bathrooms
- Bedrooms: 2
- Bathrooms: 3
- Full bathrooms: 2
- 1/2 bathrooms: 1
- Main level bathrooms: 3
- Main level bedrooms: 2
Rooms
- Room types: Living Room, Dining Room, Primary Bedroom, Sitting Room, Bedroom 2, Kitchen, Den, Bathroom 1, Bathroom 2
Primary bedroom
- Features: Attached Bathroom, Built-in Features, Primary Bedroom - Dressing Area, Primary Bedroom - Sitting Area, Walk-In Closet(s)
- Level: Main
- Area: 252 Square Feet
- Dimensions: 12 X 21
Bedroom 2
- Features: Attached Bathroom, Built-in Features
- Level: Main
- Area: 176 Square Feet
- Dimensions: 11 X 16
Bathroom 1
- Features: Soaking Tub, Bathroom - Stall Shower, Flooring - Ceramic Tile
- Level: Main
Bathroom 2
- Features: Flooring - Tile/Brick, Bathroom - Stall Shower
- Level: Main
Den
- Features: Built-in Features, Flooring - HardWood
- Level: Main
- Area: 182 Square Feet
- Dimensions: 13 X 14
Dining room
- Features: Built-in Features, Crown Molding, Flooring - Wood
- Level: Main
- Area: 180 Square Feet
- Dimensions: 12 X 15
Kitchen
- Features: Granite Counters, Flooring - Tile/Brick, Eat-in Kitchen, Kitchen - Electric Cooking, Pantry
- Level: Main
- Area: 133 Square Feet
- Dimensions: 7 X 19
Living room
- Features: Flooring - HardWood, Track Lighting, Balcony Access
- Level: Main
- Area: 450 Square Feet
- Dimensions: 15 X 30
Sitting room
- Features: Built-in Features
- Level: Main
- Area: 168 Square Feet
- Dimensions: 8 X 21
Heating
- Forced Air, Electric
Cooling
- Central Air, Electric
Appliances
- Included: Microwave, Cooktop, Disposal, Dishwasher, Dryer, Oven, Self Cleaning Oven, Oven/Range - Electric, Refrigerator, Washer, Water Heater, Electric Water Heater
- Laundry: Main Level, In Unit
Features
- Bathroom - Tub Shower, Soaking Tub, Bathroom - Stall Shower, Built-in Features, Open Floorplan, Eat-in Kitchen, Pantry, Primary Bath(s), Walk-In Closet(s)
- Windows: Window Treatments
- Has basement: No
- Has fireplace: No
Interior area
- Total structure area: 2,366
- Total interior livable area: 2,366 sqft
- Finished area above ground: 2,366
- Finished area below ground: 0
Property
Parking
- Total spaces: 1
- Parking features: Garage Faces Side, Inside Entrance, Assigned, Attached, Parking Lot
- Attached garage spaces: 1
- Details: Assigned Parking
Accessibility
- Accessibility features: No Stairs
Features
- Levels: Seven
- Stories: 7
- Exterior features: Lighting, Street Lights, Tennis Court(s)
- Pool features: Community
Details
- Additional structures: Above Grade, Below Grade
- Parcel number: 400057880004
- Zoning: RESIDENTIAL CONDOMINIUM
- Special conditions: Standard
Construction
Type & style
- Home type: Condo
- Architectural style: Colonial
- Property subtype: Condominium
- Attached to another structure: Yes
Materials
- Brick
Condition
- Fixer
- New construction: No
- Year built: 1976
Utilities & green energy
- Sewer: Public Sewer
- Water: Public
- Utilities for property: Cable Connected, Electricity Available, Water Available, Sewer Available, Cable
Community & HOA
Community
- Condo and coop fee: $1,702 monthly
- Subdivision: Bala
HOA
- Has HOA: No
- Amenities included: Concierge, Fitness Center, Party Room, Pool, Reserved/Assigned Parking, Tennis Court(s)
- Services included: Cable TV, Common Area Maintenance, Maintenance Structure, Lawn Care Front, Management, Pool(s), Sewer, Snow Removal, Trash, Water
- HOA name: The Fairmont
Location
- Region: Bala Cynwyd
- Municipality: LOWER MERION TWP
Financial & listing details
- Price per square foot: $222/sqft
- Tax assessed value: $238,900
- Annual tax amount: $10,998
- Date on market: 8/1/2026
- Listing agreement: Exclusive Right To Sell
- Listing terms: Cash
- Inclusions: Washer, Dryer And Sub Zero Refrigerator
- Ownership: Condominium
Estimated market value
Not available
Estimated sales range
Not available
Not available
Price history
| Date | Event | Price |
|---|---|---|
| 9/8/2026 | Price change | $525,000-8.7%$222/sqft |
Source:  Bright MLS #PAMC2188670 Report a problem Bright MLS #PAMC2188670 Report a problem | ||
| 8/1/2026 | Listed for sale | $575,000+374.8%$243/sqft |
Source: Bright MLS #PAMC2188670 Report a problem | ||
| 7/1/1975 | Sold | $121,107$51/sqft |
Source: Agent Provided Report a problem | ||
Public tax history
| Year | Property taxes | Tax assessment |
|---|---|---|
| 2025 | $10,339 +5% | $238,900 |
| 2024 | $9,845 | $238,900 |
| 2023 | $9,845 +4.9% | $238,900 |
| 2022 | $9,384 +2.3% | $238,900 |
| 2021 | $9,170 +2.5% | $238,900 |
| 2020 | $8,946 +1.8% | $238,900 |
| 2019 | $8,788 +1.9% | $238,900 |
| 2018 | $8,627 +3% | $238,900 |
| 2017 | $8,372 +3.4% | $238,900 |
| 2016 | $8,094 +3.7% | $238,900 |
| 2015 | $7,806 +3% | $238,900 |
| 2014 | $7,579 +2.9% | $238,900 |
| 2013 | $7,364 +1.5% | $238,900 |
| 2012 | $7,255 +5.6% | $238,900 |
| 2011 | $6,872 -17.1% | $238,900 -20% |
| 2010 | $8,293 +5.3% | $298,550 |
| 2009 | $7,877 +5.1% | $298,550 |
| 2008 | $7,498 +3% | -- |
| 2007 | $7,279 +7.6% | -- |
| 2006 | $6,766 +3.9% | -- |
| 2005 | $6,515 +6.2% | -- |
| 2004 | $6,137 +5.8% | -- |
| 2003 | $5,798 +9.4% | -- |
| 2002 | $5,300 +9.4% | -- |
| 2000 | $4,844 +4.6% | -- |
| 1999 | $4,632 | -- |
Find assessor info on the county website
Monthly payment
Est. payment
Payment breakdown
Explore the cost of this home by adjusting the details. Changes won't be saved.Climate risks
Neighborhood: 19004
Nearby schools
Schools provided by the listing agent
- District: Lower Merion
Source: Bright MLS. This data may not be complete. We recommend contacting the local school district to confirm school assignments for this home.
- $402,0002 bd2 ba1.5k sqft41 Conshohocken State Rd APT 107, Bala Cynwyd, PA 19004Sold
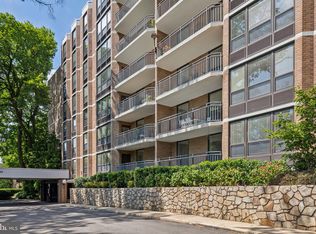
- $399,9002 bd2 ba1.6k sqft41 Conshohocken State Rd APT 109, Bala Cynwyd, PA 19004For Sale

- $305,0002 bd2 ba1.4k sqft41 Conshohocken State Rd APT 203, Bala Cynwyd, PA 19004Sold
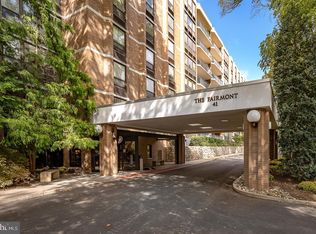
- $485,0003 bd3 ba2k sqft41 Conshohocken State Rd APT 209, Bala Cynwyd, PA 19004Sold
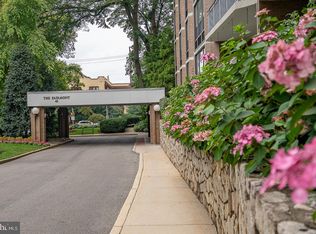
Similar homes
- $399,9002 bd2 ba1.6k sqftThe Fairmont, Bala Cynwyd, PA 19004For Sale
 MLS ID #PAMC2194500, Andrea Robbins, BHHS Fox & Roach-Haverford. Bright MLS
 - $490,0002 bd3 ba1.8k sqft190 Presidential Blvd Unit 413, Bala Cynwyd, PA 19004For Sale
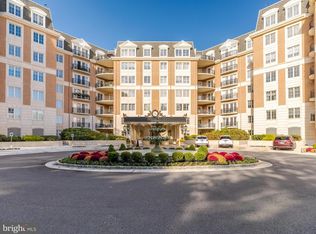 MLS ID #PAMC2159724, Jim Shrader, Weichert, Realtors - Cornerstone. Bright MLS
 - $285,0002 bd2 ba1.7k sqftTrianon, Bala Cynwyd, PA 19004For Sale
 MLS ID #PAMC2168342, Jane Ellis Gitomer, Long & Foster Real Estate, Inc.. Bright MLS
 - $339,9001 bd2 ba1.3k sqftSutton Terrace, Bala Cynwyd, PA 19004For Sale
 MLS ID #PAMC2169734, Carol Albert, RE/MAX Ready. Bright MLS
 - $721,9004 bd3 ba2k sqft303 Tregaron Rd, Bala Cynwyd, PA 19004For SaleMLS ID #PAMC2189944, Lisie Abrams, Compass RE. Bright MLS
- $490,0003 bd3 ba1.9k sqft4700 Smick St, Philadelphia, PA 19127For SaleMLS ID #PAPH2649060, Alex Plessett, RE/MAX Services. Bright MLS
- $450,0002 bd2 ba1.3k sqftMansard House, Haverford, PA 19041For SaleMLS ID #PAMC2188300, Jordan Wiener, Compass RE. Bright MLS
- $575,0003 bd3 ba1.5k sqftAcademy House, Philadelphia, PA 19102For SaleMLS ID #PAPH2669168, John Featherman, BHHS Fox & Roach At the Harper, Rittenhouse Square. Bright MLS
- $469,9002 bd2 ba1.2k sqft1710 Oakwood Ter APT 5B, Penn Valley, PA 19072For SaleMLS ID #PAMC2192502, Harvey Sklaroff, Harvey Sklaroff Real Estate. Bright MLS
- $499,9004 bd3 ba2.6k sqft8814 Tyson Rd, Wyndmoor, PA 19038For SaleMLS ID #PAMC2184688, Jane Donohue-Temple, EXP Realty, LLC. Bright MLS
- $399,9002 bd3 ba1.9k sqftOak Hill, Penn Valley, PA 19072For SaleMLS ID #PAMC2180806, Barbara Vernick, BHHS Fox & Roach-Haverford. Bright MLS
- $439,0003 bd3 ba2.5k sqftBriar House, Elkins Park, PA 19027For SaleMLS ID #PAMC2194142, Melissa Avivi, Compass RE. Bright MLS
- $537,0005 bd4 ba2.2k sqft659 Roberts Ave, Glenside, PA 19038For SaleMLS ID #PAMC2190072, Bob Teeling, Homestarr Realty. Bright MLS
- $549,9004 bd3 ba2k sqft2635 Springfield Rd, Broomall, PA 19008For SaleMLS ID #PADE2119966, Lisa Cataldi, Homestarr Realty. Bright MLS
- $575,0004 bd3 ba2.3k sqft308 Copples Ln, Wallingford, PA 19086For SaleMLS ID #PADE2123038, Diane McCrossan, Long & Foster Real Estate, Inc.. Bright MLS
- $575,0004 bd3 ba2.4k sqft34 Marlborough Ln, Glen Mills, PA 19342For SaleMLS ID #PADE2122696, Tony DeSanctis, RE/MAX Professional Realty. Bright MLS
- $760,0004 bd3 ba2.6k sqft400 Marple Rd, Broomall, PA 19008For SaleMLS ID #PADE2121128, Raichel Barzilay, Palmer Mack Real Estate Services. Bright MLS
- $550,0003 bd3 ba2.1k sqft9432 Krewstown Rd, Philadelphia, PA 19115For SaleMLS ID #PAPH2667084, Irene Wong, Premium Realty Castor Inc. Bright MLS
- $599,0004 bd3 ba2.1k sqft1752 Oak Hill Dr, Huntingdon Valley, PA 19006For SaleMLS ID #PAMC2156082, Michele Pineda, Homestarr Realty. Bright MLS
- $589,0003 bd3 ba2.9k sqft2603 Sage Wood Dr, Newtown Square, PA 19073For SaleMLS ID #PACT2135294, Carolyn Bisazza, Springer Realty Group. Bright MLS
