Welcome to an exceptional residence in the highly sought-after Villages at Lovettsville, where timeless charm meets modern sophistication. Perfectly positioned at 15 S Locust St, this beautifully appointed home offers 4 bedrooms, 3.5 bathrooms, and a 2-car garage tucked at the rear of the property, thoughtfully designed for elevated everyday living. From the moment you arrive, the home’s stunning curb appeal sets the tone—featuring professionally landscaped grounds and a meticulously maintained yard that reflects true pride of ownership. Every detail of the exterior has been carefully curated, creating a warm and inviting first impression. Inside, enjoy light-filled interiors, refined finishes, and a seamless open-concept layout ideal for both intimate gatherings and elevated entertaining. The gourmet kitchen flows effortlessly into the main living and dining spaces, offering both function and style. Upstairs, retreat to the luxurious primary suite, complemented by generously sized secondary bedrooms and well-appointed baths. The fully finished lower level, complete with a full bathroom, provides versatile space ideal for a private guest suite, executive home office, or upscale recreation area. Step outside to a beautifully designed, fully fenced side yard featuring custom hardscaping by Wildwood Landscape, a thoughtfully crafted walkway, and a dedicated grill pad. A rear covered porch off the family room offers a perfect spot for relaxing or entertaining, providing both comfort and style. Enhancing convenience and efficiency, the home includes a built-in EnviroAire whole house humidifier, a NEW sump pump, and a whole house metered water filtration system. With over $40,000 in recent owner improvements, this home delivers a truly turnkey experience. Enjoy the best of small-town living within walking distance to Downtown Lovettsville, the Lovettsville Community Park with an equestrian center, baseball and soccer fields, walking trails, a dog park, and much more. Also nearby are the community center, elementary school, library, and a variety of popular dining options, including Backstreet Brews for coffee, Andy’s in Lovettsville, Rodeo Mexican Grill, and many more restaurants at the Town Circle. Experience a rare blend of elegance, comfort, and community in one of Loudoun County’s most desirable locations.
Sold for $695,000
$695,000
15 Locust, Lovettsville, VA 20180
4beds
3,188sqft
Single Family Residence
Built in 2020
10,454 Square Feet Lot
$693,300 Zestimate®
$218/sqft
$3,742 Estimated rent
Home value
$693,300
$659,000 - $728,000
$3,742/mo
Zestimate® history
Owner options
List your home for rent
$3,742/mo
Rent Zestimate®
Find your next renter with Zillow Rental Manager. Plus, with online applications, you can quickly screen prospective tenants – for free.
$3,742/mo
Rent Zestimate®
Refinance and save
$4,280/mo
Est. payment
Refinancing to a lower rate could help reduce your monthly payments and save thousands over the life of the loan.
$4,280/mo
Est. payment
Explore your selling options
Work with a Zillow partner agent
Leverage their expertise and Zillow's premium Showcase listings to get your home seen by more buyers.
Get startedList with your own agent
Get your home in front of millions of buyers by listing it on Zillow.
Learn how to do itSell it yourself
Take full control of how buyers see your home on Zillow by listing For Sale by Owner (FSBO).
List your homeWhat's special
Well-appointed bathsMeticulously maintained yardFully finished lower levelProfessionally landscaped groundsStunning curb appealThoughtfully crafted walkwayRefined finishes
Zillow last checked:
Listing updated:
Listed by:
Sadaf Alhooie 703-727-8700,
Keller Williams Realty
Bought with:
Katie Nelson, 0225094021
Hunt Country Sotheby's International Realty
Source: Bright MLS,MLS#: VALO2120462
Facts & features
Interior
Bedrooms & bathrooms
- Bedrooms: 4
- Bathrooms: 4
- Full bathrooms: 3
- 1/2 bathrooms: 1
- Main level bathrooms: 1
Basement
- Area: 980
Heating
- Forced Air, Electric, Propane
Cooling
- Ceiling Fan(s), Central Air, Electric
Appliances
- Included: Microwave, Dishwasher, Disposal, Dryer, Refrigerator, Stainless Steel Appliance(s), Cooktop, Washer, Electric Water Heater, Water Heater
- Laundry: Upper Level
Features
- Bathroom - Stall Shower, Bathroom - Tub Shower, Bathroom - Walk-In Shower, Ceiling Fan(s), Dining Area, Family Room Off Kitchen, Open Floorplan, Kitchen - Gourmet, Kitchen Island, Primary Bath(s), Recessed Lighting, Upgraded Countertops, Walk-In Closet(s)
- Flooring: Carpet, Hardwood, Wood
- Basement: Finished,Heated,Improved,Interior Entry,Windows
- Number of fireplaces: 1
Interior area
- Total structure area: 3,188
- Total interior livable area: 3,188 sqft
- Finished area above ground: 2,208
- Finished area below ground: 980
Property
Parking
- Total spaces: 5
- Parking features: Garage Faces Rear, Attached, Driveway
- Attached garage spaces: 2
- Uncovered spaces: 3
Accessibility
- Accessibility features: None
Features
- Levels: Three
- Stories: 3
- Patio & porch: Patio
- Pool features: None
- Fencing: Full
Lot
- Size: 10,454 Square Feet
Details
- Additional structures: Above Grade, Below Grade
- Parcel number: 334452304000
- Zoning: LV:PID
- Special conditions: Standard
Construction
Type & style
- Home type: SingleFamily
- Architectural style: Colonial
- Property subtype: Single Family Residence
Materials
- Vinyl Siding
- Foundation: Concrete Perimeter, Permanent
- Roof: Architectural Shingle
Condition
- New construction: No
- Year built: 2020
Details
- Builder model: ALCOTT
- Builder name: Ryan Homes
Utilities & green energy
- Sewer: Public Sewer
- Water: Public
Community & HOA
Community
- Subdivision: None Available
HOA
- Has HOA: Yes
- Services included: Trash, Snow Removal
- HOA fee: $35 monthly
- HOA name: VILLAGES OF LOVETTSVILLE
Location
- Region: Lovettsville
Financial & listing details
- Price per square foot: $218/sqft
- Tax assessed value: $661,420
- Annual tax amount: $6,336
- Date on market: 4/30/2026
- Listing agreement: Exclusive Right To Sell
- Ownership: Fee Simple
Price history
| Date | Event | Price |
|---|---|---|
| 6/10/2026 | Sold | $695,000-0.6%$218/sqft |
Source:  Bright MLS #VALO2120462 Report a problem Bright MLS #VALO2120462 Report a problem | ||
| 5/17/2026 | Contingent | $699,000$219/sqft |
Source: Bright MLS #VALO2120462 Report a problem | ||
| 4/30/2026 | Listed for sale | $699,000+56.5%$219/sqft |
Source: Bright MLS #VALO2120462 Report a problem | ||
| 6/12/2020 | Sold | $446,525$140/sqft |
Source: Agent Provided Report a problem | ||
Public tax history
Tax history is unavailable.
Neighborhood: 20180
Nearby homes
- $670,3003 bd3 ba2.2k sqft19 Locust St, Lovettsville, VA 20180Off Market
- $539,4003 bd1 ba2.7k sqft11 Locust St, Lovettsville, VA 20180Off Market
- $745,0004 bd5 ba3.2k sqft13 S Locust St, Lovettsville, VA 20180For Sale
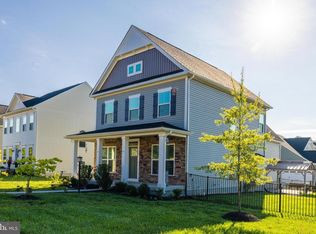
- $644,3003 bd2 ba2k sqft17 Locust St, Lovettsville, VA 20180Off Market
- $298,930-- bd1 ba2.7k sqft11 S Locust St, Lovettsville, VA 20180Off Market
- $124,100-- bd-- ba-- sqft15 S Loudoun St, Lovettsville, VA 20180Off Market
- $695,0004 bd3 ba2.2k sqft15 Locust St, Lovettsville, VA 20180Sold
- $--2.42 AcresLocust St. S. #LOT 1, Lovettsville, VA 20180Off Market
Nearby schools
GreatSchools rating
- 7/10Lovettsville Elementary SchoolGrades: PK-5Distance: 0.4 mi
- 9/10Woodgrove High SchoolGrades: PK-12Distance: 9.4 mi
- 8/10Harmony Middle SchoolGrades: 6-8Distance: 9.5 mi
Schools provided by the listing agent
- Elementary: Lovettsville
- Middle: Harmony
- High: Woodgrove
- District: Loudoun County Public Schools
Source: Bright MLS. This data may not be complete. We recommend contacting the local school district to confirm school assignments for this home.
Get a cash offer in 3 minutes
Find out how much your home could sell for in as little as 3 minutes with a no-obligation cash offer.
Estimated market value
$693,300
Get a cash offer in 3 minutes
Find out how much your home could sell for in as little as 3 minutes with a no-obligation cash offer.
Estimated market value
$693,300
Nearby cities
Nearby zip codes
Other Lovettsville Topics
