This home is just perfect with it's stylish interior, corner lot, 3 finished levels, bonus bedroom with separate stairway and full bath above garage and walkable to everything Lovettsville has to offer. Fantastic floor plan with large kitchen over looking family room with fireplace, separate dining room, living room/office, upper level offers 4 bedrooms, 4 full baths, one of which is a bonus bedroom with separate stairway and full bath above garage, finished rec room in basement with full bath. Beautiful kitchen with white cabinets, upgraded white counters, cook top, wall ovens, microwave, large bar area and tile back splash. Upgraded engineered hardwood floors and light fixtures. Fabulous primary suite with attached full bath and lovely walk in closet with built-ins. Corner lot with patio and modern black fence. Lovettsville is a one of kind community and this home is all within walking distance of a 90 acre park, ball and soccer fields, library, community pool, community center, restaurants, pharmacy, grocery store and gift shop. An amazing assumable loan at 2.25%. Call for details.
Under contract
$745,000
13 S Locust St, Lovettsville, VA 20180
4beds
3,272sqft
:
Get pre-qualified$4,648/mo
Single Family Residence
Built in 2020
10,454 Square Feet Lot
$749,200 Zestimate®
$228/sqft
$45/mo HOA
What's special
Stylish interiorFantastic floor planUpgraded engineered hardwood floorsUpgraded white countersSeparate dining roomTile back splashLarge bar area
- 17 days |
- 280 |
- 14 |
Zillow last checked:
Listing updated:
Listed by:
Kathy Shipley 703-314-5539,
RE/MAX Distinctive Real Estate, Inc. (703) 858-9108
Source: Bright MLS,MLS#: VALO2130830
Facts & features
Interior
Bedrooms & bathrooms
- Bedrooms: 4
- Bathrooms: 5
- Full bathrooms: 4
- 1/2 bathrooms: 1
- Main level bathrooms: 1
Rooms
- Room types: Dining Room, Primary Bedroom, Bedroom 3, Bedroom 4, Kitchen, Family Room, Office, Bathroom 2, Bonus Room
Primary bedroom
- Features: Bathroom - Walk-In Shower, Attached Bathroom
- Level: Upper
Bedroom 3
- Level: Upper
Bedroom 4
- Features: Attached Bathroom
- Level: Upper
Bathroom 2
- Level: Upper
Bonus room
- Level: Lower
Dining room
- Level: Main
Family room
- Features: Fireplace - Gas
- Level: Main
Kitchen
- Level: Main
Office
- Level: Main
Heating
- Central, Propane
Cooling
- Central Air, Ceiling Fan(s), Electric
Appliances
- Included: Microwave, Cooktop, Dishwasher, Disposal, Dryer, Exhaust Fan, Extra Refrigerator/Freezer, Ice Maker, Oven, Refrigerator, Washer, Water Heater
- Laundry: Upper Level
Features
- Bathroom - Walk-In Shower, Breakfast Area, Family Room Off Kitchen, Kitchen - Country, Eat-in Kitchen, Kitchen - Table Space, Primary Bath(s), Walk-In Closet(s)
- Windows: Double Pane Windows
- Basement: Full,Partially Finished
- Number of fireplaces: 1
- Fireplace features: Gas/Propane
Interior area
- Total structure area: 3,272
- Total interior livable area: 3,272 sqft
- Finished area above ground: 2,320
- Finished area below ground: 952
Property
Parking
- Total spaces: 2
- Parking features: Garage Faces Rear, Garage Door Opener, Attached
- Attached garage spaces: 2
Accessibility
- Accessibility features: None
Features
- Levels: Three
- Stories: 3
- Patio & porch: Patio, Porch
- Exterior features: Sidewalks
- Pool features: None
- Fencing: Vinyl
Lot
- Size: 10,454 Square Feet
- Features: Corner Lot
Details
- Additional structures: Above Grade, Below Grade
- Parcel number: 334453211000
- Zoning: LV:PID
- Special conditions: Standard
Construction
Type & style
- Home type: SingleFamily
- Architectural style: Colonial
- Property subtype: Single Family Residence
Materials
- Vinyl Siding
- Foundation: Concrete Perimeter
- Roof: Architectural Shingle
Condition
- Very Good
- New construction: No
- Year built: 2020
Utilities & green energy
- Sewer: Public Sewer
- Water: Public
- Utilities for property: Propane
Community & HOA
Community
- Subdivision: None Available
HOA
- Has HOA: Yes
- HOA fee: $45 monthly
Location
- Region: Lovettsville
Financial & listing details
- Price per square foot: $228/sqft
- Tax assessed value: $676,060
- Annual tax amount: $6,415
- Date on market: 7/12/2026
- Listing agreement: Exclusive Right To Sell
- Listing terms: Assumable,Cash,Conventional,FHA,VA Loan
- Ownership: Fee Simple
Estimated market value
$749,200
$712,000 - $787,000
$4,013/mo
Price history
| Date | Event | Price |
|---|---|---|
| 7/13/2026 | Contingent | $745,000$228/sqft |
Source:  Bright MLS #VALO2130830 Report a problem Bright MLS #VALO2130830 Report a problem | ||
| 7/12/2026 | Listed for sale | $745,000$228/sqft |
Source: Bright MLS #VALO2130830 Report a problem | ||
Public tax history
Tax history is unavailable.
Monthly payment
Est. payment
Payment breakdown
Explore the cost of this home by adjusting the details. Changes won't be saved.Climate risks
Neighborhood: 20180
Nearby schools
GreatSchools rating
- 7/10Lovettsville Elementary SchoolGrades: PK-5Distance: 0.4 mi
- 9/10Woodgrove High SchoolGrades: PK-12Distance: 9.4 mi
- 8/10Harmony Middle SchoolGrades: 6-8Distance: 9.5 mi
Schools provided by the listing agent
- High: Woodgrove
- District: Loudoun County Public Schools
Source: Bright MLS. This data may not be complete. We recommend contacting the local school district to confirm school assignments for this home.
- $643,4003 bd2 ba2k sqft17 Locust St, Lovettsville, VA 20180Off Market
- $695,0004 bd3 ba2.2k sqft15 Locust St, Lovettsville, VA 20180Sold
- $668,0003 bd3 ba2.2k sqft19 Locust St, Lovettsville, VA 20180Off Market
- $695,0004 bd4 ba3.1k sqft15 Locust, Lovettsville, VA 20180Sold

- $298,930-- bd1 ba2.7k sqft11 S Locust St, Lovettsville, VA 20180Off Market
- $124,100-- bd-- ba-- sqft15 S Loudoun St, Lovettsville, VA 20180Off Market
- $170,000-- bd-- ba-- sqft13 S Loudoun St, Lovettsville, VA 20180Sold
- $526,5003 bd1 ba2.7k sqft11 Locust St, Lovettsville, VA 20180Off Market
A local agent can set up tours, give advice and negotiate with sellers.
Similar homes
- $750,0004 bd4 ba4.7k sqft32 Houser Dr, Lovettsville, VA 20180For Sale

 MLS ID #VALO2129848, Taylor Tolbert, Samson Properties. Bright MLS
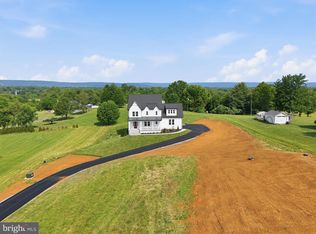
 - $954,7524 bd4 ba3k sqft40321 Quarter Branch Rd, Lovettsville, VA 20180New Construction
 MLS ID #VALO2127900, Jonathan Kennedy, LandReady Real Estate. Bright MLS
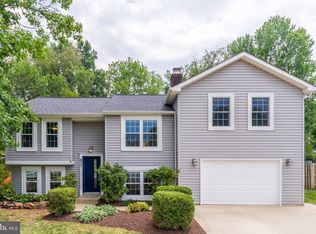
 - $774,9004 bd4 ba2.7k sqft821 Cattail Ln NE, Leesburg, VA 20176For Sale
 MLS ID #VALO2131822, Brett Selestay, Property Collective. Bright MLS
 - $725,0004 bd3 ba2.6k sqft17481 Tedler Cir, Round Hill, VA 20141For Sale
 MLS ID #VALO2131638, Keren Jayne, Pearson Smith Realty, LLC. Bright MLS
 - $774,9004 bd3 ba2.8k sqft632 Eastland Dr, Charles Town, WV 25414For SaleMLS ID #WVJF2024618, P. Brian Masemer, RE/MAX Real Estate Group. Bright MLS
- $675,0004 bd4 ba3.6k sqft1906 Gladstone St, Frederick, MD 21702For SaleMLS ID #MDFR2084784, James Bass, Real Estate Teams, LLC. Bright MLS
- $822,5005 bd5 ba4.7k sqft509 Karn Pl, Brunswick, MD 21716For SaleMLS ID #MDFR2083928, Esther Caulton, Potomac View Realty, LLC. Bright MLS
- $679,9905 bd4 ba3.3k sqft919 Enfield Farm Ln, Brunswick, MD 21716New ConstructionBright MLS
- $700,0004 bd4 ba3.5k sqft8514 Raptor Ridge Ln, Frederick, MD 21704For SaleMLS ID #MDFR2085752, Carolyn Young, Samson Properties. Bright MLS
- $665,0005 bd5 ba3.9k sqft1423 Village Green Way, Brunswick, MD 21716For SaleMLS ID #MDFR2079760, Esther Caulton, Potomac View Realty, LLC. Bright MLS
- $950,0004 bd3 ba3.4k sqft35943 Fieldside Way, Round Hill, VA 20141For SaleMLS ID #VALO2132002, Robin Gebhardt, EXP Realty, LLC. Bright MLS
- $650,0004 bd4 ba2.5k sqft6113 Elaine Dr, Jefferson, MD 21755For SaleMLS ID #MDFR2085062, Lynn Holland, RE/MAX Realty Centre, Inc.. Bright MLS
- $649,8004 bd3 ba3.1k sqft220 Lewis Washington Dr, Charles Town, WV 25414For SaleMLS ID #WVJF2024666, Travis Davis, Burch Real Estate Group, LLC. Bright MLS
- $760,0005 bd4 ba3.9k sqft1621 Hobble Trl, Frederick, MD 21702For SaleMLS ID #MDFR2078936, Troy Grossnickle, Long & Foster Real Estate, Inc.. Bright MLS
- $825,0004 bd4 ba3.9k sqftVillages Of Urba, Frederick, MD 21704For SaleMLS ID #MDFR2084972, Lisa Giuliani, Keller Williams Realty Centre. Bright MLS
- $520,0004 bd3 ba3.2k sqft109 Shallow Creek Dr, Ranson, WV 25438For SaleMLS ID #WVJF2025384, Marcy Deck, Dandridge Realty Group, LLC. Bright MLS
- $699,9005 bd4 ba3.4k sqft6604 River Birch Rd, Frederick, MD 21703For SaleMLS ID #MDFR2079946, Dan Hozhabri, Keller Williams Realty Centre. Bright MLS
- $458,0004 bd3 ba2k sqft30 Monumental Dr, Charles Town, WV 25414For SaleMLS ID #WVJF2025478, Eddie Currey, Berkshire Hathaway HomeServices Homesale Realty. Bright MLS
- $929,9004 bd4 ba3.6k sqft801 Stephan Mace Ct, Purcellville, VA 20132For SaleMLS ID #VALO2127200, Bob DILLARD, Real Broker, LLC. Bright MLS
- $775,0004 bd4 ba2.7k sqft43391 Frenchmans Creek Ter, Ashburn, VA 20147For SaleMLS ID #VALO2130776, Denise Finley, Pearson Smith Realty, LLC. Bright MLS
