Skip main navigation
Sold for $535,000
  • $535,000

    15 Madinah Ct, Youngsville, NC 27596

    3beds
    3,085sqft
    Single Family Residence, Residential
    Built in 2001
    1.46 Acres Lot
    $534,100 Zestimate®
    $173/sqft
    $2,585 Estimated rent

    Home value

    $534,100

    $470,000 - $609,000

    $2,585/mo

    Zestimate® history
    Loading
    Loading...

    Owner options

    List your home for rent

    $2,585/mo

    Rent Zestimate®

    Find your next renter with Zillow Rental Manager. Plus, with online applications, you can quickly screen prospective tenants – for free.

    Learn more

    $2,585/mo

    Rent Zestimate®

    Refinance and save

    $3,204/mo

    Est. payment

    Refinancing to a lower rate could help reduce your monthly payments and save thousands over the life of the loan.

    See today's rates

    $3,204/mo

    Est. payment

    Explore your selling options

    Work with a Zillow partner agent

    Leverage their expertise and Zillow's premium Showcase listings to get your home seen by more buyers.

    Get started

    List with your own agent

    Get your home in front of millions of buyers by listing it on Zillow.

    Learn how to do it

    Sell it yourself

    Take full control of how buyers see your home on Zillow by listing For Sale by Owner (FSBO).

    List your home

    What's special

    Huge garageBack deckEat-in kitchenCorner lot
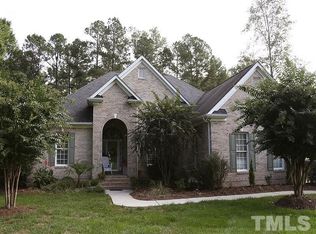
    Gorgeous and Ready for New Homeowners! New Roof 2023. New Flooring 2021. NO HOA!! Over one-acre of Land! No City Taxes! This home boldly sits on a corner lot with fenced back yard, huge garage and split floor plan. Enjoy nights on the back deck. Use the 2 sheds for your gardening toys and have fun in the yard. Venture inside to the eat-in kitchen or bar. Sit by the fire with your favorite beverage and bundle up just in time for the cooler weather! Or hideaway Upstairs and make the Bonus Room with Sitting Area and Full Bath, your own! This home is beautiful inside and out! Close to US-1, Shopping and Wake Forest. Schedule your showing today!

    Zillow last checked:

    Listing updated:

    Listed by:

    Miranda Nicole White 919-418-4368,

    The Miranda Group, Inc

    Bought with:

    Scott Sturm, 331993

    Coldwell Banker HPW

    Source: Doorify MLS,MLS#: 10065253MLS Logo

    Facts & features

    Interior

    Bedrooms & bathrooms
    • Bedrooms: 3
    • Bathrooms: 3
    • Full bathrooms: 3
    Heating
    • Forced Air, Gas Pack, Heat Pump
    Cooling
    • Central Air, Electric, Gas, Heat Pump
    Appliances
    • Included: Dishwasher, Double Oven, Electric Water Heater, Microwave, Plumbed For Ice Maker, Range Hood, Refrigerator, Self Cleaning Oven, Stainless Steel Appliance(s), Water Heater, Water Purifier
    • Laundry: Electric Dryer Hookup, In Hall, Laundry Room, Main Level, Sink, Washer Hookup
    Features
    • Flooring: Carpet, Laminate, Tile
    • Basement: Crawl Space
    • Number of fireplaces: 1
    • Fireplace features: Gas Log, Living Room
    Interior area
    • Total structure area: 3,085
    • Total interior livable area: 3,085 sqft
    • Finished area above ground: 3,085
    • Finished area below ground: 0

    Property

    Parking
    • Total spaces: 6
    • Parking features: Concrete, Driveway, Garage, Garage Faces Side
    • Attached garage spaces: 2
    • Uncovered spaces: 4
    Features
    • Levels: One and One Half
    • Stories: 1
    • Patio & porch: Deck
    • Exterior features: Fenced Yard
    • Fencing: Back Yard
    • Has view: Yes
    Lot
    • Size: 1.46 Acres
    • Features: Corner Lot, Hardwood Trees, Landscaped
    Details
    • Parcel number: 034074
    • Special conditions: Standard

    Construction

    Type & style
    • Home type: SingleFamily
    • Architectural style: Ranch, Traditional
    • Property subtype: Single Family Residence, Residential
    Materials
    • Vinyl Siding
    • Foundation: Brick/Mortar
    • Roof: Shingle
    Condition
    • New construction: No
    • Year built: 2001

    Utilities & green energy

    • Sewer: Septic Tank
    • Water: Public

    Community & HOA

    Community
    • Subdivision: Aberdeen
    HOA
    • Has HOA: No
    • Amenities included: None
    Location
    • Region: Youngsville

    Financial & listing details

    • Price per square foot: $173/sqft
    • Tax assessed value: $402,000
    • Annual tax amount: $2,117
    • Date on market: 11/27/2024
    • Road surface type: Concrete

    Price history

    DateEventPrice
    1/31/2025Sold$535,000-2.6%$173/sqft
    Source: Doorify MLS #10065253 Report a problem
    1/4/2025Pending sale$549,000$178/sqft
    Source: Doorify MLS #10065253 Report a problem
    11/27/2024Listed for sale$549,000-4.5%$178/sqft
    Source: Doorify MLS #10065253 Report a problem
    11/17/2024Listing removed$575,000$186/sqft
    Source: Doorify MLS #10049063 Report a problem
    10/16/2024Price change$575,000-4.2%$186/sqft
    Source: Doorify MLS #10049063 Report a problem
    9/16/2024Price change$600,000-4%$194/sqft
    Source: Doorify MLS #10049063 Report a problem
    8/26/2024Listed for sale$625,000+143.2%$203/sqft
    Source: Doorify MLS #10049063 Report a problem
    3/31/2006Sold$257,000+10.3%$83/sqft
    Source: Doorify MLS #832493 Report a problem
    11/3/2005Sold$233,000$76/sqft
    Source: Public Record Report a problem

    Public tax history

    YearProperty taxesTax assessment
    2025$2,541 +20%$402,000
    2024$2,117 +5.1%$402,000 +53.9%
    2023$2,014 +5.8%$261,230
    2022$1,904 -21%--
    2021$2,412 -1.1%--
    2020$2,438 +0.4%--
    2019$2,428 +5.9%$261,230
    2018$2,292 $261,230 +18.7%
    2017$2,292 $220,090
    2016$2,292 $220,090
    2015$2,292 +6%$220,090
    2014$2,162 $220,090
    2013-- $220,090
    2012-- $220,090 -6.9%
    2011-- $236,478
    2010-- $236,478
    2009-- $236,478
    2008-- $236,478
    2007-- $236,478
    2006-- $236,478
    2005-- $236,478
    2004-- $236,478 +26.5%
    2003-- $186,910
    2002-- $186,910
    Find assessor info on the county website

    Neighborhood: 27596

    Nearby schools

    GreatSchools rating
    Schools provided by the listing agent
    • Elementary: Franklin - Long Mill
    • Middle: Franklin - Franklinton
    • High: Franklin - Franklinton

    Source: Doorify MLS. This data may not be complete. We recommend contacting the local school district to confirm school assignments for this home.

    Get a cash offer in 3 minutes
    Find out how much your home could sell for in as little as 3 minutes with a no-obligation cash offer.
    Estimated market value
    $534,100
    Get a cash offer in 3 minutes
    Find out how much your home could sell for in as little as 3 minutes with a no-obligation cash offer.
    Estimated market value
    $534,100