This gorgeous ranch spans over 2500 sq ft with an additional 857 sq ft unfinished for future expansion. It is cozy yet elegant with an abundance of moldings, built ins, and tray ceilings. As soon as you enter the foyer, the formal dining room brings elegance with splendid columns outlining the space. A chair rail frames the room and tray ceiling with crown molding tops the regal feeling space. As you enter the family room, the cathedral ceiling, expansive bank of windows, and custom built-in cabinets which flank the stone fireplace pull you into a cozy room perfect for relaxing and entertaining. The kitchen is perfectly situated in the heart of the home and is well appointed with heavily molded white cabinets, Stainless Steel appliances, recessed lighting, granite countertops, glass and tile backsplash, a gourmet worthy gas range, and a walk-in pantry making entertaining easy. The breakfast bar adds seating for 3 and a cabinet to hide the trash can makes the space more efficient and streamlined.Transom lights over the doorways in the main section of the house help add another note of architectural interest. The owner's suite is a welcoming retreat with neutral tones, tray ceiling with crown molding, and ceiling fan. The expansive walk-in wardrobe has custom shelving and hanging space just through the luxurious en-suite. Unique board and batten trim envelopes the soaking vessel style tub. Detailed tile work is highlighted by the frameless glass enclosed shower while a dual sink vanity with ample storage completes this spa like space. At the other end of the house, the other two bedrooms also feel deluxe as one has a vaulted ceiling and both have large windows. The hall bath boasts another dual sink vanity with more granite countertops and glass and tile backsplash. The bonus room over the garage can be used as a game room, another guest room, or home office. There is also a step through attic access for easy storage options. Outside has a variety of areas for relaxing and entertaining. The spacious screened in porch has room for 2 separate seating areas and is equipped with ceiling fans suspended from the exposed beams in the vaulted ceiling. An open deck area provides a space for a grill and access to the paver patio with even more seating areas available to view the lovely wooded backyard and built-in planters. Aberdeen is situated only 15 minutes from Wake Forest or Forest Ridge Park for loads of entertainment, dining and shopping options.
Sold for $510,000
$510,000
85 Canter Gable Pl, Youngsville, NC 27596
3beds
2,527sqft
Single Family Residence, Residential
Built in 2001
0.93 Acres Lot
$517,200 Zestimate®
$202/sqft
$2,300 Estimated rent
Home value
$517,200
$491,000 - $543,000
$2,300/mo
Zestimate® history
Owner options
List your home for rent
$2,300/mo
Rent Zestimate®
Find your next renter with Zillow Rental Manager. Plus, with online applications, you can quickly screen prospective tenants – for free.
$2,300/mo
Rent Zestimate®
Refinance and save
$3,063/mo
Est. payment
Refinancing to a lower rate could help reduce your monthly payments and save thousands over the life of the loan.
$3,063/mo
Est. payment
Explore your selling options
Work with a Zillow partner agent
Leverage their expertise and Zillow's premium Showcase listings to get your home seen by more buyers.
Get startedList with your own agent
Get your home in front of millions of buyers by listing it on Zillow.
Learn how to do itSell it yourself
Take full control of how buyers see your home on Zillow by listing For Sale by Owner (FSBO).
List your homeWhat's special
Zillow last checked:
Listing updated:
Listed by:
Erica Anderson 919-610-5126,
Team Anderson Realty
Bought with:
Jennifer Harrell, 349864
Mark Spain Real Estate
Source: Doorify MLS,MLS#: 10046144
Facts & features
Interior
Bedrooms & bathrooms
- Bedrooms: 3
- Bathrooms: 2
- Full bathrooms: 2
Heating
- Heat Pump
Cooling
- Central Air, Heat Pump
Appliances
- Included: Electric Water Heater, Gas Range, Refrigerator, Washer
- Laundry: Gas Dryer Hookup, Laundry Room, Sink
Features
- Bathtub/Shower Combination, Bookcases, Breakfast Bar, Cathedral Ceiling(s), Ceiling Fan(s), Chandelier, Crown Molding, Double Vanity, Entrance Foyer, Granite Counters, Pantry, Recessed Lighting, Room Over Garage, Separate Shower, Shower Only, Smooth Ceilings, Soaking Tub, Tray Ceiling(s), Vaulted Ceiling(s), Walk-In Closet(s), Walk-In Shower
- Flooring: Carpet, Tile, Wood
- Windows: Aluminum Frames, Blinds, Double Pane Windows, Screens
- Basement: Crawl Space
- Number of fireplaces: 1
- Fireplace features: Gas Log
- Common walls with other units/homes: No Common Walls
Interior area
- Total structure area: 2,527
- Total interior livable area: 2,527 sqft
- Finished area above ground: 2,527
- Finished area below ground: 0
Property
Parking
- Total spaces: 7
- Parking features: Additional Parking, Driveway, Garage, Garage Faces Side, Parking Pad, Paved
- Attached garage spaces: 2
- Uncovered spaces: 5
Features
- Levels: One
- Stories: 1
- Patio & porch: Deck, Enclosed, Patio, Porch
- Exterior features: Fenced Yard, Rain Gutters
- Pool features: None
- Spa features: None
- Fencing: Back Yard, Wrought Iron
- Has view: Yes
- View description: Trees/Woods
Lot
- Size: 0.93 Acres
- Dimensions: 58 x 315 x 189 x 336
- Features: Back Yard, Front Yard, Landscaped, Level, Many Trees
Details
- Parcel number: 034075
- Special conditions: Standard
Construction
Type & style
- Home type: SingleFamily
- Architectural style: Ranch, Transitional
- Property subtype: Single Family Residence, Residential
Materials
- Brick, Vinyl Siding
- Foundation: Block
- Roof: Shingle
Condition
- New construction: No
- Year built: 2001
- Major remodel year: 2001
Utilities & green energy
- Sewer: Septic Tank
- Water: Public
- Utilities for property: Cable Available, Electricity Connected, Natural Gas Connected, Phone Available, Septic Connected, Water Connected
Community & HOA
Community
- Features: None
- Subdivision: Aberdeen
HOA
- Has HOA: No
- Amenities included: None
Location
- Region: Youngsville
Financial & listing details
- Price per square foot: $202/sqft
- Tax assessed value: $447,810
- Annual tax amount: $2,557
- Date on market: 8/9/2024
- Road surface type: Asphalt
Price history
| Date | Event | Price |
|---|---|---|
| 2/22/2026 | Listing removed | $2,600$1/sqft |
Source: Zillow Rentals Report a problem | ||
| 2/17/2026 | Listed for rent | $2,600$1/sqft |
Source: Zillow Rentals Report a problem | ||
| 9/26/2024 | Sold | $510,000-1%$202/sqft |
Source:  Doorify MLS #10046144 Report a problem Doorify MLS #10046144 Report a problem | ||
| 8/26/2024 | Pending sale | $515,000$204/sqft |
Source: Doorify MLS #10046144 Report a problem | ||
| 8/9/2024 | Listed for sale | $515,000+4.6%$204/sqft |
Source: Doorify MLS #10046144 Report a problem | ||
| 7/6/2023 | Sold | $492,500$195/sqft |
Source: Doorify MLS #2513160 Report a problem | ||
| 7/6/2023 | Pending sale | $492,500$195/sqft |
Source: Doorify MLS #2513160 Report a problem | ||
| 6/6/2023 | Contingent | $492,500$195/sqft |
Source: Doorify MLS #2513160 Report a problem | ||
| 5/28/2023 | Listed for sale | $492,500+79.1%$195/sqft |
Source: Doorify MLS #2513160 Report a problem | ||
| 8/18/2015 | Sold | $275,000$109/sqft |
Source: Doorify MLS #2018183 Report a problem | ||
| 7/11/2015 | Listed for sale | $275,000+24.4%$109/sqft |
Source: Realty World - Premier Properties #2018183 Report a problem | ||
| 4/13/2011 | Sold | $221,000+2.8%$87/sqft |
Source: Doorify MLS #1772771 Report a problem | ||
| 3/11/2011 | Listed for sale | $214,900-20.4%$85/sqft |
Source: isNowListed.com Report a problem | ||
| 9/14/2010 | Listing removed | $269,900$107/sqft |
Source: Coldwell Banker Advantage #1673970 Report a problem | ||
| 1/12/2010 | Price change | $269,900-3.6%$107/sqft |
Source: Coldwell Banker Advantage #1673970 Report a problem | ||
| 10/17/2009 | Price change | $279,900-3.1%$111/sqft |
Source: Advantage #1673970 Report a problem | ||
| 9/29/2009 | Price change | $289,000-2%$114/sqft |
Source: Advantage #1673970 Report a problem | ||
| 7/12/2009 | Listed for sale | $295,000$117/sqft |
Source: Advantage #1673970 Report a problem | ||
Public tax history
| Year | Property taxes | Tax assessment |
|---|---|---|
| 2025 | $2,818 +1.9% | $447,810 |
| 2024 | $2,766 +8.1% | $447,810 +61.1% |
| 2023 | $2,558 +0.4% | $277,910 |
| 2022 | $2,548 -0.5% | -- |
| 2021 | $2,560 -1.1% | -- |
| 2020 | $2,587 +0.4% | -- |
| 2019 | $2,577 +5.9% | $277,910 |
| 2018 | $2,433 | $277,910 +18.7% |
| 2017 | $2,433 | $234,140 |
| 2016 | $2,433 | $234,140 |
| 2015 | $2,433 +5.9% | $234,140 |
| 2014 | $2,297 | $234,140 |
| 2013 | -- | $234,140 +3.4% |
| 2012 | -- | $226,550 -2.4% |
| 2011 | -- | $232,009 |
| 2010 | -- | $232,009 |
| 2009 | -- | $232,009 |
| 2008 | -- | $232,009 |
| 2007 | -- | $232,009 |
| 2006 | -- | $232,009 |
| 2005 | -- | $232,009 |
| 2004 | -- | $232,009 +24.3% |
| 2003 | -- | $186,631 |
Find assessor info on the county website
Neighborhood: 27596
Nearby homes
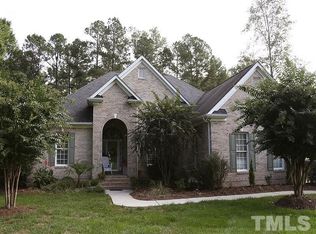
- $477,8003 bd3 ba1.8k sqft75 Canter Gable Pl, Youngsville, NC 27596Off Market
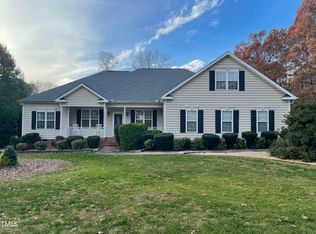
- $535,0003 bd3 ba3k sqft15 Madinah Ct, Youngsville, NC 27596Sold
- $463,7003 bd3 ba2.2k sqft65 Canter Gable Pl, Youngsville, NC 27596Off Market
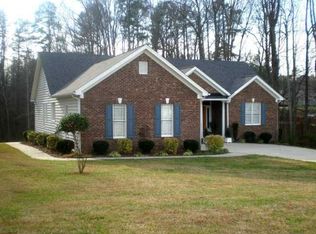
- $409,4003 bd2 ba1.7k sqft80 Canter Gable Pl, Youngsville, NC 27596Off Market
- $450,1003 bd2 ba2.1k sqft35 Madinah Ct, Youngsville, NC 27596Off Market
- $433,5003 bd2 ba1.9k sqft90 Canter Gable Pl, Youngsville, NC 27596Off Market
- $434,7003 bd3 ba1.7k sqft100 Canter Gable Pl, Youngsville, NC 27596Off Market
- $479,4003 bd2 ba2.3k sqft45 Canter Gable Pl, Youngsville, NC 27596Off Market
Nearby schools
GreatSchools rating
- 6/10Long Mill ElementaryGrades: PK-5Distance: 1.3 mi
- 6/10Franklinton Middle SchoolGrades: 6-8Distance: 4.2 mi
- 6/10Franklinton HighGrades: 9-12Distance: 4.5 mi
Schools provided by the listing agent
- Elementary: Franklin - Long Mill
- Middle: Franklin - Franklinton
- High: Franklin - Franklinton
Source: Doorify MLS. This data may not be complete. We recommend contacting the local school district to confirm school assignments for this home.
Get a cash offer in 3 minutes
Find out how much your home could sell for in as little as 3 minutes with a no-obligation cash offer.
Estimated market value
$517,200
Get a cash offer in 3 minutes
Find out how much your home could sell for in as little as 3 minutes with a no-obligation cash offer.
Estimated market value
$517,200
- North Carolina
- Franklin County
- Youngsville
- 27596
- 85 Canter Gable Pl
Nearby cities
Nearby zip codes
Other Youngsville Topics
