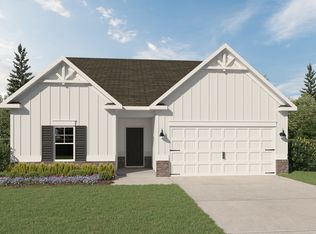
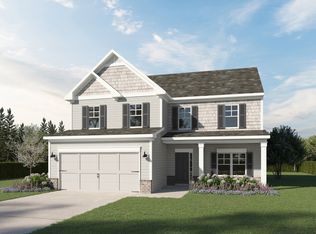
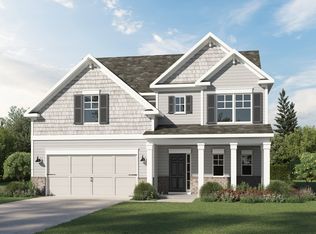
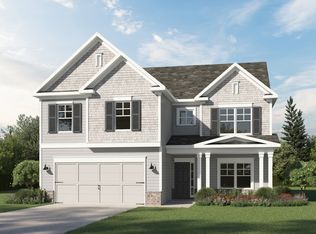
Under Construction with June 2025 Completion Date. Welcome to the Chatsworth Floor Plan, a popular Georgian Series home by Kerley Family Homes. Located in the desirable Maple Village Neighborhood, this community has a lot to offer. This sidewalk community provides a pool, clubhouse, playground, and close proximity to Interstate I-75, shopping, schools even a daycare center located in the front of the community, adding more convenience to your day. The Chatsworth floor plan offers 2314 sq.ft. of beautifully designed living space. Gorgeous Kitchen with a center island, window above the sink, quartz countertops, painted 42" cabinets, Whirlpool stainless steel appliance package, and view to the spacious family room with a gas fireplace with marble surround and a classic white mantle. Smart tube and outlet located over the mantle to make hanging a TV a breeze. Just off the kitchen, a patio door provides access to the backyard and bonus covered patio complete with a ceiling fan for those quiet summer evenings. A separate dining room with a butlers pantry provides great storage plus a spacious 1/2 bath finish off the main floor. Upstairs, a spacious primary bedroom with tray ceiling awaits you. A large walk-in closet, raised double vanity with cultured marble tops, tile flooring, deep tub with tile surround and a separate shower complete this primary suite. 3 additional large bedrooms all with walk-in closets, hall bath with raised double vanities and a convenient laundry room f
This property is off market, which means it's not currently listed for sale or rent on Zillow. This may be different from what's available on other websites or public sources.