Homesite 2 The Magnolia floorplan. This plan offers a spacious covered front porch with a side porch nook, great for reading a book, plus a covered back patio complete with ceiling fan! From the inviting 2-story foyer with a beautiful hanging light, to the lovely and spacious formal dining room/office with a wall of windows offering lots of natural light, chair rail and shadow boxes add to the sophistication of this home. An open-concept gourmet kitchen, breakfast and living area, where natural light again floods the space, highlighting the upgraded flooring, the stunning upgraded countertops. Designer lighting throughout. The formal dining room offers a private retreat for meals, while the spacious kitchen is the heart of the home, featuring upgraded cabinetry, upgraded appliances, solid surface countertops, and a large center island—perfect for entertaining friends and family. Step outside to your covered back patio to enjoy a quiet evening. A nice half bath and large 2 Car Garage, with entry straight into the Kitchen finishes off the Main Floor. Upstairs, you’ll find a luxurious owner's suite that includes an oversized walk-in closet and an inviting ensuite bathroom with raised height double vanities, a separate shower, and a large soaking tub—perfect for ending your day in comfort. Rounding out the second floor are three generously sized guest bedrooms, a large laundry room, and an additional full bathroom with raised double bowl vanities, offering plenty of space for family or visitors. Professional Landscaped yard with trees, sod and bushes. Add this to your list to see, NOW! Maple Village is a beautiful sidewalk community with amenities including a playground and pool. For extra convenience, there is a daycare center at the front of the community. ONLY 21 New Single Family Homes are being built, Ranch plans and basements available, but only a few and they will not last long. Presales are available! Great builder incentives of $8,000 for using one of our three preferred lenders that can be used towards closing costs, rate buydown, and or late stage finishes like blinds, a refrigerator or washer /dryer PLUS 4.99% 30yr buy-down using a preferred lender Plus $8,000 towards closing costs, late stage items, price reduction. *Home must close by 12/31/25 Must Use Preferred Lender. Take advantage of our lender programs which offer First Time Buyer programs (or qualify if you haven't owned a home in 3 years) Grant Programs, and more! USDA Loans with No Money Down and 100% Financing, FHA, VA and even Conventional loans with low down payment and no mortgage insurance. *Conditions and limits may apply, contract agent for details. Pestban Pest Control System installed in every home. Homeowners 1,2,10yr Warranty provided by builder.
Closed
$380,000
17 Madison Ln, Adairsville, GA 30103
4beds
2,209sqft
Single Family Residence, Residential
Built in 2025
1,001 Square Feet Lot
$384,400 Zestimate®
$172/sqft
$2,079 Estimated rent
Home value
$384,400
$354,000 - $419,000
$2,079/mo
Zestimate® history
Owner options
List your home for rent
$2,079/mo
Rent Zestimate®
Find your next renter with Zillow Rental Manager. Plus, with online applications, you can quickly screen prospective tenants – for free.
$2,079/mo
Rent Zestimate®
Refinance and save
$2,311/mo
Est. payment
Refinancing to a lower rate could help reduce your monthly payments and save thousands over the life of the loan.
$2,311/mo
Est. payment
Explore your selling options
Work with a Zillow partner agent
Leverage their expertise and Zillow's premium Showcase listings to get your home seen by more buyers.
Get startedList with your own agent
Get your home in front of millions of buyers by listing it on Zillow.
Learn how to do itSell it yourself
Take full control of how buyers see your home on Zillow by listing For Sale by Owner (FSBO).
List your homeWhat's special
Upgraded flooringStunning upgraded countertopsLarge laundry room
Zillow last checked:
Listing updated:
Listed by:
Christy Karoffa,
KFH Realty, LLC.
Bought with:
Drew Lehman, 446188
Watkins Real Estate Associates
CARL HAWTHORNE, 315774
Watkins Real Estate Associates
Source: FMLS GA,MLS#: 7575524
Facts & features
Interior
Bedrooms & bathrooms
- Bedrooms: 4
- Bathrooms: 3
- Full bathrooms: 2
- 1/2 bathrooms: 1
Rooms
- Room types: Dining Room, Family Room, Laundry
Primary bedroom
- Features: None
- Level: None
Bedroom
- Features: None
Primary bathroom
- Features: Double Vanity, Separate Tub/Shower, Other
Dining room
- Features: Separate Dining Room, Other
Kitchen
- Features: Eat-in Kitchen, Kitchen Island, Pantry Walk-In, Stone Counters, View to Family Room
Heating
- Central, Forced Air, Natural Gas, Zoned
Cooling
- Ceiling Fan(s), Central Air, Electric, Zoned
Appliances
- Included: Dishwasher, Disposal, ENERGY STAR Qualified Appliances, ENERGY STAR Qualified Water Heater, Gas Range, Microwave, Self Cleaning Oven
- Laundry: Upper Level
Features
- Double Vanity, Entrance Foyer 2 Story, High Ceilings 9 ft Main, Recessed Lighting, Tray Ceiling(s), Walk-In Closet(s)
- Flooring: Carpet, Laminate, Tile, Vinyl
- Windows: Insulated Windows
- Basement: None
- Attic: Pull Down Stairs
- Number of fireplaces: 1
- Fireplace features: Factory Built, Family Room, Gas Log
- Common walls with other units/homes: No Common Walls
Interior area
- Total structure area: 2,209
- Total interior livable area: 2,209 sqft
Property
Parking
- Total spaces: 2
- Parking features: Attached, Driveway, Garage, Garage Faces Front, Kitchen Level, Level Driveway
- Attached garage spaces: 2
- Has uncovered spaces: Yes
Accessibility
- Accessibility features: None
Features
- Levels: Two
- Stories: 2
- Patio & porch: Covered, Front Porch, Rear Porch, Wrap Around
- Exterior features: Lighting
- Pool features: None
- Spa features: None
- Fencing: None
- Has view: Yes
- View description: Neighborhood
- Waterfront features: Pond
- Body of water: None
Lot
- Size: 1,001 Square Feet
- Features: Back Yard, Cleared, Front Yard, Landscaped, Level
Details
- Additional structures: None
- Parcel number: A0200002002
- Other equipment: None
- Horse amenities: None
Construction
Type & style
- Home type: SingleFamily
- Architectural style: Craftsman,Traditional
- Property subtype: Single Family Residence, Residential
Materials
- Blown-In Insulation, Brick, Fiber Cement
- Foundation: Slab
- Roof: Composition,Shingle
Condition
- New Construction
- New construction: Yes
- Year built: 2025
Details
- Warranty included: Yes
Utilities & green energy
- Electric: 110 Volts
- Sewer: Public Sewer
- Water: Public
- Utilities for property: Cable Available, Electricity Available, Natural Gas Available, Phone Available, Sewer Available, Underground Utilities, Water Available
Green energy
- Energy efficient items: None
- Energy generation: None
Community & HOA
Community
- Features: Curbs, Homeowners Assoc, Near Schools, Near Shopping, Near Trails/Greenway, Playground, Pool
- Security: Carbon Monoxide Detector(s), Smoke Detector(s)
- Subdivision: Maple Village
HOA
- Has HOA: Yes
Location
- Region: Adairsville
Financial & listing details
- Price per square foot: $172/sqft
- Tax assessed value: $90,000
- Annual tax amount: $955
- Date on market: 5/7/2025
- Cumulative days on market: 194 days
- Electric utility on property: Yes
- Road surface type: Asphalt, Paved
Price history
| Date | Event | Price |
|---|---|---|
| 12/10/2025 | Sold | $380,000-3.8%$172/sqft |
Source:  FMLS GA #7575524 Report a problem FMLS GA #7575524 Report a problem | ||
| 11/20/2025 | Pending sale | $394,990$179/sqft |
Source:  GAMLS #10520447 Report a problem GAMLS #10520447 Report a problem | ||
| 9/26/2025 | Price change | $394,990-1.3%$179/sqft |
Source: GAMLS #10520447 Report a problem | ||
| 8/16/2025 | Price change | $399,990-0.6%$181/sqft |
Source: FMLS GA #7575524 Report a problem | ||
| 5/7/2025 | Listed for sale | $402,557$182/sqft |
Source: FMLS GA #7575524 Report a problem | ||
Public tax history
| Year | Property taxes | Tax assessment |
|---|---|---|
| 2025 | $955 | $36,000 |
Find assessor info on the county website
Neighborhood: 30103
Nearby homes
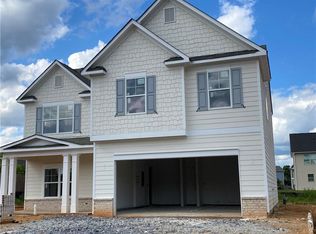
- $324,4004 bd3 ba2.3k sqft15 Madison Ln, Adairsville, GA 30103Off Market
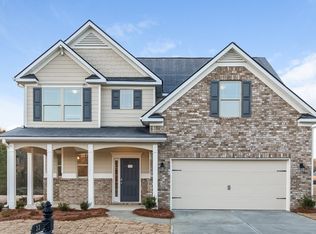
- $1,9854 bd3 ba2.2k sqft32 Barnsley Village Dr, Adairsville, GA 30103For Rent
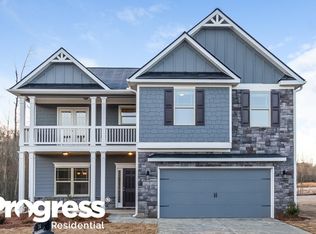
- $339,4004 bd2 ba2.2k sqft34 Barnsley Village Dr, Adairsville, GA 30103Off Market
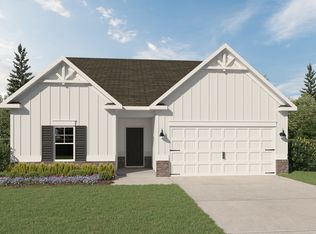
- from $354,9003 bd2 ba1.7k sqftHawthorne Plan, Maple Village, Adairsville, GA 30103New Construction
- from $377,9004 bd3 ba2k sqftAxley Plan, Maple Village, Adairsville, GA 30103New Construction
- from $382,9004 bd3 ba2.2k sqftMagnolia Plan, Maple Village, Adairsville, GA 30103New Construction
- from $382,9004 bd3 ba2.2k sqftChatsworth Plan, Maple Village, Adairsville, GA 30103New Construction
- from $364,9004 bd3 ba2k sqftLinden Plan, Maple Village, Adairsville, GA 30103New Construction
Nearby schools
GreatSchools rating
- 7/10Adairsville Elementary SchoolGrades: PK-5Distance: 1.1 mi
- 7/10Adairsville Middle SchoolGrades: 6-8Distance: 1.8 mi
- 7/10Adairsville High SchoolGrades: 9-12Distance: 1.5 mi
Schools provided by the listing agent
- Elementary: Adairsville
- Middle: Adairsville
- High: Adairsville
Source: FMLS GA. This data may not be complete. We recommend contacting the local school district to confirm school assignments for this home.
Get a cash offer in 3 minutes
Find out how much your home could sell for in as little as 3 minutes with a no-obligation cash offer.
Estimated market value
$384,400
Get a cash offer in 3 minutes
Find out how much your home could sell for in as little as 3 minutes with a no-obligation cash offer.
Estimated market value
$384,400
- Georgia
- Bartow County
- Adairsville
- 30103
- 17 Madison Ln
Nearby cities
Nearby neighborhoods
Nearby zip codes
Other Adairsville Topics
