Skip main navigation
Closed
Street View
  • $985,000

    15 Magnolia Hill Ct, Asheville, NC 28806

    3beds
    3,520sqft
    Single Family Residence
    Built in 2008
    0.81 Acres Lot
    $928,000 Zestimate®
    $280/sqft
    $4,025 Estimated rent

    Home value

    $928,000

    $844,000 - $1.02M

    $4,025/mo

    Zestimate® history
    Loading
    Loading...

    Owner options

    List your home for rent

    $4,025/mo

    Rent Zestimate®

    Find your next renter with Zillow Rental Manager. Plus, with online applications, you can quickly screen prospective tenants – for free.

    Learn more

    $4,025/mo

    Rent Zestimate®

    Refinance and save

    $6,082/mo

    Est. payment

    Refinancing to a lower rate could help reduce your monthly payments and save thousands over the life of the loan.

    See today's rates

    $6,082/mo

    Est. payment

    Explore your selling options

    Work with a Zillow partner agent

    Leverage their expertise and Zillow's premium Showcase listings to get your home seen by more buyers.

    Get started

    List with your own agent

    Get your home in front of millions of buyers by listing it on Zillow.

    Learn how to do it

    Sell it yourself

    Take full control of how buyers see your home on Zillow by listing For Sale by Owner (FSBO).

    List your home

    What's special

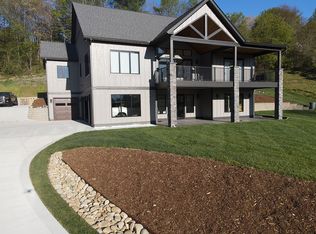
    Experience timeless elegance and majestic mountain scenery from this 3-bedroom, 3.5-bathroom sanctuary, offering 3,520 sq. ft. of exquisitely crafted living space. Perfectly positioned on 0.81 acres, just 12 minutes from downtown Asheville, outside of city limits, this home seamlessly blends old-world charm with modern luxury. Intricate trim work, ornate ceilings, and architectural designs add distinctive character, while soaring ceilings and expansive windows frame breathtaking, year-round views. The open-concept design flows effortlessly, complemented by a sophisticated main-level office, primary suite, laundry room, half bath, and living room with floor to ceiling stone fireplace. Thoughtfully designed outdoor spaces invite relaxation and entertaining against a picturesque mountain backdrop. Offering unparalleled craftsmanship and enduring charm, this unique residence is a rare gem. Schedule your private showing today and discover a life of refined tranquility.

    Zillow last checked:

    Listing updated:

    Listed by:

    Melissa Wright melissa.wright@carolinamountainsales.com,

    Carolina Mountain Sales

    Bought with:

    Tyler Coon

    EXP Realty LLC

    Source: Canopy MLS as distributed by MLS GRID,MLS#: 4224014MLS Logo

    Facts & features

    Interior

    Bedrooms & bathrooms
    • Bedrooms: 3
    • Bathrooms: 4
    • Full bathrooms: 3
    • 1/2 bathrooms: 1
    • Main level bedrooms: 1
    Primary bedroom
    • Features: Tray Ceiling(s), Walk-In Closet(s)
    • Level: Main
    Primary bedroom
    • Level: Main
    Bedroom s
    • Features: Ceiling Fan(s)
    • Level: Basement
    Bedroom s
    • Features: Ceiling Fan(s)
    • Level: Basement
    Bedroom s
    • Level: Basement
    Bedroom s
    • Level: Basement
    Bathroom full
    • Features: Whirlpool
    • Level: Main
    Bathroom half
    • Level: Main
    Bathroom full
    • Level: Basement
    Bathroom full
    • Level: Basement
    Bathroom full
    • Level: Main
    Bathroom half
    • Level: Main
    Bathroom full
    • Level: Basement
    Bathroom full
    • Level: Basement
    Bonus room
    • Level: Basement
    Bonus room
    • Level: Basement
    Dining room
    • Level: Main
    Dining room
    • Level: Main
    Family room
    • Features: Ceiling Fan(s)
    • Level: Basement
    Family room
    • Level: Basement
    Kitchen
    • Features: Breakfast Bar, Kitchen Island, Open Floorplan
    • Level: Main
    Kitchen
    • Level: Main
    Laundry
    • Level: Main
    Laundry
    • Level: Main
    Living room
    • Features: Cathedral Ceiling(s), Ceiling Fan(s), Open Floorplan
    • Level: Main
    Living room
    • Level: Main
    Office
    • Level: Main
    Office
    • Level: Main
    Heating
    • Central
    Cooling
    • Central Air, Heat Pump
    Appliances
    • Included: Dishwasher, Dryer, Electric Range, Exhaust Hood, Microwave, Plumbed For Ice Maker, Refrigerator, Washer
    • Laundry: Laundry Room
    Features
    • Breakfast Bar, Kitchen Island, Open Floorplan, Pantry, Storage, Walk-In Closet(s), Whirlpool
    • Flooring: Carpet, Hardwood, Tile
    • Doors: French Doors, Insulated Door(s)
    • Windows: Insulated Windows, Window Treatments
    • Basement: Exterior Entry,Finished,Storage Space,Walk-Out Access
    • Fireplace features: Living Room, Wood Burning
    Interior area
    • Total structure area: 2,025
    • Total interior livable area: 3,520 sqft
    • Finished area above ground: 2,025
    • Finished area below ground: 1,495

    Property

    Parking
    • Total spaces: 2
    • Parking features: Driveway, Attached Garage, Garage on Main Level
    • Attached garage spaces: 2
    • Has uncovered spaces: Yes
    Accessibility
    • Accessibility features: Two or More Access Exits, Bath 60 Inch Turning Radius, Kitchen 60 Inch Turning Radius
    Features
    • Levels: One
    • Stories: 1
    • Patio & porch: Deck, Patio
    • Fencing: Back Yard,Fenced
    • Has view: Yes
    • View description: Long Range, Mountain(s), Year Round
    Lot
    • Size: 0.81 Acres
    • Features: Cul-De-Sac, Hilly, Views
    Details
    • Parcel number: 972050351800000
    • Zoning: OU
    • Special conditions: Standard

    Construction

    Type & style
    • Home type: SingleFamily
    • Property subtype: Single Family Residence
    Materials
    • Stucco, Hardboard Siding, Stone Veneer
    • Roof: Shingle
    Condition
    • New construction: No
    • Year built: 2008

    Utilities & green energy

    • Sewer: Septic Installed
    • Water: City
    • Utilities for property: Electricity Connected, Underground Power Lines, Wired Internet Available

    Community & HOA

    Community
    • Security: Radon Mitigation System, Smoke Detector(s)
    • Subdivision: Magnolia Farms
    HOA
    • Has HOA: Yes
    • HOA fee: $360 annually
    • HOA name: Magnolia Farms HOA
    Location
    • Region: Asheville
    • Elevation: 2000 Feet

    Financial & listing details

    • Price per square foot: $280/sqft
    • Tax assessed value: $599,300
    • Annual tax amount: $4,175
    • Date on market: 2/20/2025
    • Cumulative days on market: 1 day
    • Listing terms: Cash,Conventional,VA Loan
    • Electric utility on property: Yes
    • Road surface type: Asphalt, Concrete, Paved

    Price history

    DateEventPrice
    4/7/2025Sold$985,000$280/sqft
    Source: Canopy MLS as distributed by MLS GRID #4224014 Report a problem
    2/20/2025Listed for sale$985,000+64.4%$280/sqft
    Source: Canopy MLS as distributed by MLS GRID #4224014 Report a problem
    7/29/2020Sold$599,000-0.2%$170/sqft
    Source: Canopy MLS as distributed by MLS GRID #3595374 Report a problem
    5/13/2020Pending sale$599,900$170/sqft
    Source: Premier Sotheby's International Realty #3595374 Report a problem
    4/29/2020Price change$599,900-4.8%$170/sqft
    Source: Premier Sotheby's International Realty #3595374 Report a problem
    4/9/2020Listed for sale$630,000+32.6%$179/sqft
    Source: Premier Sothebys International Realty #3595374 Report a problem
    8/27/2015Listing removed$475,000$135/sqft
    Source: Keller Williams - Asheville #581775 Report a problem
    7/29/2015Price change$475,000-1%$135/sqft
    Source: Keller Williams - Asheville #581775 Report a problem
    6/20/2015Price change$479,900-2%$136/sqft
    Source: Keller Williams - Asheville #581775 Report a problem
    6/1/2015Price change$489,900-1.5%$139/sqft
    Source: Keller Williams - Asheville #581775 Report a problem
    5/26/2015Price change$497,500-0.5%$141/sqft
    Source: Keller Williams - Asheville #581775 Report a problem
    4/27/2015Price change$499,900-4.8%$142/sqft
    Source: Keller Williams - Asheville #581775 Report a problem
    4/15/2015Listed for sale$525,000+1%$149/sqft
    Source: Keller Williams Professionals #581775 Report a problem
    3/18/2014Listing removed$519,900$148/sqft
    Source: Keller Williams Professionals #555926 Report a problem
    2/24/2014Listed for sale$519,900+4%$148/sqft
    Source: Keller Williams Professionals #555926 Report a problem
    3/7/2013Listing removed$499,900$142/sqft
    Source: Keller Williams Professionals #515051 Report a problem
    1/9/2013Listed for sale$499,900-3.8%$142/sqft
    Source: Keller Williams Professionals #515051 Report a problem
    11/29/2012Listing removed$519,900$148/sqft
    Source: Keller Williams Professionals #515051 Report a problem
    11/7/2012Price change$519,900-1.9%$148/sqft
    Source: Keller Williams Professionals #515051 Report a problem
    7/26/2012Price change$529,900-1%$151/sqft
    Source: Keller Williams Professionals #515051 Report a problem
    6/1/2012Price change$535,000-0.7%$152/sqft
    Source: Keller Williams Professionals #515051 Report a problem
    5/19/2012Price change$539,000-1.1%$153/sqft
    Source: Keller Williams Professionals #515051 Report a problem
    4/18/2012Price change$545,000-0.9%$155/sqft
    Source: Keller Williams Professionals #515051 Report a problem
    3/22/2012Listed for sale$550,000+1.9%$156/sqft
    Source: Keller Williams Professionals #515051 Report a problem
    8/6/2011Listing removed$539,946$153/sqft
    Source: Exit Realty Vistas #481660 Report a problem
    6/30/2011Listed for sale$539,946+8%$153/sqft
    Source: Exit Realty Vistas #481660 Report a problem
    5/22/2009Sold$500,000$142/sqft
    Source: Public Record Report a problem

    Public tax history

    YearProperty taxesTax assessment
    2025$4,175 +6.7%$599,300
    2024$3,911 +3.2%$599,300 +0.1%
    2023$3,791 +1.6%$598,900
    2022$3,731 $598,900
    2021$3,731 +6.1%$598,900 +13.9%
    2020$3,518 $525,800
    2019$3,518 $525,800
    2018$3,518 +1.5%$525,800 +10.2%
    2017$3,465 $477,300
    2016$3,465 +0.3%$477,300
    2015$3,456 $477,300
    Find assessor info on the county website

    Neighborhood: 28806

    Nearby schools

    GreatSchools rating
    Schools provided by the listing agent
    • Elementary: West Buncombe/Eblen
    • Middle: Clyde A Erwin
    • High: Clyde A Erwin

    Source: Canopy MLS as distributed by MLS GRID. This data may not be complete. We recommend contacting the local school district to confirm school assignments for this home.

    Get a cash offer in 3 minutes
    Find out how much your home could sell for in as little as 3 minutes with a no-obligation cash offer.
    Estimated market value
    $928,000
    Get a cash offer in 3 minutes
    Find out how much your home could sell for in as little as 3 minutes with a no-obligation cash offer.
    Estimated market value
    $928,000