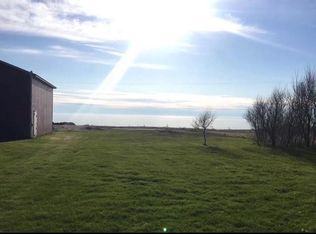
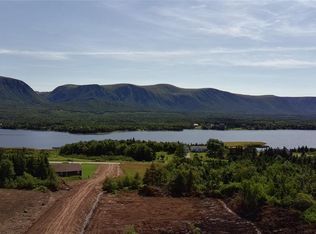
Your dream oceanside home awaits! Experience coastal living at its finest in this stunning chalet style home, where unique architecture meets breathtaking ocean views. Vaulted ceilings and striking design elements lend character and charm to every angle. Step inside to find a grand curved staircase leading to a master suite complete with a private ensuite featuring a whirlpool tub, separate shower and convenient in suite laundry. The main floor offers open concept layout, stunning eat in kitchen. Off the kitchen is a spacious second bedroom, complete with a bathroom. perfect for entertaining or relaxing. Step out onto the sundeck and soak in panoramic views of the coastline- truly second to none. This home is designed with energy efficiency in mind, constructed with a double-wall design, the exterior walls are 2x6 and R40 insulation, and interior walls with 2x3 housing electrical and plumbing. A newly built 28 X 32 Fully insulated and detached garage is ready for finishing touches. Its heated, and has its own independent 200 AMP panel, and hooked up for plumbing. The possibilities are endless, and you could easily make it into a guest house or apartment! Outside, the beautifully landscaped yard features vibrant gardens, aa generous grassy area, storage shed, and even a greenhouse- ideal for those with green thumbs or those seeking extra utility space. This property is a rare find and must be seen to be fully appreciated. Don't miss your chance to make it your own!
For sale
C$399,999
15 Main Road, Woodville, NL A0N1J0
2beds
1,800sqft
Single Family Residence
Built in 2004
1.88 Acres Lot
$-- Zestimate®
C$222/sqft
C$-- HOA
What's special
Breathtaking ocean viewsVaulted ceilingsGrand curved staircaseWhirlpool tubSeparate showerConvenient in suite laundryOpen concept layout
- 142 days
- 88
- 5
Zillow last checked:
Listing updated:
Listed by:
Ayla Moore,
RE/MAX Realty Professionals Ltd. - Port Aux Basque
Source: Newfoundland and Labrador AR,MLS®#: 1285882
Facts & features
Interior
Bedrooms & bathrooms
- Bedrooms: 2
- Bathrooms: 2
- Full bathrooms: 2
Bedroom
- Level: Main
Bathroom
- Level: Main
Other
- Level: Second
Dining room
- Level: Main
Eat in kitchen
- Level: Main
Other
- Level: Second
Other
- Level: Main
Heating
- Baseboard, Electric, Wood
Cooling
- Electric
Appliances
- Included: Countertop Range, Dishwasher, Refrigerator, Microwave, Stove, Washer, Dryer
Features
- Ensuite, Fireplace(s)
- Flooring: Cushion/Tile/Lino, Laminate
- Basement: Crawl Space
- Has fireplace: Yes
Interior area
- Total structure area: 1,800
- Total interior livable area: 1,800 sqft
Property
Parking
- Parking features: Detached, Heated Garage, Insulated
- Has garage: Yes
- Has uncovered spaces: Yes
Features
- Patio & porch: Sundeck(s)
- Has spa: Yes
- Spa features: Bath
- Has view: Yes
- View description: Ocean
- Has water view: Yes
- Water view: Ocean,Year Round Road Access
- Waterfront features: Ocean Front, Stream/Pond, Waterfront Property
Lot
- Size: 1.88 Acres
- Dimensions: 1.88 Hectares- 4.64 acres
- Features: Highway Access, Landscaped, Private, Rear Yard Access (Vechicle), Recreation Nearby, Views, Wooded, 3.0 - 9.99 Acres
Details
- Additional structures: Shed(s)
- Zoning description: Residential
- Other equipment: Air Exchanger
Construction
Type & style
- Home type: SingleFamily
- Architectural style: Chalet
- Property subtype: Single Family Residence
Materials
- Vinyl Siding
- Foundation: Concrete
- Roof: Shingle - Asphalt
Condition
- Year built: 2004
Utilities & green energy
- Sewer: Septic Tank
- Water: Other
- Utilities for property: Electricity Connected, High Speed Internet
Community & HOA
Location
- Region: Burgeo
Financial & listing details
- Price per square foot: C$222/sqft
- Date on market: 5/13/2026
Price history
Price history is unavailable.
Public tax history
Tax history is unavailable.
Climate risks
Neighborhood: A0N
Nearby schools
GreatSchools rating
No schools nearby
We couldn't find any schools near this home.
Schools provided by the listing agent
- District: Western South
Source: Newfoundland and Labrador AR. This data may not be complete. We recommend contacting the local school district to confirm school assignments for this home.