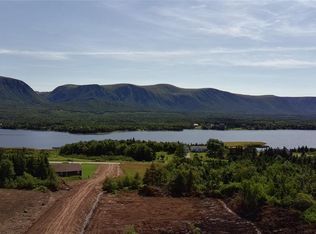
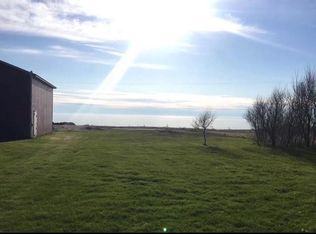
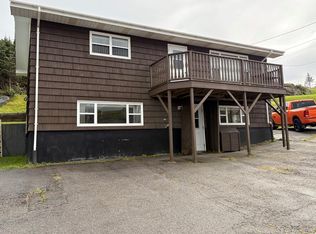
This could be the home you've been waiting for! This inviting 2 + 1 bedroom, 1 bathroom split entry home is conveniently located just moments from the school, church , and local business in the beautiful Codroy Valley. Recent updates include new doors, most of the floors and a brand new Steel Roof! With a few more finishing touches, this property offers incredible potential Enjoy the privacy of the setting while still being located on the main road, along with a view that you will fall in love with. Codroy Valley is home to a bird estuary, with a large variety of rare bird species that makes it a popular tourist attraction. This community is not a municipality and the residents do not pay property taxes. A 200 garbage collection fee, and 200 water service fee is due annually Please note- the oil tank is expired and will need to be removed. The patio has also been removed, and is ready to be rebuilt
For sale
C$199,000
18 Main Road, Upper Ferry, NL A0n1J0
3beds
1,350sqft
Single Family Residence
Built in 1991
1 Acres Lot
$-- Zestimate®
C$147/sqft
C$-- HOA
What's special
- 271 days
- 6
- 0
Zillow last checked:
Listing updated:
Listed by:
Ayla Moore,
RE/MAX Realty Professionals Ltd. - Port Aux Basque
Source: Newfoundland and Labrador AR,MLS®#: 1293437
Facts & features
Interior
Bedrooms & bathrooms
- Bedrooms: 3
- Bathrooms: 1
- Full bathrooms: 1
Bedroom
- Level: Main
- Area: 120 Square Feet
- Dimensions: 12 X 10
Bedroom
- Level: Main
- Area: 120 Square Feet
- Dimensions: 12 X 10
Bedroom
- Level: Basement
- Area: 120 Square Feet
- Dimensions: 12 X 10
Bathroom
- Level: Main
- Area: 60 Square Feet
- Dimensions: 12 X 5
Kitchen
- Level: Main
- Area: 192 Square Feet
- Dimensions: 16 X 12
Living room
- Level: Main
- Area: 240 Square Feet
- Dimensions: 20 X 12
Recreation room
- Level: Basement
- Area: 192 Square Feet
- Dimensions: 16 X 12
Utility room
- Level: Basement
- Area: 48 Square Feet
- Dimensions: 6 X 8
Heating
- Baseboard, Electric
Cooling
- Electric
Appliances
- Included: Refrigerator, Stove
Features
- Flooring: Cushion/Tile/Lino, Hardwood, Laminate
Interior area
- Total structure area: 1,350
- Total interior livable area: 1,350 sqft
Property
Parking
- Parking features: None
- Has uncovered spaces: Yes
Features
- Levels: Split Entry
- Has view: Yes
- Water view: Year Round Road Access
Lot
- Size: 1 Acres
- Dimensions: 1 Acre
- Features: Central Location, Highway Access, Private, Recreation Nearby, Views, Wooded
Details
- Zoning description: Residential
Construction
Type & style
- Home type: SingleFamily
- Property subtype: Single Family Residence
Materials
- Vinyl Siding
- Foundation: Concrete, Fully Developed
- Roof: Metal
Condition
- Year built: 1991
Utilities & green energy
- Sewer: Septic Tank
- Water: Community
- Utilities for property: Electricity Connected
Community & HOA
Location
- Region: Burgeo
Financial & listing details
- Price per square foot: C$147/sqft
- Date on market: 1/5/2026
Price history
Price history is unavailable.
Public tax history
Tax history is unavailable.
Climate risks
Neighborhood: A0N
Nearby schools
GreatSchools rating
No schools nearby
We couldn't find any schools near this home.
Schools provided by the listing agent
- District: Western South
Source: Newfoundland and Labrador AR. This data may not be complete. We recommend contacting the local school district to confirm school assignments for this home.