Skip main navigation
Sold for $280,000
  • $280,000

    15 MALAUKA CIRCLE, OCKLAWAHA, FL 32179

    3beds
    1,543sqft
    Single Family Residence
    Built in 2022
    0.25 Acres Lot
    $280,000 Zestimate®
    $181/sqft
    $1,739 Estimated rent

    Home value

    $280,000

    $260,000 - $300,000

    $1,739/mo

    Zestimate® history
    Loading
    Loading...

    Owner options

    List your home for rent

    $1,739/mo

    Rent Zestimate®

    Find your next renter with Zillow Rental Manager. Plus, with online applications, you can quickly screen prospective tenants – for free.

    Learn more

    $1,739/mo

    Rent Zestimate®

    Refinance and save

    $1,910/mo

    Est. payment

    Refinancing to a lower rate could help reduce your monthly payments and save thousands over the life of the loan.

    See today's rates

    $1,910/mo

    Est. payment

    Explore your selling options

    Work with a Zillow partner agent

    Leverage their expertise and Zillow's premium Showcase listings to get your home seen by more buyers.

    Get started

    List with your own agent

    Get your home in front of millions of buyers by listing it on Zillow.

    Learn how to do it

    Sell it yourself

    Take full control of how buyers see your home on Zillow by listing For Sale by Owner (FSBO).

    List your home

    What's special

    Energy-conscious layoutShaker-style cabinetryExpanded two-car garageGenerous center islandLarge step-in pantryNearly ten-foot ceilingsOversized laundry room
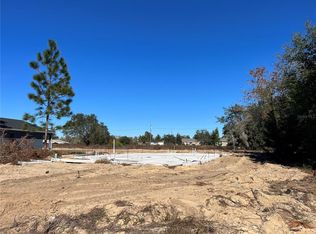
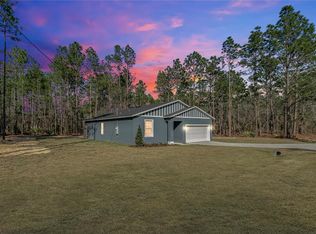
    Very Motivated Seller! Do not miss this beautiful, nearly new three-bedroom, two-bath split plan home featuring offering a private and relaxing setting. Thoughtfully designed for modern efficiency, the home features insulated block construction and an energy-conscious layout that helps maintain year-round comfort. A wide foyer introduces the impressive living spaces where nearly ten-foot ceilings, a soothing neutral palette, ceiling fans in every room, and wood-grain tile flooring create an inviting, upscale feel. Enjoy soft carpeting in the bedrooms, as well as Roman shades and sleek quartz countertops throughout, which add warmth and refinement. The spacious gathering room features large glass sliders that open to the screened-in lanai, providing effortless indoor-outdoor living and unobstructed views of the expansive, cedar-fenced backyard, perfectly suited for a future pool. Overlooking the gathering room, the chef’s kitchen is ideal for both meal prep and entertaining. It offers a generous center island with casual dining space, stainless steel appliances, a large step-in pantry, Shaker-style cabinetry, pendant lighting, and LED downlighting for a clean, modern aesthetic. The primary bedroom offers a quiet space to retreat, complete with an en suite bath featuring a double sink vanity, a private toilet room, a convenient linen closet, and a large walk-in closet. The oversized laundry room offers space for a full refrigerator and provides convenient access to the HVAC handler. It connects directly to the expanded two-car garage, which includes ample room for vehicles and pull-down attic stairs for additional storage. Sliding screen doors on both the garage and front entry enhance privacy, while a Zosi smart camera system adds peace-of-mind security. The home also features a water treatment system, and with water supplied by a private well, you’ll enjoy valuable savings on utility costs. This home is ideally located just a short drive from The Villages, offering convenient access to shopping, dining, and medical facilities. Outdoor enthusiasts will appreciate the many nearby attractions and public parks, including Silver Springs State Park for kayaking and camping, as well as boating and fishing on Lake Weir, located just moments away.

    Zillow last checked:

    Listing updated:

    Listed by:

    Anthony Alfarone 352-897-0771,

    REAL BROKER LLC - OCALA 855-450-0442,

    Claudia Bernal 352-464-0350,

    REAL BROKER LLC - OCALA

    Bought with:

    Claudia Bernal, 3528480

    REAL BROKER LLC - OCALA

    Source: Stellar MLS,MLS#: OM723523MLS LogoOriginating MLS: Ocala - Marion

    Facts & features

    Interior

    Bedrooms & bathrooms
    • Bedrooms: 3
    • Bathrooms: 2
    • Full bathrooms: 2
    Primary bedroom
    • Features: Walk-In Closet(s)
    • Level: First
    • Dimensions: 12x12
    Balcony porch lanai
    • Level: First
    Dining room
    • Level: First
    Kitchen
    • Level: First
    • Dimensions: 10x12
    Laundry
    • Level: First
    Living room
    • Level: First
    • Dimensions: 12x14
    Heating
    • Central, Electric, Heat Pump
    Cooling
    • Central Air
    Appliances
    • Included: Dishwasher, Disposal, Electric Water Heater, Exhaust Fan, Microwave, Range, Refrigerator, Water Filtration System
    • Laundry: Electric Dryer Hookup, Inside, Laundry Room, Washer Hookup
    Features
    • Ceiling Fan(s), Eating Space In Kitchen, High Ceilings, Kitchen/Family Room Combo, Living Room/Dining Room Combo, Open Floorplan, Primary Bedroom Main Floor, Split Bedroom, Stone Counters, Thermostat, Walk-In Closet(s)
    • Flooring: Carpet, Tile
    • Doors: Sliding Doors
    • Has fireplace: No
    Interior area
    • Total structure area: 2,130
    • Total interior livable area: 1,543 sqft

    Property

    Parking
    • Total spaces: 2
    • Parking features: Garage - Attached
    • Attached garage spaces: 2
    Features
    • Levels: One
    • Stories: 1
    • Patio & porch: Covered, Front Porch, Rear Porch, Screened
    • Exterior features: Other, Private Mailbox, Private Yard, Rain Gutters
    • Fencing: Fenced,Wood
    Lot
    • Size: 0.25 Acres
    • Dimensions: 87 x 125
    • Features: Cleared
    • Residential vegetation: Trees/Landscaped
    Details
    • Parcel number: 9031094905
    • Zoning: R1
    • Special conditions: None

    Construction

    Type & style
    • Home type: SingleFamily
    • Property subtype: Single Family Residence
    Materials
    • Block, Concrete, Stucco
    • Foundation: Slab
    • Roof: Shingle
    Condition
    • New construction: No
    • Year built: 2022

    Utilities & green energy

    • Sewer: Septic Tank
    • Water: Well
    • Utilities for property: Electricity Connected, Public

    Community & HOA

    Community
    • Pet fee: $0 monthly
    • Subdivision: SILVER SPGS SHORES UN 31
    HOA
    • Has HOA: No
    Location
    • Region: Ocklawaha

    Financial & listing details

    • Price per square foot: $181/sqft
    • Tax assessed value: $280,813
    • Annual tax amount: $2,903
    • Date on market: 5/1/2026
    • Cumulative days on market: 66 days
    • Listing terms: Cash,Conventional,FHA,VA Loan
    • Ownership: Fee Simple
    • Total actual rent: 0
    • Electric utility on property: Yes
    • Road surface type: Paved

    Price history

    DateEventPrice
    8/6/2026Sold$280,000-6.4%$181/sqft
    Source: Stellar MLS #OM723523 Report a problem
    7/9/2026Pending sale$299,000$194/sqft
    Source: Stellar MLS #OM723523 Report a problem
    5/21/2026Price change$299,000-2%$194/sqft
    Source: Stellar MLS #OM723523 Report a problem
    5/1/2026Listed for sale$305,000+22%$198/sqft
    Source: Stellar MLS #OM723523 Report a problem
    1/17/2023Sold$250,000+1011.1%$162/sqft
    Source: Public Record Report a problem
    7/18/2022Sold$22,500+21.6%$15/sqft
    Source: Public Record Report a problem
    3/15/2022Sold$18,500$12/sqft
    Source: Public Record Report a problem

    Public tax history

    YearProperty taxesTax assessment
    2025$2,993 +9.3%$206,645 +2.9%
    2024$2,738 +605.6%$200,821 +1725.6%
    2023$388 +256.6%$11,000 +263.6%
    2022$109 +57.2%$3,025 +10%
    2021$69 +21.8%$2,750 +10%
    2020$57 -13.4%$2,500 -16.7%
    2019$66 $3,000
    2018$66 +3.1%$3,000
    2017$64 -8.6%$3,000
    2016$70 $3,000 -4.6%
    2015$70 +8.4%$3,146 +10%
    2014$64 +15.4%$2,860 +10%
    2013$56 +0.4%$2,600
    2012$55 +4.1%$2,600 +6%
    2011$53 -10.3%$2,453 -14.3%
    2010$59 -28%$2,862 -36.4%
    2009$83 -53.4%$4,498 -59.3%
    2008$177 -57.2%$11,040 -59.1%
    2007$414 +45.7%$26,987 +65%
    2006$284 +632.3%$16,356 +166.6%
    2005$39 $6,134 +525.3%
    2004$39 -25%$981
    2002$52 +55.8%$981
    2001$33 $981
    2000$33 $981
    Find assessor info on the county website

    Neighborhood: 32179

    Nearby schools

    GreatSchools rating
    Get a cash offer in 3 minutes
    Find out how much your home could sell for in as little as 3 minutes with a no-obligation cash offer.
    Estimated market value
    $280,000
    Get a cash offer in 3 minutes
    Find out how much your home could sell for in as little as 3 minutes with a no-obligation cash offer.
    Estimated market value
    $280,000