Mountain Comfort Meets Convenience — 3 Bedroom Townhome-Style Condo, Mt. Crested Butte Just minutes from the chairlifts, this 3-bedroom, 2.5-bath condo offers the space and layout of a townhome with the ease of condo living plus an attached garage, a rarity at this price point. The main level is built for everyday living: an open living area centered on a gas fireplace, a functional kitchen, a dining space, and a half bath. A private deck off the main level provides views of Crested Butte Mountain and the ski area — morning coffee or après-ski, take your pick. Upstairs, the primary suite includes its own private deck and ensuite bath. Two additional bedrooms are generously sized and share a second full bath, giving flexibility for family, guests, or roommates. On the entry level, you'll find an oversized one-car garage, a laundry room with extra storage, and a lockable storage closet ideal for skis, bikes, and all the gear that comes with mountain living. Lightly used and move-in ready, this condo works equally well as a short-term rental, a long-term rental for locals, or your own home base for Crested Butte adventures.
Active
$765,000
15 Marcellina Lane #119, Mt. Crested Butte, CO 81225
3beds
1,087sqft
:
Get pre-qualified$4,685/mo
Condominium
Built in 1979
-- sqft lot
$746,800 Zestimate®
$704/sqft
$-- HOA
What's special
Dining spaceOversized one-car garageAttached garageFunctional kitchen
- 8 days |
- 291 |
- 11 |
Likely to sell faster than
Zillow last checked:
Listing updated:
Listed by:
Molly Eldridge C:970-209-4234,
Coldwell Banker Mountain Properties
Source: CREN,MLS#: 837613
Facts & features
Interior
Bedrooms & bathrooms
- Bedrooms: 3
- Bathrooms: 3
- Full bathrooms: 2
- 1/2 bathrooms: 1
Primary bedroom
- Level: Upper
Dining room
- Features: Living Room Dining
Heating
- Electric Baseboard
Appliances
- Included: Range, Refrigerator, Dishwasher, Washer, Dryer, Disposal, Microwave
- Laundry: W/D Hookup
Features
- Part Furnished
- Flooring: Carpet-Partial, Laminate
- Windows: Window Coverings
- Has fireplace: Yes
- Fireplace features: Gas Log, Living Room
Interior area
- Total structure area: 1,087
- Total interior livable area: 1,087 sqft
Property
Parking
- Total spaces: 1
- Parking features: Attached Garage, Garage Door Opener, Heated Garage
- Attached garage spaces: 1
Features
- Levels: Three Story
- Stories: 3
- Patio & porch: Deck
- Has view: Yes
- View description: Mountain(s)
Details
- Parcel number: 317723424019
Construction
Type & style
- Home type: Condo
- Architectural style: Other
- Property subtype: Condominium
Materials
- Wood Frame, Wood, Stucco, Wood Siding
- Roof: Metal
Condition
- New construction: No
- Year built: 1979
Utilities & green energy
- Sewer: Public Sewer
- Water: City Water
- Utilities for property: Cable Connected, Electricity Connected, Internet, Phone - Cell Reception
Community & HOA
Community
- Subdivision: None
HOA
- Has HOA: Yes
- HOA name: Mountain Sunrise
Location
- Region: Mount Crested Butte
Financial & listing details
- Price per square foot: $704/sqft
- Tax assessed value: $684,280
- Annual tax amount: $3,388
- Date on market: 7/29/2026
- Electric utility on property: Yes
- Road surface type: Paved
Estimated market value
$746,800
$709,000 - $784,000
$2,707/mo
Price history
| Date | Event | Price |
|---|---|---|
| 7/29/2026 | Listed for sale | $765,000$704/sqft |
Source:  CREN #837613 Report a problem CREN #837613 Report a problem | ||
Public tax history
| Year | Property taxes | Tax assessment |
|---|---|---|
| 2025 | $3,662 +3.1% | $42,770 -16.5% |
| 2024 | $3,550 +27.2% | $51,210 +1% |
| 2023 | $2,791 +10.7% | $50,690 +58.7% |
| 2022 | $2,522 +8.6% | $31,950 -2.8% |
| 2021 | $2,321 | $32,870 +11.5% |
| 2020 | $2,321 +46.4% | $29,470 -0.7% |
| 2019 | $1,586 | $29,670 +51.1% |
| 2018 | $1,586 | $19,630 |
| 2017 | $1,586 -0.3% | $19,630 +11.7% |
| 2016 | $1,591 | $17,570 |
| 2015 | -- | $17,570 +46.2% |
| 2014 | -- | $12,020 |
| 2013 | -- | $12,020 -16.1% |
| 2012 | -- | $14,330 |
| 2011 | -- | $14,330 -29.4% |
| 2010 | -- | $20,290 |
| 2009 | -- | $20,290 |
Find assessor info on the county website
Monthly payment
Est. payment
Payment breakdown
Explore the cost of this home by adjusting the details. Changes won't be saved.Climate risks
Neighborhood: 81225
Nearby schools
GreatSchools rating
- 9/10Crested Butte Elementary SchoolGrades: K-5Distance: 2.6 mi
- 6/10Gunnison Middle SchoolGrades: 6-8Distance: 24.2 mi
- 4/10Gunnison High SchoolGrades: 9-12Distance: 24.6 mi
Schools provided by the listing agent
- Elementary: Crested Butte Community K-12
- Middle: Crested Butte Community K-12
- High: Crested Butte Community K-12
Source: CREN. This data may not be complete. We recommend contacting the local school district to confirm school assignments for this home.
- $799,0003 bd3 ba1k sqft15 Marcellina Ln #116, Mount Crested Butte, CO 81225For Sale

- $849,0003 bd3 ba1k sqft15 Marcellina Ln UNIT 117, Mount Crested Butte, CO 81225For Sale

- $875,0003 bd3 ba1k sqft15 Marcellina Ln UNIT 102, Mount Crested Butte, CO 81225Sold
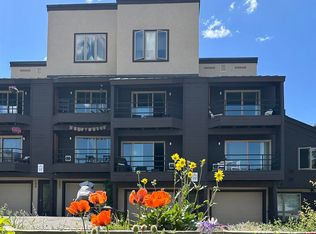
- $779,0003 bd3 ba1k sqft15 Marcellina Ln #111, Mount Crested Butte, CO 81225Sold
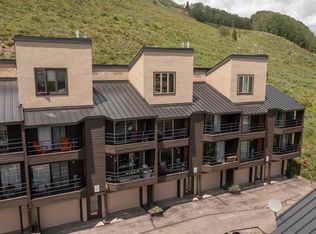
- $700,0002 bd3 ba927 sqft15 Marcellina Ln #120, Mount Crested Butte, CO 81225For Sale
- $750,9003 bd3 ba1k sqft15 Marcellina Ln UNIT 123, Mount Crested Butte, CO 81225Off Market
- $721,3003 bd3 ba1k sqft15 Marcellina Ln #103, Mount Crested Butte, CO 81225Off Market
- $--1.17 acresMarcellina Ln, Mt crested butte, CO 81225Off Market
A local agent can set up tours, give advice and negotiate with sellers.
Similar homes
- $700,0002 bd3 ba927 sqftMountain Sunrise Condos, Mt. Crested Butte, CO 81225For Sale

 MLS ID #835324, Lisa Lenander. CREN
 - $715,0002 bd2 ba832 sqftChateaux Condos, Mt. Crested Butte, CO 81225For Sale
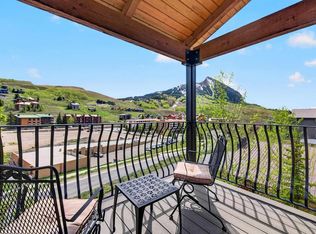 MLS ID #835126, Jenna May. CREN
 - $785,0002 bd3 ba878 sqftElk Ridge III Condos, Mt. Crested Butte, CO 81225For Sale
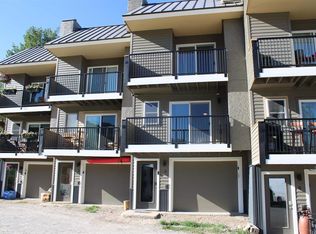 MLS ID #836144, Candace Coen. CREN
 - $689,0002 bd2 ba1.1k sqftEvergreen Condos Redstone Bldg, Mt. Crested Butte, CO 81225For Sale
 MLS ID #836215, Alexandra Richland. CREN
 - $700,0002 bd2 ba978 sqftMountain Edge Condos, Mt. Crested Butte, CO 81225For SaleMLS ID #837738, Molly Eldridge. CREN
- $799,0002 bd2 ba794 sqftVillage Center Condos - Emmons, Mt. Crested Butte, CO 81225For SaleMLS ID #832953, Jesse Ebner. CREN
- $729,0002 bd2 ba1k sqftEvergreen Condos Redstone Bldg, Mt. Crested Butte, CO 81225For SaleMLS ID #829479, Colette Kraatz. CREN
- $689,0002 bd2 ba832 sqftChateaux Condos, Mt. Crested Butte, CO 81225For SaleMLS ID #833913, Alexandra Richland. CREN
- $664,0002 bd2 ba990 sqftSnowcrest Condos, Mt. Crested Butte, CO 81225For SaleMLS ID #836749, Nikki Pulitzer. CREN
- $655,0002 bd2 ba832 sqftChateaux Condos, Mt. Crested Butte, CO 81225For SaleMLS ID #831491, Jesse Ebner. CREN
- $839,0002 bd4 ba1.1k sqftWest Elk TH, Mt. Crested Butte, CO 81225For SaleMLS ID #835528, Frank Konsella. CREN
- $849,0003 bd2 ba1.2k sqftEvergreen Condos, Mt. Crested Butte, CO 81225For SaleMLS ID #828179, Caleb Brewer. CREN
- $609,0002 bd2 ba990 sqftSnowcrest Condos, Mt. Crested Butte, CO 81225For SaleMLS ID #835427, Ross Tunkey. CREN
- $995,0003 bd3 ba1.5k sqftEvergreen Condos Redstone Bldg, Mt. Crested Butte, CO 81225For SaleMLS ID #833098, Di Bridges. CREN
- $700,0001 bd2 ba907 sqftMountaineer Square Condos Phase 1, Mt. Crested Butte, CO 81225For SaleMLS ID #836037, Dawn Howe. CREN
- $795,0003 bd2 ba1.2k sqft407 Horseshoe Drive, Mt. Crested Butte, CO 81225For SaleMLS ID #831671, Frank Konsella. CREN
- $805,0001 bd2 ba1k sqftMountaineer Square Condos Phase 1, Mt. Crested Butte, CO 81225For SaleMLS ID #819878, Scout Walton. CREN
- $850,0003 bd2 ba1.1k sqftPlaza at Wood Creek Condos, Crested Butte, CO 81225For SaleMLS ID #836034, Jesse Ebner. CREN
- $765,0003 bd3 ba1.1k sqftWhetstone Village Condos, Crested Butte, CO 81224For SaleMLS ID #834484, Lisa Lenander. CREN
- $805,0001 bd2 ba882 sqftMountaineer Square Condos Phase 1, Mt. Crested Butte, CO 81225For SaleMLS ID #826798, Joel Vosburg. CREN
