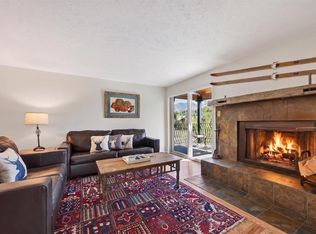
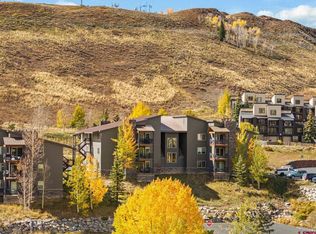
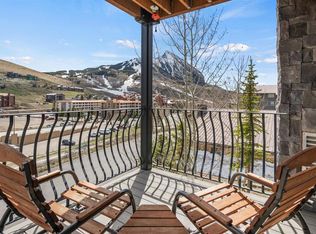
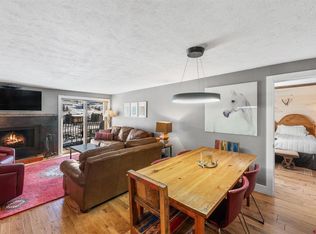
One of the biggest advantages of Chateaux 304C is its rare ground-floor location, offering easy, stair-free access from the parking area and making arrivals, departures, and unloading gear refreshingly simple. Beautifully updated and fully furnished, this two bedroom, two bathroom end-unit condo sits directly across from Crested Butte Mountain Resort, combining convenience, comfort, and excellent rental potential. The thoughtfully renovated kitchen features custom cabinetry, stainless steel appliances, granite countertops, and reclaimed barn wood accents that add warmth and mountain character. The open dining area comfortably seats eight, with additional bar seating for three, creating the perfect space to gather after a day on the slopes or trails. Cozy up around the wood-burning fireplace, or step onto the covered patio for après-ski, summer dinners, and fresh mountain air. Both spacious bedrooms feature private en-suite bathrooms, providing exceptional comfort and privacy for owners and guests alike. An in-unit stacked washer and dryer, along with additional storage, adds convenience that is often hard to find in mountain condos. As a corner unit, extra south-facing windows fill the home with natural light while offering pleasant views of Mt. Crested Butte. The Chateaux is one of Mt. Crested Butte's most sought-after condominium communities, equally popular as a vacation home, full-time residence, or investment property. Owners and guests enjoy a clubhouse, heated outdoor pool, hot tub, and a free shuttle stop just steps away with service to both the base area and downtown Crested Butte. Prefer to walk? Cross Gothic Road to reach the ski resort, restaurants, shops, and year-round activities in just minutes. With its prime location, thoughtful updates, and established short-term rental history, Chateaux 304C is a true turn-key mountain retreat.
Active
$655,000
651 Gothic Road #304C, Mt. Crested Butte, CO 81225
2beds
832sqft
Condominium
Built in 1979
-- sqft lot
$648,800 Zestimate®
$787/sqft
$-- HOA
What's special
Fully furnishedHot tubHeated outdoor poolStainless steel appliancesGranite countertopsCustom cabinetryCovered patio
- 234 days
- 107
- 9
Zillow last checked:
Listing updated:
Listed by:
Jesse Ebner C:970-901-2922,
Signature Properties Ebner & Associates, LLC
Source: CREN,MLS#: 831491
Facts & features
Interior
Bedrooms & bathrooms
- Bedrooms: 2
- Bathrooms: 2
- Full bathrooms: 1
- 3/4 bathrooms: 1
Primary bedroom
- Level: Main
Dining room
- Features: Kitchen Island, Living Room Dining
Heating
- Electric Baseboard, Fireplace(s)
Appliances
- Included: Dishwasher, Dryer, Microwave, Range, Refrigerator, Washer
- Laundry: W/D Hookup
Features
- Wired/Cable TV, All Furnishings, Granite Counters
- Flooring: Carpet-Partial, Hardwood, Slate, Tile
- Windows: Window Coverings, Double Pane Windows
- Has fireplace: Yes
- Fireplace features: Living Room
- Furnished: Yes
Interior area
- Total structure area: 832
- Total interior livable area: 832 sqft
Video & virtual tour
Property
Features
- Levels: One
- Stories: 1
- Patio & porch: Covered Porch
- Has spa: Yes
- Spa features: Private
Details
- Parcel number: 317726401106
- Zoning description: Residential Single Family
Construction
Type & style
- Home type: Condo
- Architectural style: Ranch
- Property subtype: Condominium
Materials
- Wood Frame, Stone, Wood Siding
- Roof: Metal
Condition
- New construction: No
- Year built: 1979
Utilities & green energy
- Sewer: Public Sewer
- Water: Central Water
- Utilities for property: Cable Connected, Electricity Connected, Internet, Phone - Cell Reception, Phone Connected
Community & HOA
Community
- Subdivision: None
HOA
- Has HOA: Yes
- HOA name: Chateaux Condos
Location
- Region: Crested Butte
Financial & listing details
- Price per square foot: $787/sqft
- Annual tax amount: $3,171
- Date on market: 2/6/2026
- Electric utility on property: Yes
- Road surface type: Paved
Estimated market value
$648,800
$616,000 - $681,000
$2,023/mo
Price history
| Date | Event | Price |
|---|---|---|
| 4/20/2026 | Price change | $655,000-5.8%$787/sqft |
Source:  CREN #831491 Report a problem CREN #831491 Report a problem | ||
| 3/12/2026 | Price change | $695,000-2.8%$835/sqft |
Source: CREN #831491 Report a problem | ||
| 2/6/2026 | Listed for sale | $715,000$859/sqft |
Source: CREN #831491 Report a problem | ||
| 8/3/2024 | Listing removed | $715,000-4.7%$859/sqft |
Source: CREN #811513 Report a problem | ||
| 3/12/2024 | Listed for sale | $750,000+3.5%$901/sqft |
Source: CREN #811513 Report a problem | ||
| 1/6/2023 | Sold | $724,900$871/sqft |
Source: Agent Provided Report a problem | ||
| 12/5/2022 | Contingent | $724,900$871/sqft |
Source: CREN #799657 Report a problem | ||
| 11/18/2022 | Listed for sale | $724,900+69.8%$871/sqft |
Source: CREN #799657 Report a problem | ||
| 12/8/2020 | Listing removed | $427,000$513/sqft |
Source: Alpine Property Realty #775789 Report a problem | ||
| 10/28/2020 | Pending sale | $427,000$513/sqft |
Source: Alpine Property Realty #775789 Report a problem | ||
| 10/22/2020 | Listed for sale | $427,000$513/sqft |
Source: Alpine Property Realty #775789 Report a problem | ||
Public tax history
Tax history is unavailable.
Monthly payment
Est. payment
Payment breakdown
Explore the cost of this home by adjusting the details. Changes won't be saved.Climate risks
Neighborhood: 81225
Nearby schools
Schools provided by the listing agent
- Elementary: Crested Butte Community K-12
- Middle: Crested Butte Community K-12
- High: Crested Butte Community K-12
Source: CREN. This data may not be complete. We recommend contacting the local school district to confirm school assignments for this home.
- $715,0002 bd2 ba832 sqft651 Gothic Rd #310C, Crested Butte, CO 81225For Sale
- $820,0003 bd3 ba1.1k sqft651 Gothic Rd UNIT 502, Crested Butte, CO 81225Sold
- $689,0002 bd2 ba832 sqft651 Gothic Rd UNIT 306, Crested Butte, CO 81225For Sale
- $845,0003 bd3 ba1.1k sqft651 Gothic Rd #505, Crested Butte, CO 81225Sold
Similar homes
- $670,0002 bd2 ba1.1k sqftEvergreen Condos Redstone Bldg, Mt. Crested Butte, CO 81225For Sale

 MLS ID #836215, Alexandra Richland. CREN
 - $689,0002 bd2 ba832 sqftChateaux Condos, Mt. Crested Butte, CO 81225For SaleMLS ID #833913, Alexandra Richland. CREN
- $698,0002 bd2 ba1.1k sqftEvergreen Condos Redstone Bldg, Mt. Crested Butte, CO 81225For Sale
 MLS ID #838474, Gary Huresky. CREN
 - $700,0002 bd3 ba927 sqftMountain Sunrise Condos, Mt. Crested Butte, CO 81225For Sale
 MLS ID #835324, Lisa Lenander. CREN
 - $715,0002 bd2 ba832 sqftChateaux Condos, Mt. Crested Butte, CO 81225For SaleMLS ID #835126, Jenna May. CREN
- $725,0003 bd3 ba1k sqftMountain Sunrise Condos, Mt. Crested Butte, CO 81225For SaleMLS ID #837613, Molly Eldridge. CREN
- $589,0002 bd2 ba990 sqftSnowcrest Condos, Mt. Crested Butte, CO 81225For SaleMLS ID #836749, Nikki Pulitzer. CREN
- $675,0002 bd2 ba978 sqftMountain Edge Condos, Mt. Crested Butte, CO 81225For SaleMLS ID #837738, Molly Eldridge. CREN
- $797,0002 bd2 ba962 sqftPonderosa Condos, Mt. Crested Butte, CO 81225For SaleMLS ID #837872, Dawn Howe. CREN
- $729,0002 bd2 ba1k sqftEvergreen Condos Redstone Bldg, Mt. Crested Butte, CO 81225For SaleMLS ID #829479, Colette Kraatz. CREN
- $849,0003 bd3 ba1.1k sqftChateaux Condos, Mt. Crested Butte, CO 81225For SaleMLS ID #838105, Ross Tunkey. CREN
- $625,0002 bd2 ba984 sqftTimberline Condos Bldgs A & B, Mt. Crested Butte, CO 81225For SaleMLS ID #838017, Jesse Ebner. CREN
- $695,0002 bd2 ba1k sqftPlaza at Wood Creek Condos, Mt. Crested Butte, CO 81225For SaleMLS ID #835918, Doug Duryea. CREN
- $649,0001 bd1 ba976 sqftMountaineer Square Condos Phase 1, Mt. Crested Butte, CO 81225For SaleMLS ID #834870, Doug Duryea. CREN
- $785,0002 bd3 ba878 sqftElk Ridge III Condos, Mt. Crested Butte, CO 81225For SaleMLS ID #836144, Candace Coen. CREN
- $549,0002 bd2 ba966 sqftTimberline Condos Bldgs A & B, Mt. Crested Butte, CO 81225For SaleMLS ID #838161, Meg Brethauer. CREN
- $580,0002 bd1 ba573 sqftTimbers Condominiums, Mt. Crested Butte, CO 81225For SaleMLS ID #828619, Sandra Perrino. CREN
- $385,0002 bd2 ba719 sqftThree Seasons Condos, Mt. Crested Butte, CO 81225For SaleMLS ID #838901, Doug Duryea. CREN
- $839,0002 bd4 ba1.1k sqftWest Elk TH, Mt. Crested Butte, CO 81225For SaleMLS ID #835528, Frank Konsella. CREN
- $805,0001 bd2 ba882 sqftMountaineer Square Condos Phase 1, Mt. Crested Butte, CO 81225For SaleMLS ID #826798, Joel Vosburg. CREN
