Recently renovated 2 bedroom, 2 bath condo featuring an open floor plan with high ceilings and rustic wood beams that blend mountain charm with modern style. The upgraded kitchen offers stainless steel appliances and a large island perfect for entertaining. An impressive floor-to-ceiling stone fireplace serves as the centerpiece of the living area, while thoughtfully curated vintage-inspired accents add warmth and alpine character throughout. The spacious primary bedroom includes a private en-suite bath, and the laundry room provides easy convenience and additional storage. Unique to this Timberline condo only, enjoy your own private walk-in sauna located just off the back deck creating the ultimate post-ski retreat. Ideally located within walking distance of Crested Butte Mountain Resort and the WestWall Lift, you'll enjoy easy access to skiing, hiking, and mountain activities. Take advantage of the free shuttle service to the slopes or historic downtown Crested Butte. One of the best values on the mountain, this is an exceptional opportunity to own in Crested Butte!
Active
$549,000
32 Hunter Hill Road #B205, Mt. Crested Butte, CO 81225
2beds
966sqft
Condominium
Built in 1981
-- sqft lot
$538,200 Zestimate®
$568/sqft
$-- HOA
What's special
Thoughtfully curated vintage-inspired accentsPrivate en-suite bathStainless steel appliancesSpacious primary bedroomImpressive floor-to-ceiling stone fireplaceUpgraded kitchenHigh ceilings
- 55 days
- 485
- 64
Zillow last checked:
Listing updated:
Listed by:
Meg Brethauer C:970-209-1210,
Crested Butte Resort Real Estate
Source: CREN,MLS#: 838161
Facts & features
Interior
Bedrooms & bathrooms
- Bedrooms: 2
- Bathrooms: 2
- Full bathrooms: 2
Dining room
- Features: Kitchen Bar
Heating
- Electric Baseboard
Appliances
- Included: Dishwasher, Disposal, Dryer, Range, Refrigerator, Washer
Features
- Flooring: Laminate
- Has fireplace: Yes
- Fireplace features: Living Room
Interior area
- Total structure area: 966
- Total interior livable area: 966 sqft
Property
Features
- Levels: One
- Stories: 1
- Patio & porch: Deck
Details
- Parcel number: 317726416021
Construction
Type & style
- Home type: Condo
- Architectural style: Other
- Property subtype: Condominium
Materials
- Wood, Wood Siding
- Roof: Metal
Condition
- New construction: No
- Year built: 1981
Utilities & green energy
- Sewer: Public Sewer
- Water: Public
- Utilities for property: Electricity Connected, Internet, Phone - Cell Reception
Community & HOA
Community
- Subdivision: None
HOA
- Has HOA: Yes
- HOA name: Timberline Homeowner's Association
Location
- Region: Crested Butte
Financial & listing details
- Price per square foot: $568/sqft
- Annual tax amount: $2,690
- Date on market: 8/16/2026
- Electric utility on property: Yes
Estimated market value
$538,200
$511,000 - $565,000
$2,610/mo
Price history
| Date | Event | Price |
|---|---|---|
| 8/16/2026 | Listed for sale | $549,000$568/sqft |
Source:  CREN #838161 Report a problem CREN #838161 Report a problem | ||
Public tax history
Tax history is unavailable.
Monthly payment
Est. payment
Payment breakdown
Explore the cost of this home by adjusting the details. Changes won't be saved.Climate risks
Neighborhood: 81225
Nearby schools
Schools provided by the listing agent
- Elementary: Crested Butte Community K-12
- Middle: Crested Butte Community K-12
- High: Crested Butte Community K-12
Source: CREN. This data may not be complete. We recommend contacting the local school district to confirm school assignments for this home.
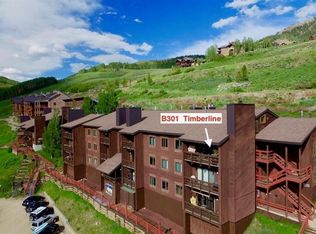
- $850,0003 bd3 ba1.4k sqft32 Hunter Hill Rd #B301, Crested Butte, CO 81225Sold
- $625,0002 bd2 ba984 sqft32 Hunter Hill Rd UNIT B306, Crested Butte, CO 81224For Sale

- $106,920-- bd-- ba-- sqft32 Hunter Hill Rd #B302, Crested Butte, CO 81224Off Market
- $173,440-- bd-- ba-- sqft32 Hunter Hill Rd UNIT B-308, Crested Butte, CO 81224Off Market
Similar homes
- $550,0002 bd2 ba990 sqftSnowcrest Condos, Mt. Crested Butte, CO 81225For Sale

 MLS ID #836749, Nikki Pulitzer. CREN
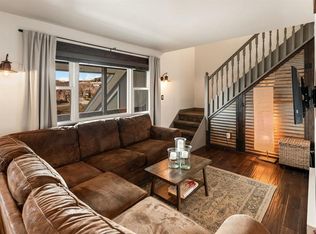
 - $539,0003 bd2 ba900 sqftChadlington House, Mt. Crested Butte, CO 81225For Sale
 MLS ID #834237, Frank Konsella. CREN
 - $625,0002 bd2 ba984 sqftTimberline Condos Bldgs A & B, Mt. Crested Butte, CO 81225For SaleMLS ID #838017, Jesse Ebner. CREN
- $495,0002 bd1 ba536 sqftEdelweiss Condos, Mt. Crested Butte, CO 81225For Sale
 MLS ID #834395, Cassie Gates. CREN
 - $550,0002 bd1 ba573 sqftTimbers Condominiums, Mt. Crested Butte, CO 81225For SaleMLS ID #828619, Sandra Perrino. CREN
- $725,0002 bd2 ba886 sqftVillage Center Condos - Emmons, Mt. Crested Butte, CO 81225For SaleMLS ID #839157, Jesse Ebner. CREN
- $670,0002 bd2 ba1.1k sqftEvergreen Condos Redstone Bldg, Mt. Crested Butte, CO 81225For SaleMLS ID #836215, Alexandra Richland. CREN
- $530,0001 bd1 ba556 sqftVillage Center Condos - Axtell, Mt. Crested Butte, CO 81225For SaleMLS ID #835978, Doug Duryea. CREN
- $675,0002 bd2 ba978 sqftMountain Edge Condos, Mt. Crested Butte, CO 81225For SaleMLS ID #837738, Molly Eldridge. CREN
- $375,0002 bd2 ba812 sqftHunter Hill Condos, Mt. Crested Butte, CO 81225For SaleMLS ID #830243, Margaret Dethloff. CREN
- $655,0002 bd2 ba832 sqftChateaux Condos, Mt. Crested Butte, CO 81225For SaleMLS ID #831491, Jesse Ebner. CREN
- $700,0002 bd3 ba927 sqftMountain Sunrise Condos, Mt. Crested Butte, CO 81225For SaleMLS ID #835324, Lisa Lenander. CREN
- $729,0002 bd2 ba1k sqftEvergreen Condos Redstone Bldg, Mt. Crested Butte, CO 81225For SaleMLS ID #829479, Colette Kraatz. CREN
- $689,0002 bd2 ba832 sqftChateaux Condos, Mt. Crested Butte, CO 81225For SaleMLS ID #833913, Alexandra Richland. CREN
- $385,0002 bd2 ba719 sqftThree Seasons Condos, Mt. Crested Butte, CO 81225For SaleMLS ID #838901, Doug Duryea. CREN
- $725,0003 bd3 ba1k sqftMountain Sunrise Condos, Mt. Crested Butte, CO 81225For SaleMLS ID #837613, Molly Eldridge. CREN
- $675,0002 bd2 ba1.2k sqftPitchfork, Mt. Crested Butte, CO 81225For SaleMLS ID #835149, Jesse Ebner. CREN
- $797,0002 bd2 ba962 sqftPonderosa Condos, Mt. Crested Butte, CO 81225For SaleMLS ID #837872, Dawn Howe. CREN
- $795,0002 bd3 ba1k sqftWest Elk TH, Mt. Crested Butte, CO 81225For SaleMLS ID #837114, Ryan Bak. CREN
- $305,0002 bd2 ba719 sqftThree Seasons Condos, Mt. Crested Butte, CO 81225For SaleMLS ID #837952, Alexandra Richland. CREN
