Enjoy easy ski access and a comfortable, updated layout from this top-floor condo at 32 Hunter Hill Road B306. The open main living area feels bright and spacious with vaulted ceilings and an upgraded wood-burning fireplace, creating a cozy place to unwind after a day on the mountain. The beautifully updated kitchen offers generous prep space, quartz countertops and a large island with bar seating that brings everyone together. The primary bedroom is conveniently located on the main level and includes a large closet plus additional storage above. A full bathroom with a separate sink area and an oversized laundry room with even more storage add functionality that is especially valuable in a mountain condo. Upstairs, the semi-lofted and private second bedroom offers plenty of room for sleeping, a home office or both, along with another full bathroom and ample storage. Best of all is the location. Walk to the ski slopes in just a few minutes from the top of the property, or hop on the free winter shuttle that stops at the end of the driveway. Whether you're looking for a mountain getaway, rental property or full-time home, this is an inviting and well located opportunity in Mt. Crested Butte that is offered furnished!
Active
$625,000
32 Hunter Hill Road #B-306, Mt. Crested Butte, CO 81225
2beds
984sqft
Condominium
Built in 1980
-- sqft lot
$602,700 Zestimate®
$635/sqft
$-- HOA
What's special
Upgraded wood-burning fireplaceAmple storageQuartz countertopsBeautifully updated kitchenGenerous prep space
- 49 days
- 209
- 10
Zillow last checked:
Listing updated:
Listed by:
Jesse Ebner C:970-901-2922,
Signature Properties Ebner & Associates, LLC
Source: CREN,MLS#: 838017
Facts & features
Interior
Bedrooms & bathrooms
- Bedrooms: 2
- Bathrooms: 2
- Full bathrooms: 1
- 3/4 bathrooms: 1
Primary bedroom
- Level: Main
Dining room
- Features: Kitchen Island
Heating
- Electric Baseboard, Fireplace(s)
Cooling
- Ceiling Fan(s)
Appliances
- Included: Dishwasher, Disposal, Dryer, Range, Refrigerator, Washer
- Laundry: W/D Hookup
Features
- All Furnishings, Ceiling Fan(s), Vaulted Ceiling(s)
- Flooring: Carpet-Partial, Tile
- Windows: Window Coverings, Double Pane Windows
- Has fireplace: Yes
- Fireplace features: Living Room
- Furnished: Yes
Interior area
- Total structure area: 984
- Total interior livable area: 984 sqft
Property
Features
- Levels: Two
- Stories: 2
- Exterior features: Balcony
Lot
- Features: Skier Access
Details
- Parcel number: 317726416030
- Zoning description: Residential Single Family
Construction
Type & style
- Home type: Condo
- Architectural style: Other
- Property subtype: Condominium
Materials
- Wood Frame, Wood Siding
- Foundation: Permanent
- Roof: Metal
Condition
- New construction: No
- Year built: 1980
Utilities & green energy
- Sewer: Public Sewer
- Water: City Water, Public
- Utilities for property: Cable Connected, Electricity Connected, Internet, Phone - Cell Reception, Phone Connected
Community & HOA
Community
- Subdivision: None
HOA
- Has HOA: Yes
- HOA name: Timberline HOA
Location
- Region: Crested Butte
Financial & listing details
- Price per square foot: $635/sqft
- Tax assessed value: $474,080
- Annual tax amount: $2,347
- Date on market: 8/12/2026
- Electric utility on property: Yes
- Road surface type: Paved, Gravel
Estimated market value
$602,700
$573,000 - $633,000
$2,736/mo
Price history
| Date | Event | Price |
|---|---|---|
| 8/12/2026 | Listed for sale | $625,000+50.6%$635/sqft |
Source:  CREN #838017 Report a problem CREN #838017 Report a problem | ||
| 11/8/2021 | Sold | $415,000+189.6%$422/sqft |
Source: Public Record Report a problem | ||
| 12/28/2017 | Sold | $143,300+144.4%$146/sqft |
Source: Public Record Report a problem | ||
| 2/17/2016 | Sold | $58,631+17.3%$60/sqft |
Source: Public Record Report a problem | ||
| 7/13/2012 | Sold | $50,000$51/sqft |
Source: Public Record Report a problem | ||
Public tax history
| Year | Property taxes | Tax assessment |
|---|---|---|
| 2025 | $2,285 +3.1% | $29,630 -11.1% |
| 2024 | $2,215 +106.2% | $33,330 +2.1% |
| 2023 | $1,074 +10.7% | $32,640 +165.4% |
| 2022 | $971 +13.3% | $12,300 -2.8% |
| 2021 | $857 | $12,650 +16.3% |
| 2020 | $857 +92.8% | $10,880 -0.7% |
| 2019 | $444 | $10,960 |
Find assessor info on the county website
Monthly payment
Est. payment
Payment breakdown
Explore the cost of this home by adjusting the details. Changes won't be saved.Climate risks
Neighborhood: 81224
Nearby schools
Schools provided by the listing agent
- Elementary: Crested Butte Community K-12
- Middle: Crested Butte Community K-12
- High: Crested Butte Community K-12
Source: CREN. This data may not be complete. We recommend contacting the local school district to confirm school assignments for this home.
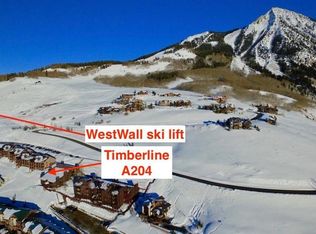
- $310,0001 bd1 ba633 sqft60 Hunter Hill Rd #A204, Crested Butte, CO 81225Sold
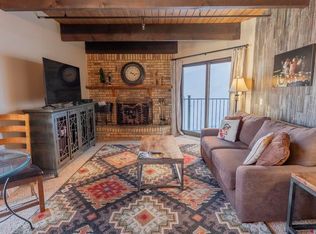
- $341,0001 bd1 ba620 sqft60 Hunter Hill Rd #A-102, Crested Butte, CO 81225Sold
- $106,920-- bd-- ba-- sqft32 Hunter Hill Rd #B302, Crested Butte, CO 81224Off Market
- $173,440-- bd-- ba-- sqft32 Hunter Hill Rd UNIT B-308, Crested Butte, CO 81224Off Market
Similar homes
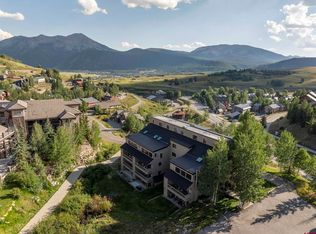
- $675,0002 bd2 ba978 sqftMountain Edge Condos, Mt. Crested Butte, CO 81225For Sale
 MLS ID #837738, Molly Eldridge. CREN
 - $549,0002 bd2 ba966 sqftTimberline Condos Bldgs A & B, Mt. Crested Butte, CO 81225For Sale
 MLS ID #838161, Meg Brethauer. CREN
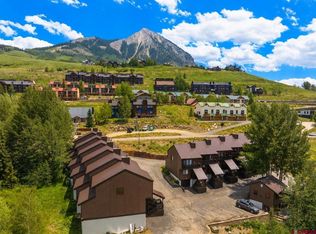
 - $795,0002 bd3 ba1k sqftWest Elk TH, Mt. Crested Butte, CO 81225For Sale
 MLS ID #837114, Ryan Bak. CREN
 - $589,0002 bd2 ba990 sqftSnowcrest Condos, Mt. Crested Butte, CO 81225For Sale
 MLS ID #836749, Nikki Pulitzer. CREN
 - $695,0002 bd2 ba1k sqftPlaza at Wood Creek Condos, Mt. Crested Butte, CO 81225For SaleMLS ID #835918, Doug Duryea. CREN
- $670,0002 bd2 ba1.1k sqftEvergreen Condos Redstone Bldg, Mt. Crested Butte, CO 81225For SaleMLS ID #836215, Alexandra Richland. CREN
- $539,0003 bd2 ba900 sqftChadlington House, Mt. Crested Butte, CO 81225For SaleMLS ID #834237, Frank Konsella. CREN
- $725,0002 bd2 ba886 sqftVillage Center Condos - Emmons, Mt. Crested Butte, CO 81225For SaleMLS ID #839157, Jesse Ebner. CREN
- $698,0002 bd2 ba1.1k sqftEvergreen Condos Redstone Bldg, Mt. Crested Butte, CO 81225For SaleMLS ID #838474, Gary Huresky. CREN
- $655,0002 bd2 ba832 sqftChateaux Condos, Mt. Crested Butte, CO 81225For SaleMLS ID #831491, Jesse Ebner. CREN
- $850,0003 bd2 ba1.1k sqftPlaza at Wood Creek Condos, Crested Butte, CO 81225For SaleMLS ID #836034, Jesse Ebner. CREN
- $689,0002 bd2 ba832 sqftChateaux Condos, Mt. Crested Butte, CO 81225For SaleMLS ID #833913, Alexandra Richland. CREN
- $495,0002 bd1 ba536 sqftEdelweiss Condos, Mt. Crested Butte, CO 81225For SaleMLS ID #834395, Cassie Gates. CREN
- $715,0002 bd2 ba832 sqftChateaux Condos, Mt. Crested Butte, CO 81225For SaleMLS ID #835126, Jenna May. CREN
- $725,0003 bd3 ba1k sqftMountain Sunrise Condos, Mt. Crested Butte, CO 81225For SaleMLS ID #837613, Molly Eldridge. CREN
- $839,0002 bd4 ba1.1k sqftWest Elk TH, Mt. Crested Butte, CO 81225For SaleMLS ID #835528, Frank Konsella. CREN
- $700,0002 bd3 ba927 sqftMountain Sunrise Condos, Mt. Crested Butte, CO 81225For SaleMLS ID #835324, Lisa Lenander. CREN
- $699,0002 bd1 ba894 sqftBonnie Kate Condos, Crested Butte, CO 81224For SaleMLS ID #839159, Channing Boucher. CREN
- $729,0002 bd2 ba1k sqftEvergreen Condos Redstone Bldg, Mt. Crested Butte, CO 81225For SaleMLS ID #829479, Colette Kraatz. CREN
- $675,0002 bd2 ba1.2k sqftPitchfork, Mt. Crested Butte, CO 81225For SaleMLS ID #835149, Jesse Ebner. CREN
