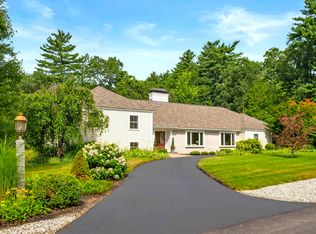
Contemporary Colonial in one of Amherst’s most desirable neighborhoods, Jasper Valley! Impeccably maintained, this impressive home was built & upgraded to be both stylish and energy efficient. The updated Kitchen with granite countertops and new stainless steel appliances opens to the Family Room highlighted by a wet bar and fireplace. Upstairs are 4 good-sized Bedrooms, 2 Full Bathrooms including a wonderfully renovated Master Bath, and a huge Bonus Room. Features include 1st floor laundry, screened porch, central vac, Generac whole house generator, irrigation, 2-car attached garage + 1½ bay detached garage. This is a very energy-efficient home, well insulated with a new hybrid hot water heater and new gas furnace supplemented with a solar heating system. The picturesque 1 acre lot abuts Jasper Valley Swim & Tennis Club. If you are looking for a friendly neighborhood with easy access to shopping, restaurants, excellent schools and historic Amherst Village, this is the home for you!
Sold for $815,000
$815,000
15 Martingale Rd, Amherst, NH 03031
4beds
3,136sqft
Single Family Residence
Built in 1980
1 Acres Lot
$814,900 Zestimate®
$260/sqft
$4,607 Estimated rent
Home value
$814,900
$758,000 - $880,000
$4,607/mo
Zestimate® history
Owner options
List your home for rent
$4,607/mo
Rent Zestimate®
Find your next renter with Zillow Rental Manager. Plus, with online applications, you can quickly screen prospective tenants – for free.
$4,607/mo
Rent Zestimate®
Refinance and save
$4,671/mo
Est. payment
Refinancing to a lower rate could help reduce your monthly payments and save thousands over the life of the loan.
$4,671/mo
Est. payment
Explore your selling options
Work with a Zillow partner agent
Leverage their expertise and Zillow's premium Showcase listings to get your home seen by more buyers.
Get startedList with your own agent
Get your home in front of millions of buyers by listing it on Zillow.
Learn how to do itSell it yourself
Take full control of how buyers see your home on Zillow by listing For Sale by Owner (FSBO).
List your homeWhat's special
Wonderfully renovated master bathScreened porchCentral vacNew stainless steel appliancesHuge bonus room
Zillow last checked:
Listing updated:
Listed by:
Mike Peterson 603-566-2750,
WEICHERT, REALTORS® - Peterson & Associates 603-521-6400
Bought with:
Non Member
Non Member Office
Source: MLS PIN,MLS#: 73478154
Facts & features
Interior
Bedrooms & bathrooms
- Bedrooms: 4
- Bathrooms: 3
- Full bathrooms: 3
Primary bedroom
- Features: Bathroom - 3/4, Walk-In Closet(s), Flooring - Wall to Wall Carpet, Remodeled
- Level: Second
- Area: 285
- Dimensions: 19 x 15
Bedroom 2
- Features: Closet, Flooring - Wall to Wall Carpet
- Level: Second
- Area: 165
- Dimensions: 15 x 11
Bedroom 3
- Features: Closet, Flooring - Wall to Wall Carpet
- Level: Second
- Area: 156
- Dimensions: 13 x 12
Bedroom 4
- Features: Closet, Flooring - Wall to Wall Carpet
- Level: Second
- Area: 110
- Dimensions: 11 x 10
Primary bathroom
- Features: Yes
Dining room
- Features: Flooring - Hardwood, French Doors, Recessed Lighting
- Level: First
- Area: 168
- Dimensions: 14 x 12
Family room
- Features: Beamed Ceilings, Flooring - Hardwood, Wet Bar, Exterior Access, Open Floorplan, Recessed Lighting, Slider, Pocket Door
- Level: First
- Area: 285
- Dimensions: 19 x 15
Kitchen
- Features: Flooring - Stone/Ceramic Tile, Dining Area, Pantry, Countertops - Stone/Granite/Solid, Cabinets - Upgraded, Exterior Access, Open Floorplan, Recessed Lighting, Remodeled, Slider, Stainless Steel Appliances
- Level: First
- Area: 286
- Dimensions: 22 x 13
Living room
- Features: Flooring - Hardwood, French Doors, Recessed Lighting, Pocket Door
- Level: First
- Area: 255
- Dimensions: 17 x 15
Office
- Features: Closet, Flooring - Hardwood, High Speed Internet Hookup
- Level: First
- Area: 130
- Dimensions: 13 x 10
Heating
- Forced Air, Propane, Active Solar, Solar
Cooling
- Central Air
Appliances
- Included: Water Heater, Range, Dishwasher, Microwave, Refrigerator, Water Treatment, Water Softener
- Laundry: Electric Dryer Hookup, Exterior Access, Washer Hookup, Sink, First Floor
Features
- Closet, High Speed Internet Hookup, Lighting - Overhead, Office, Bonus Room, Central Vacuum, Wet Bar, Internet Available - Unknown
- Flooring: Tile, Carpet, Hardwood, Flooring - Hardwood, Flooring - Wall to Wall Carpet
- Doors: French Doors
- Windows: Skylight, Insulated Windows
- Basement: Full,Interior Entry,Bulkhead,Radon Remediation System,Unfinished
- Number of fireplaces: 2
- Fireplace features: Family Room, Master Bedroom
Interior area
- Total structure area: 3,136
- Total interior livable area: 3,136 sqft
- Finished area above ground: 3,136
Property
Parking
- Total spaces: 7
- Parking features: Attached, Detached, Garage Door Opener, Storage, Workshop in Garage, Paved Drive, Paved
- Attached garage spaces: 3
- Uncovered spaces: 4
Features
- Patio & porch: Porch, Screened, Patio
- Exterior features: Porch, Porch - Screened, Patio, Professional Landscaping, Sprinkler System, Garden
- Waterfront features: Lake/Pond, Beach Ownership(Public)
Lot
- Size: 1 Acres
- Features: Cul-De-Sac, Level
Details
- Parcel number: 564265
- Zoning: RR
Construction
Type & style
- Home type: SingleFamily
- Architectural style: Colonial,Contemporary
- Property subtype: Single Family Residence
Materials
- Frame
- Foundation: Concrete Perimeter
- Roof: Shingle
Condition
- Year built: 1980
Utilities & green energy
- Electric: Generator, Circuit Breakers, 200+ Amp Service, Other (See Remarks)
- Sewer: Private Sewer
- Water: Private
Green energy
- Energy efficient items: Thermostat
- Energy generation: Solar
Community & HOA
Community
- Features: Shopping, Pool, Tennis Court(s), Park, Walk/Jog Trails, Stable(s), Golf, Medical Facility, Conservation Area, House of Worship, Public School
- Subdivision: Jasper Valley
HOA
- Has HOA: Yes
- HOA fee: $200 annually
Location
- Region: Amherst
Financial & listing details
- Price per square foot: $260/sqft
- Tax assessed value: $575,500
- Annual tax amount: $13,801
- Date on market: 6/21/2026
- Exclusions: Portable Fireplace In Living Rm, Window Treatments In Mb/Dr/Fr/Office, Hooks On Mantle & Front Hall
- Road surface type: Paved
Price history
| Date | Event | Price |
|---|---|---|
| 6/24/2026 | Sold | $815,000+1.9%$260/sqft |
Source: MLS PIN #73478154 Report a problem | ||
| 3/18/2026 | Pending sale | $799,900$255/sqft |
Source:  PrimeMLS #5076573 Report a problem PrimeMLS #5076573 Report a problem | ||
| 2/23/2026 | Contingent | $799,900$255/sqft |
Source: PrimeMLS #5076573 Report a problem | ||
| 2/13/2026 | Listed for sale | $799,900+45.5%$255/sqft |
Source: PrimeMLS #5076573 Report a problem | ||
| 11/30/2020 | Sold | $549,900$175/sqft |
Source: PrimeMLS #4828003 Report a problem | ||
| 9/10/2020 | Listed for sale | $549,900$175/sqft |
Source: Weichert Realtors-Peterson & Associates #4828003 Report a problem | ||
Public tax history
| Year | Property taxes | Tax assessment |
|---|---|---|
| 2024 | $13,304 +4.8% | $580,200 |
| 2023 | $12,695 +3.5% | $580,200 |
| 2022 | $12,260 -0.8% | $580,200 |
| 2021 | $12,364 +15.6% | $580,200 +54.5% |
| 2020 | $10,697 +5.6% | $375,600 |
| 2019 | $10,126 -1% | $375,600 |
| 2018 | $10,228 +4.7% | $375,600 |
| 2017 | $9,769 +3.6% | $375,600 |
| 2016 | $9,428 -1.9% | $375,600 +3.4% |
| 2015 | $9,615 -0.7% | $363,100 |
| 2014 | $9,680 +0.8% | $363,100 |
| 2013 | $9,604 | $363,100 |
Find assessor info on the county website
Neighborhood: 03031
Nearby homes
- $825,4003 bd3 ba3.1k sqft17 Martingale Rd, Amherst, NH 03031Off Market
- $916,5005 bd3 ba3k sqft22 Martingale Rd, Amherst, NH 03031Off Market
- $1,125,0004 bd4 ba4.4k sqft20 Martingale Rd, Amherst, NH 03031Sold
- $815,0005 bd5 ba3.4k sqft11 Martingale Rd, Amherst, NH 03031Off Market

- $516,4003 bd1 ba1.6k sqft323 Boston Post Rd, Amherst, NH 03031Off Market
- $624,1003 bd2 ba2.4k sqft24 Martingale Rd, Amherst, NH 03031Off Market
- $812,0004 bd4 ba4.1k sqft18 Martingale Rd, Amherst, NH 03031Off Market
- $750,0004 bd4 ba4.9k sqft3 Melendy Holw, Amherst, NH 03031Sold
Nearby schools
GreatSchools rating
- 7/10Amherst Middle SchoolGrades: 5-8Distance: 2 mi
- 9/10Souhegan Coop High SchoolGrades: 9-12Distance: 1.9 mi
- 9/10Clark-Wilkins SchoolGrades: PK-4Distance: 2.1 mi
Schools provided by the listing agent
- Elementary: Clark/Wilkens Elementary
- Middle: Amherst Ms
- High: Souhegan Hs
Source: MLS PIN. This data may not be complete. We recommend contacting the local school district to confirm school assignments for this home.
Get a cash offer in 3 minutes
Find out how much your home could sell for in as little as 3 minutes with a no-obligation cash offer.
Estimated market value
$814,900
Get a cash offer in 3 minutes
Find out how much your home could sell for in as little as 3 minutes with a no-obligation cash offer.
Estimated market value
$814,900
- New Hampshire
- Hillsborough County
- Amherst
- 03031
- 15 Martingale Rd
