Skip main navigation
Closed
Street View
  • Listed by: Duston Leddy Real Estate
    Bought with: Coldwell Banker Realty Bedford NH
    $750,000

    3 Melendy Hollow, Amherst, NH 03031

    4beds
    4,969sqft
    Single Family Residence
    Built in 1985
    1.5 Acres Lot
    $923,300 Zestimate®
    $151/sqft
    $5,818 Estimated rent

    Home value

    $923,300

    $859,000 - $997,000

    $5,818/mo

    Zestimate® history
    Loading
    Loading...

    Owner options

    List your home for rent

    $5,818/mo

    Rent Zestimate®

    Find your next renter with Zillow Rental Manager. Plus, with online applications, you can quickly screen prospective tenants – for free.

    Learn more

    $5,818/mo

    Rent Zestimate®

    Refinance and save

    $4,941/mo

    Est. payment

    Refinancing to a lower rate could help reduce your monthly payments and save thousands over the life of the loan.

    See today's rates

    $4,941/mo

    Est. payment

    Explore your selling options

    Work with a Zillow partner agent

    Leverage their expertise and Zillow's premium Showcase listings to get your home seen by more buyers.

    Get started

    List with your own agent

    Get your home in front of millions of buyers by listing it on Zillow.

    Learn how to do it

    Sell it yourself

    Take full control of how buyers see your home on Zillow by listing For Sale by Owner (FSBO).

    List your home

    What's special

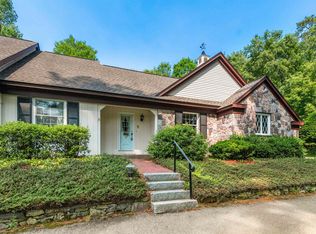
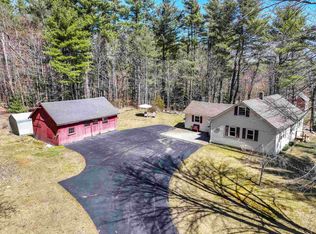
    Beautiful Cape home in the Jasper Valley area of Amherst. Enter through the heated breezeway that connects the 3 car garage to the main portion of the house. Come inside to an office/den with light hardwood floors, crown moldings, custom trim, beautiful hand-crafted, spiral staircase, raised wainscotting, chair rails, & a half bathroom. This room opens to the formal dining room & kitchen. In the kitchen there is custom cabinets featuring, dovetailed construction, Plain & Fancy soft close drawers and doors, lighted cabinets, & custom-made pewter hardware. Granite counters, a built-in cooktop & microwave area, a huge island that eats 5, with extra space for food prep rounds out this great kitchen. The family room has beautiful wide pine flooring, wood stove insert, tray-sectioned ceiling, & built-in shelving. The second floor has three bedrooms including a massive primary bedroom with ensuite. Bathroom has a sunken tub, a custom built shower stall, & double sinks. Other features include his/hers closets, changing room, balcony overlooking the back yard, hardwood flooring & a fireplace! There is another common use area between the primary room & the other two bedrooms that was originally the primary suite. A great area for another office, reading nook, or TV & video area for the kids. Outside, a mahogany deck, hot tub, & grilling area. The home needs some TLC & minor updating but is priced to sell, & below market value. Easy & quick close possible. Don't miss this opportunity!

    Zillow last checked:

    Listing updated:

    Listed by:

    Roger Howe,

    Duston Leddy Real Estate Cell:603-247-1583

    Bought with:

    Kate Rice

    Coldwell Banker Realty Bedford NH

    Source: PrimeMLS,MLS#: 5000894MLS Logo

    Facts & features

    Interior

    Bedrooms & bathrooms
    • Bedrooms: 4
    • Bathrooms: 4
    • Full bathrooms: 2
    • 3/4 bathrooms: 1
    • 1/2 bathrooms: 1
    Heating
    • Oil, Forced Air, Hot Air
    Cooling
    • Central Air
    Appliances
    • Included: Dishwasher, Microwave, Refrigerator
    • Laundry: In Basement
    Features
    • Bar, Cedar Closet(s), Dining Area, Kitchen Island, Kitchen/Dining, Primary BR w/ BA
    • Flooring: Bamboo, Ceramic Tile, Hardwood, Softwood, Tile
    • Windows: Skylight(s)
    • Basement: Bulkhead,Concrete,Concrete Floor,Finished,Insulated,Interior Stairs,Exterior Entry,Basement Stairs,Interior Entry
    • Number of fireplaces: 2
    • Fireplace features: Wood Burning, 2 Fireplaces, Wood Stove Insert
    Interior area
    • Total structure area: 4,969
    • Total interior livable area: 4,969 sqft
    • Finished area above ground: 3,329
    • Finished area below ground: 1,640

    Property

    Parking
    • Total spaces: 3
    • Parking features: Paved, Driveway, Garage
    • Garage spaces: 3
    • Has uncovered spaces: Yes
    Features
    • Levels: 1.75
    • Stories: 1
    • Exterior features: Balcony, Deck, Shed
    • Has spa: Yes
    • Spa features: Heated
    • Frontage length: Road frontage: 193
    Lot
    • Size: 1.50 Acres
    • Features: Country Setting, Level, Other, Sloped, Subdivided, Neighborhood
    Details
    • Parcel number: AMHSM004B101L009
    • Zoning description: residential

    Construction

    Type & style
    • Home type: SingleFamily
    • Architectural style: Cape
    • Property subtype: Single Family Residence
    Materials
    • Wood Frame
    • Foundation: Concrete
    • Roof: Architectural Shingle
    Condition
    • New construction: No
    • Year built: 1985

    Utilities & green energy

    • Electric: 200+ Amp Service, Circuit Breakers
    • Sewer: Private Sewer
    • Utilities for property: Cable

    Community & neighborhood

    Location
    • Region: Amherst
    • Subdivision: Jasper Valley

    HOA & financial

    Other financial information
    • Additional fee information: Fee: $150

    Other

    Other facts
    • Road surface type: Paved

    Price history

    DateEventPrice
    9/30/2024Sold$750,000-11.8%$151/sqft
    Source: PrimeMLS #5000894 Report a problem
    8/15/2024Price change$849,900-2.9%$171/sqft
    Source: PrimeMLS #5000894 Report a problem
    7/10/2024Price change$874,900-2.8%$176/sqft
    Source: PrimeMLS #5000894 Report a problem
    6/25/2024Price change$899,900-5.3%$181/sqft
    Source: PrimeMLS #5000894 Report a problem
    6/17/2024Listed for sale$949,900$191/sqft
    Source: PrimeMLS #5000894 Report a problem
    6/3/2024Listing removed--
    Source: PrimeMLS #4995037 Report a problem
    5/10/2024Listed for sale$949,900$191/sqft
    Source: PrimeMLS #4995037 Report a problem

    Public tax history

    YearProperty taxesTax assessment
    2024$15,175 +4.8%$661,800
    2023$14,480 +3.5%$661,800
    2022$13,984 -0.8%$661,800
    2021$14,103 +4.9%$661,800 +40.2%
    2020$13,440 +3.8%$471,900 -1.8%
    2019$12,952 -1%$480,400
    2018$13,081 +4.7%$480,400
    2017$12,495 +3.6%$480,400
    2016$12,058 -5.3%$480,400 -0.1%
    2015$12,729 -0.7%$480,700
    2014$12,815 +0.8%$480,700 +0.1%
    2013$12,707 $480,400

    Find assessor info on the county website

    Neighborhood: 03031

    Nearby schools

    GreatSchools rating
    Schools provided by the listing agent
    • Elementary: Amherst Street Elementary Sch
    • Middle: Amherst Middle
    • High: Souhegan High School
    • District: Souhegan Cooperative

    Source: PrimeMLS. This data may not be complete. We recommend contacting the local school district to confirm school assignments for this home.

    Get a cash offer in 3 minutes
    Find out how much your home could sell for in as little as 3 minutes with a no-obligation cash offer.
    Estimated market value
    $923,300
    Get a cash offer in 3 minutes
    Find out how much your home could sell for in as little as 3 minutes with a no-obligation cash offer.
    Estimated market value
    $923,300