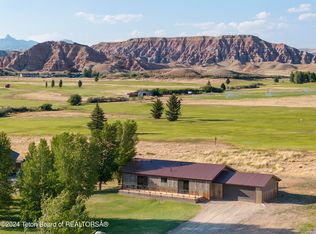
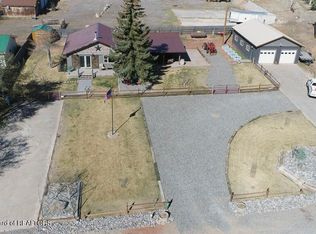
This is the type of property that will check nearly all of your wish list boxes. Starting with stunning 360 views from every angle, this property sits 2nd to last on a dead end road with State and BLM access right from the comfort of your very own front door! Perched on 2.23 acres, this property has loads of potential for expansion. Bring your horses, sxs, pets, and projects. Lots of room to roam and play for the whole family and so much more. The house has a beautifully laid out floor plan with a brand new wood fireplace insert and new wood flooring throughout. Main floor boasts a roomy layout with room to relax. Open kitchen and dining living room make for a nice forte to dining and entertaining experiences. You will also find a neat south facing sunroom den just off the kitchen where you make a a reading or breakfast book or even a home gym with a stellar view of the wind river mountain range. Outside you will find 2 outbuildings for storage, a horse pen, and tons of space to expand and build the shop of your dreams with a view of a lifetime. Ample space to bring in more horses and build a hobby arena if so desired. This property is truly a neat location you can enjoy peace and quiet with very low traffic. You can find hunting, fishing, snowmobiling, ATVing, hiking and dining from all directions at this property. Downtown amenities in Dubois is 10 minutes away and Teton & Yellowstone National Parks are only 50 miles away. Fly into Riverton or Jackson Hole and be at your private get away in an hour. With the spring summer real estate market in full swing, I highly recommend calling Logan Vaughan at Gannett Realty for an appointment today before it's too late and this unique property gets sold.
Active
$499,000
15 Mason Ct, Dubois, WY 82513
3beds
2baths
1,728sqft
:
Get pre-qualified$3,023/mo
Single Family Residence
Built in 1978
2.23 Acres Lot
$467,000 Zestimate®
$289/sqft
$-- HOA
What's special
Horse penView of a lifetimeSouth facing sunroom denNew wood flooring throughout
- 78 days |
- 1,081 |
- 32 |
Zillow last checked:
Listing updated:
Listed by:
Logan Vaughan 515-250-2524,
Gannett Realty
Source: WYOMLS,MLS#: 20262338
Facts & features
Interior
Bedrooms & bathrooms
- Bedrooms: 3
- Bathrooms: 2
- Main level bathrooms: 1
Bedroom 2
- Level: Main
Bedroom 3
- Level: Upper
Bedroom 4
- Level: N/A
Bedroom 5
- Level: N/A
Dining room
- Level: Main
Family room
- Level: Main
Kitchen
- Level: Main
Living room
- Level: Main
Heating
- Baseboard, Wood/Coal
Cooling
- None
Appliances
- Included: Dishwasher, Disposal, Microwave, Range/Oven, Refrigerator
- Laundry: Main Level, See Remarks
Features
- Vaulted Ceiling(s), Master Downstairs, High Speed Internet
- Flooring: Tile, Wood/Hardwood, Laminate, Carpet
- Windows: Double Pane Windows
- Basement: None
- Has fireplace: Yes
- Fireplace features: Electric, Insert, Wood Burning
Interior area
- Total structure area: 1,728
- Total interior livable area: 1,728 sqft
- Finished area above ground: 1,728
Property
Parking
- Parking features: Combination/See Remarks, RV Access/Parking, Space for RV Parking
Features
- Levels: One and One Half
- Stories: 1
- Patio & porch: Deck, Patio, Porch
- Fencing: Wood,Other
- Has view: Yes
- View description: Mountain(s)
Lot
- Size: 2.23 Acres
- Features: Horses Allowed
Details
- Additional structures: Shed(s)
- Parcel number: 41061620100200
- Zoning description: Residential
- Horses can be raised: Yes
Construction
Type & style
- Home type: SingleFamily
- Property subtype: Single Family Residence
Materials
- Wood Siding
- Foundation: Concrete Perimeter
- Roof: Asphalt/Fiberglass
Condition
- Existing-a house that someone has lived in
- New construction: No
- Year built: 1978
Utilities & green energy
- Electric: Rocky Mountain Power
- Sewer: Septic Tank
- Water: Private
Community & HOA
Community
- Subdivision: Replat Riverside Acres Club
HOA
- Has HOA: No
Location
- Region: Dubois
Financial & listing details
- Price per square foot: $289/sqft
- Tax assessed value: $194,956
- Annual tax amount: $1,403
- Date on market: 5/15/2026
Estimated market value
$467,000
$444,000 - $490,000
$1,899/mo
Price history
Price history is unavailable.
Public tax history
| Year | Property taxes | Tax assessment |
|---|---|---|
| 2025 | $1,403 | $18,521 -21.8% |
| 2024 | -- | $23,677 +6.6% |
| 2023 | $1,672 | $22,205 +13.9% |
| 2022 | -- | $19,497 +20.1% |
| 2021 | $1,224 | $16,239 +6.1% |
| 2020 | -- | $15,302 +6.9% |
| 2019 | $1,077 +3.8% | $14,316 +4.6% |
| 2018 | $1,038 -9.4% | $13,692 -2.8% |
| 2017 | $1,146 | $14,082 -6.3% |
| 2016 | $1,146 | $15,021 +1.6% |
| 2015 | $1,146 +21.4% | $14,787 +16.9% |
| 2014 | $944 -33.3% | $12,644 -6.1% |
| 2013 | $1,416 | $13,469 |
| 2011 | $1,416 | -- |
Find assessor info on the county website
Monthly payment
Est. payment
Payment breakdown
Explore the cost of this home by adjusting the details. Changes won't be saved.Climate risks
Neighborhood: 82513
Nearby schools
GreatSchools rating
- 6/10Dubois Elementary SchoolGrades: PK-5Distance: 2.5 mi
- 9/10Dubois Middle SchoolGrades: 6-8Distance: 2.5 mi
- 7/10Dubois High SchoolGrades: 9-12Distance: 2.5 mi
- $357,5002 bd2 ba1.2k sqft48 Mason Dr, Dubois, WY 82513Off Market
- $--2.15 Acres000 Mason Court, Dubois, WY 82513Off Market
- $540,5003 bd3 ba2k sqft18 Mason Ct, Dubois, WY 82513Off Market
- $503,1005 bd3 ba1.9k sqft58 Mason Dr, Dubois, WY 82513Off Market
- $684,8005 bd4 ba3.5k sqft4 Mason Ct, Dubois, WY 82513Off Market
- $369,0003 bd2 ba1.3k sqft59 Mason Dr, Dubois, WY 82513Off Market
- $365,6002 bd3 ba1.2k sqft55 Mason Dr, Dubois, WY 82513Off Market
- $757,3004 bd3 ba4k sqft35 Mason Dr, Dubois, WY 82513Off Market
A local agent can set up tours, give advice and negotiate with sellers.
Similar homes
- $550,0003 bd2 ba1.7k sqft6182 Us Highway 26 Hwy, Dubois, WY 82513For Sale

 MLS ID #20256031, Logan Vaughan, Gannett Realty. WYOMLS
 - $534,9003 bd2 ba1.3k sqft1424 Fairview Dr, Dubois, WY 82513For Sale
 MLS ID #24-1860, Judy M Rogers, Engel & Volkers Jackson Hole. TBOR
 - $--3 bd2 ba1.8k sqft407 N 1st St, Dubois, WY 82513Auction
 Auction.com 1
 - $528,7503 bd2 ba1.4k sqft2 Fremont St, Dubois, WY 82513For Sale
 MLS ID #26-533, Oly G Olson, RE/MAX Elevation. TBOR
 - $484,9004 bd2 ba1.3k sqftLOT 1064 Four Horsecreek Rd, Dubois, WY 82513For SaleMLS ID #20252931, Rebecca Sellnow, eXp Realty, LLC. WYOMLS
- $560,0004 bd3 ba2.3k sqft5800 Us Highway 26 Hwy, Dubois, WY 82513For SaleMLS ID #20263354, Tami Hansen, Gannett Realty. WYOMLS
- $595,0004 bd3 ba1.5k sqft165 Porcupine Dr, Dubois, WY 82513For SaleMLS ID #20263014, Tami Hansen, Gannett Realty. WYOMLS
- $350,0003 bd2 ba1.8k sqft509 Marciana St, Dubois, WY 82513For SaleMLS ID #20262690, Tami Hansen, Gannett Realty. WYOMLS
- $425,0002 bd2 ba991 sqft102 Taylor Creek Rd, Dubois, WY 82513For SaleMLS ID #25-2462, Judy M Rogers, Engel & Volkers Jackson Hole. TBOR
- $325,0001 bd1 ba907 sqft302 Horse Creek Rd, Dubois, WY 82513For SaleMLS ID #20263276, Tami Hansen, Gannett Realty. WYOMLS
- $721,5002 bd1 ba2.5k sqft44 Porcupine Dr, Dubois, WY 82513For SaleMLS ID #20261359, Tami Hansen, Gannett Realty. WYOMLS
- $375,0002 bd1 ba1.1k sqft6 High Country Dr, Dubois, WY 82513For SaleMLS ID #20262768, Gilbert Whaley, Gannett Realty. WYOMLS
- $375,0002 bd2 ba991 sqft100 Taylor Creek Rd, Dubois, WY 82513For SaleMLS ID #25-2461, Judy M Rogers, Engel & Volkers Jackson Hole. TBOR
- $650,0001 bd2 ba880 sqft4 Fir Rd, Dubois, WY 82513For SaleMLS ID #26-1468, Judy M Rogers, Engel & Volkers Jackson Hole. TBOR
