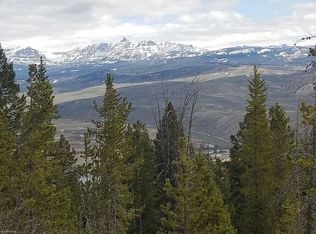
CABIN IN THE WOODS! This lovely log cabin in the mountains of Dubois, WY is just what you've been wanting! Set in the Wind River Mountains on 2.5 acres with an abundance of pine trees and lovely views. The main level offers an open living, dining and kitchen area with 1 bedroom and bath. A wonderful loft used as a bedroom has under eave closet space. Kick off your boots in the spacious mudroom as you enter the home. A marvelous wrap-around deck will become your favorite spot for relaxation and socializing with friends & family. A separate basement houses family, storage, laundry and utility rooms. A detached 33'x40' garage/shop is big enough for vehicles & toys while loft area can be finished for guests. There is also a 336 sf shed for extra storage. This property is truly a treasure you can keep in the family for years to come. Enjoy hunting, fishing, snowmobiling, ATVing, hiking and dining at the nearby lodges. Downtown Dubois is 20 minutes away and Teton & Yellowstone National Parks are 50 miles away. Make this property your own and call for your appointment to view this gem right away@
Active
Price cut: $29K (6/15)
$721,500
44 Porcupine Dr, Dubois, WY 82513
2beds
1baths
2,500sqft
Single Family Residence
Built in 1985
2.5 Acres Lot
$648,200 Zestimate®
$289/sqft
$-- HOA
What's special
Abundance of pine treesLovely viewsMarvelous wrap-around deckSpacious mudroom
- 144 days |
- 522 |
- 23 |
Zillow last checked:
Listing updated:
Listed by:
Tami Hansen 307-455-3523,
Gannett Realty
Source: WYOMLS,MLS#: 20261359
Facts & features
Interior
Bedrooms & bathrooms
- Bedrooms: 2
- Bathrooms: 1
- Main level bathrooms: 1
Bedroom 2
- Level: Upper
Bedroom 3
- Level: N/A
Bedroom 4
- Level: N/A
Bedroom 5
- Level: N/A
Dining room
- Level: Main
Family room
- Level: N/A
Kitchen
- Level: Main
Living room
- Level: Main
Heating
- Electric, Wood/Coal
Cooling
- None
Appliances
- Included: Built Ins, Dishwasher, Microwave, Range/Oven, Refrigerator, Range Hood
- Laundry: Lower Level, Main Level
Features
- Vaulted Ceiling(s), Master Downstairs, DSL, Fiber Optic
- Flooring: Vinyl
- Windows: Thermo Windows
- Basement: Partial
- Has fireplace: Yes
- Fireplace features: Free Standing, Wood Burning Stove
Interior area
- Total structure area: 2,500
- Total interior livable area: 2,500 sqft
- Finished area above ground: 1,250
- Finished area below ground: 1,250
Property
Parking
- Total spaces: 4
- Parking features: Detached, Garage Door Opener, Space for RV Parking
- Garage spaces: 4
Features
- Patio & porch: Covered Deck, Wrap Around
- Fencing: Wood
- Has view: Yes
- View description: Mountain(s)
Lot
- Size: 2.5 Acres
- Features: Horses Allowed
Details
- Additional structures: Shed(s), Workshop
- Parcel number: 42082620300800
- Zoning description: Residential
- Horses can be raised: Yes
Construction
Type & style
- Home type: SingleFamily
- Architectural style: Cabin
- Property subtype: Single Family Residence
Materials
- Log
- Foundation: Concrete Perimeter
- Roof: Aluminum
Condition
- Existing-a house that someone has lived in
- New construction: No
- Year built: 1985
Utilities & green energy
- Electric: Rural Electric
- Sewer: Septic Tank
- Water: Cistern, Private
- Utilities for property: Internet Available, Phone Available
Community & HOA
Community
- Subdivision: Porcupine #
HOA
- Has HOA: No
- Services included: No Active Hoa At This Time.
Location
- Region: Dubois
Financial & listing details
- Price per square foot: $289/sqft
- Tax assessed value: $168,423
- Annual tax amount: $1,212
- Date on market: 3/30/2026
Estimated market value
$648,200
$609,000 - $687,000
$1,385/mo
Price history
Price history is unavailable.
Public tax history
| Year | Property taxes | Tax assessment |
|---|---|---|
| 2025 | $1,212 | $16,001 -38.8% |
| 2024 | -- | $26,138 +2.3% |
| 2023 | $1,925 | $25,552 +13.2% |
| 2022 | -- | $22,568 +15.1% |
| 2021 | $1,478 | $19,611 +13.4% |
| 2020 | -- | $17,301 +1.5% |
| 2019 | $1,283 +4.5% | $17,050 +5.3% |
| 2018 | $1,227 -1.5% | $16,193 +0.8% |
| 2017 | $1,246 | $16,069 -1.7% |
| 2016 | $1,246 | $16,342 -6.6% |
| 2015 | $1,246 -16.7% | $17,497 -12.7% |
| 2014 | $1,497 +16.8% | $20,045 +12.4% |
| 2013 | $1,281 | $17,834 |
| 2011 | $1,281 +2.8% | -- |
| 2010 | $1,246 | -- |
Find assessor info on the county website
Monthly payment
Est. payment
Payment breakdown
Explore the cost of this home by adjusting the details. Changes won't be saved.Climate risks
Neighborhood: 82513
Getting around
0 / 100
Car-DependentNearby schools
GreatSchools rating
- 6/10Dubois Elementary SchoolGrades: PK-5Distance: 8.4 mi
- 9/10Dubois Middle SchoolGrades: 6-8Distance: 8.4 mi
- 7/10Dubois High SchoolGrades: 9-12Distance: 8.4 mi
Schools provided by the listing agent
- Elementary: Dubois
- Middle: Dubois
- High: Dubois
Source: WYOMLS. This data may not be complete. We recommend contacting the local school district to confirm school assignments for this home.
- $--5.34 acresLOT-27B Porcupine Dr, Dubois, WY 82513Off Market
- $--2 bd1 ba64 sqft2 Lookout Ln, Dubois, WY 82513Sold
- $398,5004 bd3 ba1.2k sqft54 Quaker Ln, Dubois, WY 82513Off Market
- $45,909-- bd-- ba-- sqftQuaker Ln, Dubois, WY 82513Off Market
- $268,2002 bd-- ba996 sqft43 Quaker Ln, Dubois, WY 82513Off Market
- $125,9624.3 acres45 Porcupine Dr, Dubois, WY 82513Off Market
- $175,0005.34 acresPorcupine Dr LOT 27B, Dubois, WY 82513Lot/Land
- $85,776-- bd-- ba-- sqft36 Porcupine Dr, Dubois, WY 82513Off Market
A local agent can set up tours, give advice and negotiate with sellers.
Similar homes
- $595,0004 bd3 ba1.5k sqft165 Porcupine Dr, Dubois, WY 82513For Sale

 MLS ID #20263014, Tami Hansen, Gannett Realty. WYOMLS
 - $725,0003 bd2 ba3.5k sqft1404 Warm Springs Dr, Dubois, WY 82513For Sale
 MLS ID #20261427, Tami Hansen, Gannett Realty. WYOMLS
 - $899,0004 bd2 ba2k sqft4539 Highway 26, Dubois, WY 82513For Sale
 MLS ID #20262100, Tami Hansen, Gannett Realty. WYOMLS
 - $869,0003 bd2 ba1.6k sqft5115 Us Highway 26, Dubois, WY 82513For Sale
 MLS ID #20263344, Olivia Prince, Wind River Realty Inc. WYOMLS
 - $679,0003 bd2 ba3.5k sqft608 Cliff Dr, Dubois, WY 82513For SaleMLS ID #20261216, Rebecca Sellnow, eXp Realty, LLC. WYOMLS
- $799,0003 bd2 ba3.5k sqft6224 Highway 26, Dubois, WY 82513For SaleMLS ID #20263567, Tami Hansen, Gannett Realty. WYOMLS
- $899,0003 bd3 ba2.3k sqft266 Union Pass Rd, Dubois, WY 82513New ConstructionMLS ID #20255868, Rebecca Sellnow, eXp Realty, LLC. WYOMLS
- $999,9003 bd3 ba3.1k sqft85 Stoney Point Rd, Dubois, WY 82513For SaleMLS ID #11835288, Brock Zobel, Hayden Outdoors Real Estate. My State MLS
- $425,0002 bd2 ba1.2k sqft644 Mountain View Dr, Dubois, WY 82513For SaleMLS ID #20264069, Olivia Prince, Wind River Realty Inc. WYOMLS
- $895,0003 bd2 ba1.8k sqft183 Bald Mountain Rd, Dubois, WY 82513For SaleMLS ID #20263149, Tami Hansen, Gannett Realty. WYOMLS
- $749,0004 bd4 ba1.9k sqft100 & 102 Taylor Creek Rd, Dubois, WY 82513For Sale
 MLS ID #26-1580, Judy M Rogers, Engel & Volkers Jackson Hole. TBOR
 - $795,0003 bd3 ba3.6k sqft109 E Fork Rd, Dubois, WY 82513For SaleMLS ID #20263816, Gilbert Whaley, Gannett Realty. WYOMLS
- $925,0003 bd2 ba1.6k sqft9 Warm Springs Rd, Dubois, WY 82513For SaleMLS ID #26-910, Judy M Rogers, Engel & Volkers Jackson Hole. TBOR
- $995,0003 bd3 ba2.3k sqft11 Goldeneye Dr, Dubois, WY 82513For SaleMLS ID #20262649, John Dailey, Home Source Realty-Lander. WYOMLS
- $550,0003 bd2 ba1.7k sqft6182 Us Highway 26 Hwy, Dubois, WY 82513For SaleMLS ID #20256031, Logan Vaughan, Gannett Realty. WYOMLS
- $484,9004 bd2 ba1.3k sqftLOT 1064 Four Horsecreek Rd, Dubois, WY 82513For SaleMLS ID #20252931, Rebecca Sellnow, eXp Realty, LLC. WYOMLS
- $534,9003 bd2 ba1.3k sqft1424 Fairview Dr, Dubois, WY 82513For SaleMLS ID #24-1860, Judy M Rogers, Engel & Volkers Jackson Hole. TBOR
- $499,0003 bd2 ba1.7k sqft15 Mason Ct, Dubois, WY 82513For SaleMLS ID #20262338, Logan Vaughan, Gannett Realty. WYOMLS
- $528,7503 bd2 ba1.4k sqft2 Fremont St, Dubois, WY 82513For SaleMLS ID #26-533, Oly G Olson, RE/MAX Elevation. TBOR
- $560,0004 bd3 ba2.3k sqft5800 Us Highway 26 Hwy, Dubois, WY 82513For SaleMLS ID #20263354, Tami Hansen, Gannett Realty. WYOMLS
