Are you looking for a carefree lifestyle? This gorgeous single-family home in Traditions at Washington Crossing—Upper Makefield's premier active adult gated community—may be exactly what you are looking for. This home offers convenient main-level living if you need or so desire, with a Sitting Room/Study off the entry Foyer; a formal Dining Room, Kitchen with a seating island; granite counters and an inductive stove with two ovens, open to a Family Room featuring a gas Fireplace and access to a private, two-level Paver Patio. The main floor also includes the Primary ensuite with a soaking Tub and Shower; a second Bedroom with a full Bathroom nearby; a Laundry Room completes this level. Upstairs you will find a Den, a third Bedroom, and a full Bathroom, making it ideal for guests. But wait . . . there's more! The finished Lower Level is designed for entertainment, featuring a Theatre Room, a granite counter Bar with sink; a Bonus Room currently used as a fourth Bedroom; plus a Bathroom with Steam Shower. Items of Worthy Mention include: Newer roof and HVAC system; Hardwood flooring on main level; Whole-house Generator; Two-car Garage wired for a Level 2 EV charger; Private rear Patio. Conveniently located within minutes to highway for commute to Philadelphia and the Princeton Corridor; Railroad stations for New York City and Philadelphia; restaurants and shops in nearby Yardley, Newtown, New Hope and Lahaska. This home is truly exceptional! Warning: pack your suitcase . . . you won't want to leave! Please note that the owners are looking for a mid to late September settlement date. Any and all offers will be reviewed on Monday, July 13th; however, the Seller reserves the right to accept an offer prior to that date.
Under contract
$999,000
15 McConkey Dr, Washington Crossing, PA 18977
3beds
2,961sqft
:
Get pre-qualified$6,643/mo
Single Family Residence
Built in 2003
7,645 Square Feet Lot
$1,017,800 Zestimate®
$337/sqft
$307/mo HOA
What's special
Gas fireplacePrivate rear patioConvenient main-level livingNewer roofLaundry roomFormal dining roomGranite counters
- 13 days |
- 1,030 |
- 25 |
Likely to sell faster than
Zillow last checked:
Listing updated:
Listed by:
Ms. Colleen Evanchik 215-801-8957,
Royale Homes 2154932400,
Co-Listing Agent: Tanya Evanchik 215-208-5028,
Royale Homes
Source: Bright MLS,MLS#: PABU2123388
Facts & features
Interior
Bedrooms & bathrooms
- Bedrooms: 3
- Bathrooms: 4
- Full bathrooms: 4
- Main level bathrooms: 2
- Main level bedrooms: 2
Rooms
- Room types: Dining Room, Primary Bedroom, Sitting Room, Bedroom 2, Bedroom 3, Kitchen, Family Room, Den, Laundry, Other, Recreation Room, Storage Room, Bathroom 2, Bathroom 3, Bonus Room, Primary Bathroom
Primary bedroom
- Level: Main
- Area: 210 Square Feet
- Dimensions: 14 X 15
Bedroom 2
- Level: Main
- Area: 132 Square Feet
- Dimensions: 11 X 12
Bedroom 3
- Level: Upper
- Area: 1596 Square Feet
- Dimensions: 12 X 133
Primary bathroom
- Features: Soaking Tub, Bathroom - Walk-In Shower
- Level: Main
Bathroom 2
- Features: Bathroom - Tub Shower
- Level: Main
Bathroom 3
- Level: Upper
Bonus room
- Level: Lower
- Area: 144 Square Feet
- Dimensions: 12 X 12
Den
- Level: Upper
- Area: 156 Square Feet
- Dimensions: 12 X 13
Dining room
- Level: Main
- Area: 180 Square Feet
- Dimensions: 12 X 15
Family room
- Features: Fireplace - Gas
- Level: Main
- Area: 221 Square Feet
- Dimensions: 13 X 17
Kitchen
- Features: Double Sink, Kitchen - Electric Cooking
- Level: Main
- Area: 156 Square Feet
- Dimensions: 12 X 13
Laundry
- Level: Main
Other
- Features: Wet Bar
- Level: Lower
- Area: 132 Square Feet
- Dimensions: 11 X 12
Other
- Level: Lower
- Area: 272 Square Feet
- Dimensions: 16 X 17
Other
- Features: Bathroom - Stall Shower
- Level: Lower
Recreation room
- Level: Lower
- Area: 312 Square Feet
- Dimensions: 13 X 24
Sitting room
- Level: Main
- Area: 156 Square Feet
- Dimensions: 12 X 13
Storage room
- Level: Upper
Heating
- Forced Air, Natural Gas
Cooling
- Central Air, Electric
Appliances
- Included: Gas Water Heater
- Laundry: Laundry Room
Features
- Bar
- Flooring: Hardwood, Carpet
- Basement: Finished,Concrete
- Number of fireplaces: 1
Interior area
- Total structure area: 2,961
- Total interior livable area: 2,961 sqft
- Finished area above ground: 2,961
- Finished area below ground: 0
Property
Parking
- Total spaces: 2
- Parking features: Garage Faces Front, Other, Attached
- Attached garage spaces: 2
Accessibility
- Accessibility features: None
Features
- Levels: Two
- Stories: 2
- Pool features: Community
Lot
- Size: 7,645 Square Feet
Details
- Additional structures: Above Grade, Below Grade
- Parcel number: 47034051
- Zoning: CM
- Special conditions: Standard
Construction
Type & style
- Home type: SingleFamily
- Architectural style: Colonial
- Property subtype: Single Family Residence
Materials
- Frame
- Foundation: Active Radon Mitigation
Condition
- Excellent
- New construction: No
- Year built: 2003
Details
- Builder model: Newhall
- Builder name: Pulte
Utilities & green energy
- Sewer: Public Sewer
- Water: Public
- Utilities for property: Underground Utilities
Community & HOA
Community
- Senior community: Yes
- Subdivision: Traditions At Wash
HOA
- Has HOA: Yes
- HOA fee: $307 monthly
- HOA name: CONTINENTAL PROPERTY MANAGEMENT
Location
- Region: Washington Crossing
- Municipality: UPPER MAKEFIELD TWP
Financial & listing details
- Price per square foot: $337/sqft
- Tax assessed value: $51,640
- Annual tax amount: $9,346
- Date on market: 7/10/2026
- Listing agreement: Exclusive Right To Sell
- Listing terms: Cash
- Inclusions: Washer; Dryer; Refrigerators (2); Lighting Fixtures; Window Treatments; Movie Projector And Screen; Whole House Generator
- Ownership: Fee Simple
Estimated market value
$1,017,800
$967,000 - $1.07M
$5,459/mo
Price history
| Date | Event | Price |
|---|---|---|
| 7/21/2026 | Contingent | $999,000$337/sqft |
Source:  Bright MLS #PABU2123388 Report a problem Bright MLS #PABU2123388 Report a problem | ||
| 7/10/2026 | Listed for sale | $999,000+75.3%$337/sqft |
Source: Bright MLS #PABU2123388 Report a problem | ||
| 3/24/2018 | Sold | $570,000-4.8%$193/sqft |
Source: Public Record Report a problem | ||
| 3/24/2018 | Listed for sale | $599,000$202/sqft |
Source: Kurfiss Sotheby's International Realty #1000119674 Report a problem | ||
| 3/1/2018 | Pending sale | $599,000$202/sqft |
Source: Kurfiss Sotheby's International Realty #1000119674 Report a problem | ||
| 2/6/2018 | Listed for sale | $599,000$202/sqft |
Source: Kurfiss Sotheby's-New Hope #1000119674 Report a problem | ||
| 1/5/2018 | Listing removed | $599,000$202/sqft |
Source: Kurfiss Sotheby's International Realty #1000241149 Report a problem | ||
| 9/8/2017 | Price change | $599,000-3.2%$202/sqft |
Source: Kurfiss Sotheby's International Realty #1000241149 Report a problem | ||
| 7/2/2017 | Listed for sale | $619,000$209/sqft |
Source: Kurfiss Sotheby's International Realty #1000241149 Report a problem | ||
| 6/21/2017 | Pending sale | $619,000$209/sqft |
Source: Kurfiss Sotheby's International Realty #1000241149 Report a problem | ||
| 6/2/2017 | Price change | $619,000-6.1%$209/sqft |
Source: Kurfiss Sotheby's International Realty #1000241149 Report a problem | ||
| 4/14/2017 | Price change | $659,000-2.9%$223/sqft |
Source: Kurfiss Sotheby's International Realty #1000241149 Report a problem | ||
| 3/6/2017 | Listed for sale | $679,000+4.5%$229/sqft |
Source: Kurfiss Sotheby's International Realty-New Hope #6939119 Report a problem | ||
| 3/5/2008 | Listing removed | $649,900$219/sqft |
Source: Visual Tour #5087541 Report a problem | ||
| 2/19/2008 | Listed for sale | $649,900+5.7%$219/sqft |
Source: Visual Tour #5087541 Report a problem | ||
| 11/29/2007 | Sold | $615,000+13.9%$208/sqft |
Source: Public Record Report a problem | ||
| 3/21/2005 | Sold | $540,000-1.6%$182/sqft |
Source: Public Record Report a problem | ||
| 8/16/2004 | Sold | $549,000+34.6%$185/sqft |
Source: Public Record Report a problem | ||
| 4/1/2003 | Sold | $407,765$138/sqft |
Source: Public Record Report a problem | ||
Public tax history
| Year | Property taxes | Tax assessment |
|---|---|---|
| 2025 | $9,020 -12.6% | $51,640 -12.6% |
| 2024 | $10,320 +5% | $59,080 |
| 2023 | $9,829 +0.5% | $59,080 |
| 2022 | $9,778 +1.4% | $59,080 |
| 2021 | $9,646 +2.5% | $59,080 |
| 2020 | $9,415 +4.3% | $59,080 |
| 2018 | $9,025 +1.3% | $59,080 |
| 2017 | $8,911 | $59,080 |
| 2016 | $8,911 | $59,080 |
| 2015 | -- | $59,080 |
| 2014 | -- | $59,080 |
| 2013 | -- | $59,080 |
| 2012 | -- | $59,080 |
| 2011 | -- | $59,080 |
| 2010 | -- | $59,080 |
| 2009 | -- | $59,080 |
| 2008 | -- | $59,080 |
| 2007 | -- | $59,080 |
| 2006 | -- | $59,080 |
| 2005 | -- | $59,080 +300% |
| 2004 | -- | $14,770 +1110.7% |
| 2003 | -- | $1,220 |
Find assessor info on the county website
Monthly payment
Est. payment
Payment breakdown
Explore the cost of this home by adjusting the details. Changes won't be saved.Climate risks
Neighborhood: 18977
Nearby schools
GreatSchools rating
- 9/10Sol Feinstone El SchoolGrades: K-6Distance: 2.8 mi
- 9/10Newtown Middle SchoolGrades: 7-8Distance: 5.6 mi
- 10/10Council Rock High School NorthGrades: 9-12Distance: 5 mi
Schools provided by the listing agent
- District: Council Rock
Source: Bright MLS. This data may not be complete. We recommend contacting the local school district to confirm school assignments for this home.
- $1,000,5003 bd3 ba3.3k sqft11 McConkey Dr, Washington Crossing, PA 18977Sold
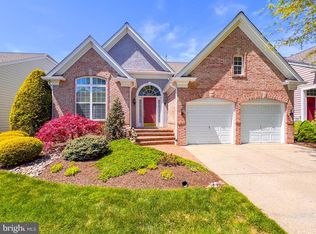
- $696,6002 bd3 ba2.7k sqft17 McConkey Dr, Washington Crossing, PA 18977Sold

- $1,030,6003 bd2 ba3.4k sqft19 McConkey Dr, Washington Crossing, PA 18977Off Market
- $1,122,7003 bd3 ba4.1k sqft9 McConkey Dr, Washington Crossing, PA 18977Off Market
- $1,094,3003 bd3 ba3.4k sqft24 Betts Dr, Washington Crossing, PA 18977Off Market
- $1,093,4003 bd2 ba3.4k sqft26 Betts Dr, Washington Crossing, PA 18977Off Market
- $1,082,5003 bd2 ba3.4k sqft22 Betts Dr, Washington Crossing, PA 18977Off Market
- $931,8003 bd3 ba3.3k sqft21 McConkey Dr, Washington Crossing, PA 18977Off Market
A local agent can set up tours, give advice and negotiate with sellers.
Similar homes
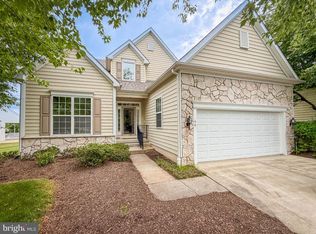
- $939,9003 bd3 ba2.8k sqft40 Betts Dr, Washington Crossing, PA 18977For Sale
 MLS ID #PABU2124720, Ms. Colleen Evanchik, Royale Homes. Bright MLS
 - $900,0004 bd3 ba2.9k sqft2134 W Wellington Rd, Newtown, PA 18940For Sale
 MLS ID #PABU2125538, Steven Dome, Addison Wolfe Real Estate. Bright MLS
 - $1,347,9004 bd4 ba3.9k sqft1503 Brookfield Rd, Yardley, PA 19067For Sale
 MLS ID #PABU2127062, John Menno, BHHS Fox & Roach -Yardley/Newtown. Bright MLS
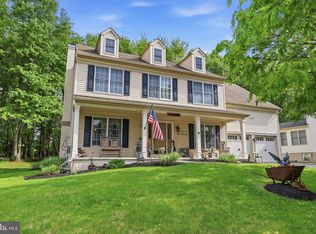
 - $925,0004 bd3 ba2.7k sqft2 Timothy Dr, Newtown, PA 18940For Sale
 MLS ID #PABU2121292, Chris Terry, RE/MAX Properties - Newtown. Bright MLS
 - $985,0004 bd3 ba2.8k sqft313 Hale St, Pennington, NJ 08534For SaleMLS ID #NJME2078120, Michelle Needham, BHHS Fox & Roach - Princeton. Bright MLS
- $1,150,0004 bd3 ba3.4k sqft4 Pond View Ln, Titusville, NJ 08560For SaleMLS ID #NJME2078580, Asma W Naik, Coldwell Banker Residential Brokerage - Princeton. Bright MLS
- $900,0004 bd4 ba2.2k sqft2 Sutton Ct, Newtown, PA 18940For SaleMLS ID #PABU2125452, Nick DeLuca, KW Empower. Bright MLS
- $969,9004 bd3 ba3k sqft107 Gleniffer Hill Rd, Richboro, PA 18954For SaleMLS ID #PABU2123632, Joseph Bograd, Elite Realty Group Unl. Inc.. Bright MLS
- $1,150,0004 bd5 ba3.9k sqft48 Lenape Dr, New Hope, PA 18938For SaleMLS ID #PABU2125962, Joe DeLuca, Century 21 Veterans-Newtown. Bright MLS
- $825,0004 bd3 ba2.7k sqft4 Theresa Dr, Lawrence Township, NJ 08648For SaleMLS ID #NJME2078720, Beth Miller, BHHS Fox & Roach - Princeton. Bright MLS
- $975,0004 bd4 ba3.5k sqft12 Tanyard Rd, Richboro, PA 18954For SaleMLS ID #PABU2121188, Philip Nemirovsky, Realty ONE Group Focus. Bright MLS
- $925,0005 bd4 ba3k sqft18 Lockewood Ln, East Windsor, NJ 08520For SaleMLS ID #NJME2080896, Jody Siano, Keller Williams Premier. Bright MLS
- $1,088,0005 bd3 ba4.2k sqft1 Dorchester Ct, Princeton, NJ 08540For SaleMLS ID #NJME2078782, Donna Murray, BHHS Fox & Roach - Princeton. Bright MLS
- $774,0004 bd3 ba2.5k sqft11 Ginger Ct, Newtown, PA 18940For SaleMLS ID #PABU2125308, Tandra Bowers, Keller Williams Main Line. Bright MLS
- $969,9004 bd3 ba2.7k sqft12 Wycklow Dr, Robbinsville, NJ 08691For SaleMLS ID #NJME2080258, Stefanie Prettyman, Real Broker, LLC. Bright MLS
- $1,390,0004 bd3 ba3.7k sqft2062 Silverwood Dr, Newtown, PA 18940For SaleMLS ID #PABU2122826, Jay Spaziano, Jay Spaziano Real Estate. Bright MLS
- $889,0004 bd4 ba2.4k sqft14 Springwood Dr, Lawrence Township, NJ 08648For SaleMLS ID #NJME2080370, Nick DeLuca, KW Empower. Bright MLS
- $885,0004 bd3 ba3.4k sqft3794 Ridgeview Rd, Huntingdon Valley, PA 19006For SaleMLS ID #PAMC2187108, Larry Minsky, Keller Williams Real Estate - Newtown. Bright MLS
- $973,0004 bd3 ba3.1k sqft139 Statesman Rd, Chalfont, PA 18914For SaleMLS ID #PABU2120432, Jefy Abraham, Keller Williams Real Estate Tri-County. Bright MLS
- $775,0003 bd3 ba2.2k sqft233 Shady Brook Dr, Langhorne, PA 19047For SaleMLS ID #PABU2124956, Nadine Simantov, Keller Williams Real Estate-Langhorne. Bright MLS
