Skip main navigation
Sold for $696,600
  • $696,600

    17 McConkey Dr, Washington Crossing, PA 18977

    2beds
    2,717sqft
    Single Family Residence
    Built in 2002
    7,645 Square Feet Lot
    $810,600 Zestimate®
    $256/sqft
    $4,492 Estimated rent

    Home value

    $810,600

    $770,000 - $851,000

    $4,492/mo

    Zestimate® history
    Loading
    Loading...

    Owner options

    List your home for rent

    $4,492/mo

    Rent Zestimate®

    Find your next renter with Zillow Rental Manager. Plus, with online applications, you can quickly screen prospective tenants – for free.

    Learn more

    $4,492/mo

    Rent Zestimate®

    Refinance and save

    $4,668/mo

    Est. payment

    Refinancing to a lower rate could help reduce your monthly payments and save thousands over the life of the loan.

    See today's rates

    $4,668/mo

    Est. payment

    Explore your selling options

    Work with a Zillow partner agent

    Leverage their expertise and Zillow's premium Showcase listings to get your home seen by more buyers.

    Get started

    List with your own agent

    Get your home in front of millions of buyers by listing it on Zillow.

    Learn how to do it

    Sell it yourself

    Take full control of how buyers see your home on Zillow by listing For Sale by Owner (FSBO).

    List your home

    What's special

    Gas fireplaceOutdoor poolsLovely family roomFitness centerVaulted ceilingLarge dining areaCorian counter tops
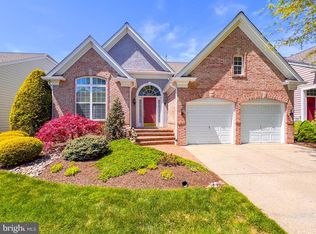
    You will be living your best life in the beautiful community of Traditions at Washington Crossing, Upper Makefield’s active adult gated community. You can easily enjoy one floor living if you so desire. The first floor features a lovely family room with vaulted ceiling and gas fireplace. Also, adjacent to the family room is a large dining area leading into the eat-in kitchen with an island, corian counter tops and title flooring. The cabinets feature newly installed pull-out sliding shelves for ease of access and comfort. Beautiful hardwood floors enhance the foyer, family room and dining area . Off the dining area are sliding doors to a generous porch overlooking trees and lush landscaping. The main bedroom suite features two closets and a totally redone master bath with ample cabinetry, beautiful tiled shower and elegant vanity with double sinks. There is an also an office on this level with another totally redone full bath. Laundry Room is also on the main floor with cabinetry and laundry tub. Put your mind at ease since a new roof was installed in December of 2021 and new HVAC in January of 2022. Never give a thought to losing power since there is a whole house generator as well. The second floor features another generous bedroom and full bath for guests or extended family. The two car garage offers floor to ceiling closets for additional storage. The lower level is beautifully finished with new carpeting. Conveniently located within minutes of RT 295/95 for commuting to Princeton or Philadelphia. Minutes away are train service to Philadelphia and New York City. For your enjoyment there is a beautiful clubhouse featuring fitness center, indoor and outdoor pools, bocce and tennis, plus walking trails. The only thing missing is you!

    Zillow last checked:

    Listing updated:

    Listed by:

    Connie Williams 267-350-5555,

    Coldwell Banker Hearthside

    Bought with:

    Rebecca Malek, RS208122L

    Long & Foster Real Estate, Inc.

    Source: Bright MLS,MLS#: PABU2052786MLS Logo

    Facts & features

    Interior

    Bedrooms & bathrooms
    • Bedrooms: 2
    • Bathrooms: 3
    • Full bathrooms: 3
    • Main level bathrooms: 2
    • Main level bedrooms: 1
    Rooms
    • Room types: Dining Room, Primary Bedroom, Bedroom 2, Kitchen, Family Room, Basement, Foyer, Laundry, Office, Storage Room, Primary Bathroom, Full Bath
    Basement
    • Area: 0
    Heating
    • Forced Air, Natural Gas
    Cooling
    • Central Air, Natural Gas
    Appliances
    • Included: Microwave, Dishwasher, Disposal, Dryer, Self Cleaning Oven, Oven, Refrigerator, Washer, Gas Water Heater
    • Laundry: Main Level, Laundry Room
    Features
    • Entry Level Bedroom, Family Room Off Kitchen, Open Floorplan, Eat-in Kitchen, Kitchen - Table Space, Pantry, Primary Bath(s), Soaking Tub, Bathroom - Stall Shower, Bathroom - Tub Shower, Walk-In Closet(s)
    • Flooring: Carpet, Hardwood, Wood
    • Basement: Full,Concrete,Finished
    • Number of fireplaces: 1
    • Fireplace features: Mantel(s)
    Interior area
    • Total structure area: 2,717
    • Total interior livable area: 2,717 sqft
    • Finished area above ground: 2,717
    • Finished area below ground: 0

    Property

    Parking
    • Total spaces: 4
    • Parking features: Garage Faces Front, Garage Door Opener, Inside Entrance, Driveway, Attached
    • Attached garage spaces: 2
    • Uncovered spaces: 2
    Accessibility
    • Accessibility features: None
    Features
    • Levels: Two
    • Stories: 2
    • Patio & porch: Deck, Porch, Screened
    • Exterior features: Tennis Court(s), Sidewalks, Street Lights
    • Pool features: Community
    • Has view: Yes
    • View description: Garden
    Lot
    • Size: 7,645 Square Feet
    • Dimensions: 55 x 139
    Details
    • Additional structures: Above Grade, Below Grade
    • Parcel number: 47034052
    • Zoning: CM
    • Special conditions: Standard

    Construction

    Type & style
    • Home type: SingleFamily
    • Architectural style: Traditional
    • Property subtype: Single Family Residence
    Materials
    • Frame, Stucco
    • Foundation: Concrete Perimeter
    Condition
    • Very Good
    • New construction: No
    • Year built: 2002
    Details
    • Builder model: Wynmore

    Utilities & green energy

    • Sewer: Private Sewer
    • Water: Community

    Community & HOA

    Community
    • Features: Pool
    • Senior community: Yes
    • Subdivision: Traditions At Wash
    HOA
    • Has HOA: Yes
    • Amenities included: Billiard Room, Clubhouse, Common Grounds, Community Center, Fitness Center, Game Room, Gated, Jogging Path, Library, Meeting Room, Party Room, Indoor Pool, Pool, Putting Green, Recreation Facilities, Retirement Community, Other
    • Services included: Common Area Maintenance, Snow Removal, Trash, Pool(s), Recreation Facility
    • HOA fee: $273 monthly
    • HOA name: TRADITIONS OF WASHNGTON CROSSING
    Location
    • Region: Washington Crossing
    • Municipality: UPPER MAKEFIELD TWP

    Financial & listing details

    • Price per square foot: $256/sqft
    • Tax assessed value: $47,160
    • Annual tax amount: $7,845
    • Date on market: 7/8/2023
    • Listing agreement: Exclusive Agency
    • Listing terms: Cash,Conventional
    • Inclusions: Washer, Dryer, Refrigerator All As-is Condition, Mounted Safe, Some Curtains And All Window Coverings.
    • Ownership: Fee Simple

    Price history

    DateEventPrice
    9/29/2023Sold$696,600-8.3%$256/sqft
    Source: Bright MLS #PABU2052786 Report a problem
    7/19/2023Pending sale$759,900$280/sqft
    Source: Bright MLS #PABU2052786 Report a problem
    7/8/2023Listed for sale$759,900+105.4%$280/sqft
    Source: Bright MLS #PABU2052786 Report a problem
    12/15/2003Sold$370,000+19.6%$136/sqft
    Source: Public Record Report a problem
    2/4/2003Sold$309,470$114/sqft
    Source: Public Record Report a problem

    Public tax history

    YearProperty taxesTax assessment
    2025$8,238 $47,160
    2024$8,238 +5%$47,160
    2023$7,846 +0.5%$47,160
    2022$7,805 +1.4%$47,160
    2021$7,700 +2.5%$47,160
    2020$7,515 +4.3%$47,160
    2018$7,204 +1.3%$47,160
    2017$7,113 $47,160
    2016$7,113 $47,160
    2015-- $47,160
    2014-- $47,160
    2013-- $47,160
    2012-- $47,160
    2011-- $47,160
    2010-- $47,160
    2009-- $47,160
    2008-- $47,160
    2007-- $47,160
    2006-- $47,160
    2005-- $47,160 +300%
    2004-- $11,790 +866.4%
    2003-- $1,220
    Find assessor info on the county website

    Neighborhood: 18977

    Nearby schools

    GreatSchools rating
    Schools provided by the listing agent
    • Elementary: S Feinstne
    • Middle: Cr-newtn
    • High: Council Rock High School North
    • District: Council Rock

    Source: Bright MLS. This data may not be complete. We recommend contacting the local school district to confirm school assignments for this home.

    Get a cash offer in 3 minutes
    Find out how much your home could sell for in as little as 3 minutes with a no-obligation cash offer.
    Estimated market value
    $810,600
    Get a cash offer in 3 minutes
    Find out how much your home could sell for in as little as 3 minutes with a no-obligation cash offer.
    Estimated market value
    $810,600