Welcome to your waterfront retreat on Poverty Point Reservoir! This thoughtfully designed 3 bedroom, 2.5 bath home in the Warden community offers comfort, style, and lakefront living. NEW updates include: carpet, granite, primary bath shower tile, guest bath tub and tile, stove, refrigerator, neutral paint, remodeled back patio, and updated pier. Enjoy a tranquil waterfront setting while still being a few miles from town. The split floor plan provides privacy and functionality, while abundant windows fill the home with natural light. The spacious primary suite features an en suite bath with two separate vanities, soaking tub, separate shower, and two large walk in closets. Two generously sized bedrooms and a full bath are located on the opposite end of the home. Upstairs, a large bonus room offers endless possibilities as a game room, home office, media room, gym, or guest space. The large covered patio is perfect for relaxing and entertaining, with convenient access to the half bath. Step outside and enjoy fishing, swimming, boating, or simply relaxing by the water. Canada geese are commonly seen nearby. Located just 1.5 miles from Black Bear Golf Course, approximately 10 miles from the Richland Parish Meta Data Center, 6 miles from Delhi, and 4 miles from Epps. If you've been looking for a home where everyday living feels like a getaway, this newly updated, move-in-ready lakefront property is one you won't want to miss!
For sale
$620,000
15 McMillan Rd, Delhi, LA 71232
3beds
2,784sqft
Site Build, Residential
Built in 2004
0.6 Acres Lot
$598,500 Zestimate®
$223/sqft
$-- HOA
What's special
Lakefront livingSeparate showerLarge bonus roomSpacious primary suiteSoaking tubTwo generously sized bedrooms
- 46 days
- 90
- 7
Zillow last checked:
Listing updated:
Listed by:
Katie Machen,
Coldwell Banker Group One Realty
Source: NELAR,MLS#: 220632
Facts & features
Interior
Bedrooms & bathrooms
- Bedrooms: 3
- Bathrooms: 3
- Full bathrooms: 2
- Partial bathrooms: 1
Primary bedroom
- Description: Floor: Vinyl
- Level: First
- Area: 247.5
Bedroom
- Description: Floor: Carpet
- Level: First
- Area: 166.4
Bedroom 1
- Description: Floor: Carpet
- Level: First
- Area: 166.4
Dining room
- Description: Floor: Vinyl
- Level: First
- Area: 162.56
Kitchen
- Description: Floor: Vinyl
- Level: First
- Area: 221
Living room
- Description: Floor: Vinyl
- Level: First
- Area: 440
Heating
- Electric, Central
Cooling
- Central Air, Electric
Appliances
- Included: Dishwasher, Refrigerator, Gas Water Heater
Features
- Ceiling Fan(s), Walk-In Closet(s)
- Windows: Double Pane Windows, Drapes, Valance
- Number of fireplaces: 1
- Fireplace features: One, Living Room
Interior area
- Total structure area: 4,208
- Total interior livable area: 2,784 sqft
Property
Parking
- Total spaces: 2
- Parking features: Hard Surface Drv.
- Attached garage spaces: 2
- Has uncovered spaces: Yes
Features
- Levels: Two
- Stories: 2
- Patio & porch: Covered Patio
- Exterior features: Pier
- Fencing: None
- On waterfront: Yes
- Waterfront features: Lake Front, Waterfront
Lot
- Size: 0.6 Acres
- Features: Landscaped
Details
- Parcel number: 0100345590
- Zoning: RES
- Zoning description: RES
Construction
Type & style
- Home type: SingleFamily
- Architectural style: Traditional
- Property subtype: Site Build, Residential
Materials
- Brick Veneer, Vinyl Siding
- Foundation: Slab
- Roof: Architecture Style
Condition
- Year built: 2004
Utilities & green energy
- Electric: Electric Company: Other
- Gas: Natural Gas, Gas Company: Atmos
- Sewer: Septic Tank
- Water: Public, Electric Company: Other
- Utilities for property: Natural Gas Connected
Community & HOA
Community
- Security: Smoke Detector(s)
- Subdivision: Poverty Point
HOA
- Has HOA: No
- Amenities included: None
- Services included: None
Location
- Region: Delhi
Financial & listing details
- Price per square foot: $223/sqft
- Tax assessed value: $337,826
- Annual tax amount: $2,193
- Date on market: 8/24/2026
- Road surface type: Unimproved
Estimated market value
$598,500
$569,000 - $628,000
Not available
Price history
| Date | Event | Price |
|---|---|---|
| 8/24/2026 | Listed for sale | $620,000-5.9%$223/sqft |
Source:  NELAR #220632 Report a problem NELAR #220632 Report a problem | ||
| 8/1/2026 | Listing removed | $659,000$237/sqft |
Source: NELAR #219158 Report a problem | ||
| 6/22/2026 | Price change | $659,000-1.5%$237/sqft |
Source: NELAR #219158 Report a problem | ||
| 4/28/2026 | Listed for sale | $669,000+67.3%$240/sqft |
Source: NELAR #219158 Report a problem | ||
| 10/11/2022 | Sold | -- |
Source: Agent Provided Report a problem | ||
| 8/25/2022 | Listed for sale | $400,000$144/sqft |
Source: NELAR #202973 Report a problem | ||
Public tax history
| Year | Property taxes | Tax assessment |
|---|---|---|
| 2025 | $2,193 -1% | $33,783 |
| 2024 | $2,216 -9.2% | $33,783 -6.4% |
| 2023 | $2,442 +120.4% | $36,080 +76.9% |
| 2021 | $1,108 +11.4% | $20,400 |
| 2020 | $994 +14.3% | $20,400 +7% |
| 2019 | $870 -41.8% | $19,070 |
| 2018 | $1,493 +74.7% | $19,070 |
| 2017 | $855 +0.3% | $19,070 |
| 2016 | $852 +22.8% | $19,070 +12% |
| 2015 | $694 +2% | $17,020 |
| 2014 | $680 +921.3% | $17,020 |
| 2013 | $67 -89.4% | $17,020 |
| 2011 | $626 -12% | $17,020 |
| 2010 | $711 | $17,020 |
Find assessor info on the county website
Monthly payment
Est. payment
Payment breakdown
Explore the cost of this home by adjusting the details. Changes won't be saved.Climate risks
Neighborhood: 71232
Similar homes
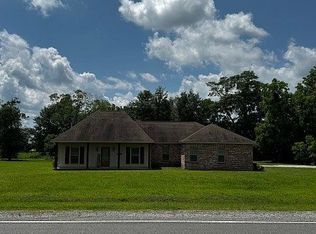
- $569,0003 bd2 ba1.8k sqft8 Poverty Point Pkwy, Delhi, LA 71232For Sale
 MLS ID #220165, Mark Ouchley, Coldwell Banker Group One Realty. NELAR
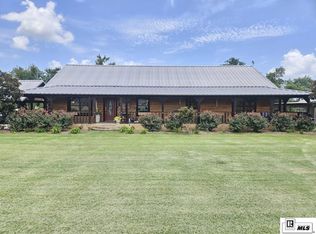
 - $625,0003 bd2 ba3.2k sqft136 Comanche Trl, Delhi, LA 71232For Sale
 MLS ID #11590382, Chad Morgan, SmallTown Hunting Properties & Real Estate. My State MLS
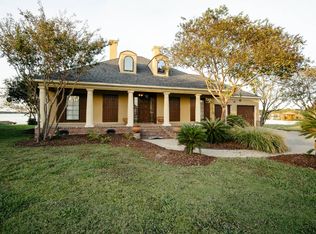
 - $550,0004 bd2 ba2.4k sqft114 Cherokee Trl, Delhi, LA 71232For Sale
 MLS ID #219606, Katie Machen, Coldwell Banker Group One Realty. NELAR
 - $489,0005 bd4 ba3.4k sqft129 Carolyn Ln, Delhi, LA 71232For Sale
 MLS ID #220806, Dani Manning, Green Star Realty, LLC. NELAR
 - $375,0003 bd2 ba2.1k sqft112 Cherokee Trl, Delhi, LA 71232For SaleMLS ID #219642, Harrison Lilly, Harrison Lilly. NELAR
- $485,0003 bd2 ba2.3k sqft1515 Highway 854, Delhi, LA 71232For SaleMLS ID #219054, Gwen Fields, Broker South Realty. NELAR
- $575,0003 bd2 ba1.9k sqft134 Bethel Church Rd, Rayville, LA 71269For SaleMLS ID #215162, Jimmy Wilson, Keller Williams Parishwide Partners. NELAR
- $325,0004 bd3 ba2.2k sqft482 Girard Rd, Oak Ridge, LA 71264New ConstructionMLS ID #221231, Harrison Lilly, Harrison Lilly. NELAR
- $359,0003 bd2 ba2.1k sqft130 Cedar Ln, Delhi, LA 71232For SaleMLS ID #220362, Ronnie Brown, Home2U Realty, LLC. NELAR
- $549,9003 bd2 ba1.7k sqft511 Bee Bayou Rd, Rayville, LA 71269For SaleMLS ID #220858, Frank Smith, Coldwell Banker Group One Realty. NELAR
- $500,0003 bd2 ba2.1k sqft68 Caston Rd, Rayville, LA 71269For SaleMLS ID #219799, Tyler Kitchens, Covenant One Realty. NELAR
- $485,0003 bd2 ba2.9k sqft739 Pony Greer Rd, Rayville, LA 71269For SaleMLS ID #218486, Kelly Johnson, Keller Williams Parishwide Partners. NELAR
- $399,9004 bd2 ba2.5k sqft3876 Highway 80, Rayville, LA 71269For SaleMLS ID #220442, Paul Skipper, French Realty, LLC. NELAR
- $370,0003 bd3 ba3.6k sqft687 Allie Silk Rd, Rayville, LA 71269For SaleMLS ID #219141, Kelly Johnson, Keller Williams Parishwide Partners. NELAR
- $350,0002 bd2 ba2.4k sqft307 Highway 589, Oak Grove, LA 71263For SaleMLS ID #219661, Lea Bass Creech, Delta South Realty, LLC. NELAR
- $449,9005 bd4 ba2.6k sqft1166 Fragala St, Rayville, LA 71269For SaleMLS ID #221018, Ryan Hawthorne, French Realty, LLC. NELAR
- $725,0004 bd4 ba2.6k sqft229 Pipes Greer Rd, Rayville, LA 71269For SaleMLS ID #217750, Sherry Hough, Hough Realty & Appraisal, Inc.. NELAR
