Nestled in the Red Wing community, this charming 2-bedroom, 2-bath brick home sits on a beautiful 1-acre lot, offering the perfect blend of comfort, space, and country living. Step inside to find a custom-designed kitchen featuring quality cabinetry, ample counter space, and thoughtful details that make both everyday living and entertaining a breeze. The semi-open floor plan creates a welcoming flow between the living and dining areas while maintaining a cozy feel. A beautiful fireplace serves as the centerpiece of the living room, adding warmth and character to the home. Need extra space? The oversized office provides endless possibilities. Whether you're working from home, need a hobby room, or want the option for additional guest room, this space can accomodate it all! Outside, you'll enjoy the peaceful setting of the spacious 1-acre lot, with plenty of room for gardening, outdoor gatherings, or simply relaxing and taking in the surroundings. If you're looking for a well-maintained home with custom features, a functional layout, and a fantastic location, this property is one you won't want to miss!
For sale
$350,000
307 Highway 589, Oak Grove, LA 71263
2beds
2,463sqft
Site Build, Residential
Built in 1998
1 Acres Lot
$321,500 Zestimate®
$142/sqft
$-- HOA
What's special
Semi-open floor planQuality cabinetryCustom-designed kitchenAmple counter space
- 132 days
- 46
- 1
Zillow last checked:
Listing updated:
Listed by:
Lea Bass Creech,
Delta South Realty, LLC
Source: NELAR,MLS#: 219661
Facts & features
Interior
Bedrooms & bathrooms
- Bedrooms: 2
- Bathrooms: 2
- Full bathrooms: 2
- Main level bathrooms: 2
- Main level bedrooms: 2
Primary bedroom
- Description: Floor: Wood Laminate
- Level: First
- Area: 161.28
Bedroom
- Description: Floor: Wood Laminate
- Level: First
- Area: 261
Family room
- Description: Floor: Ceramci
- Level: First
- Area: 456
Kitchen
- Description: Floor: Ceramic
- Level: First
- Area: 348
Living room
- Description: Floor: Ceramic
- Level: First
- Area: 282.2
Heating
- Central
Cooling
- Central Air, Electric
Appliances
- Included: Refrigerator, Microwave, Range Hood, Electric Range, Oven, Electric Water Heater
Features
- Ceiling Fan(s), Walk-In Closet(s)
- Windows: Double Pane Windows, Some Stay
- Number of fireplaces: 1
- Fireplace features: One, Living Room
Interior area
- Total structure area: 3,297
- Total interior livable area: 2,463 sqft
Property
Parking
- Total spaces: 2
- Parking features: Hard Surface Drv.
- Garage spaces: 2
- Has carport: Yes
- Has uncovered spaces: Yes
Features
- Levels: One
- Stories: 1
- Patio & porch: Porch Covered, Covered Patio
- Fencing: None
- Waterfront features: None
Lot
- Size: 1 Acres
- Features: Landscaped, Cleared
Details
- Additional structures: Storage
- Parcel number: 030028100
Construction
Type & style
- Home type: SingleFamily
- Architectural style: Ranch
- Property subtype: Site Build, Residential
Materials
- Brick Veneer
- Foundation: Slab
- Roof: Metal
Condition
- Year built: 1998
Utilities & green energy
- Electric: Electric Company: Other
- Gas: Propane, Gas Company: Butane/Propane
- Sewer: Septic Tank
- Water: Public, Electric Company: Other
- Utilities for property: Propane
Community & HOA
Community
- Security: Smoke Detector(s)
- Subdivision: Other
HOA
- Has HOA: No
- Amenities included: None
- Services included: None
Location
- Region: Oak Grove
Financial & listing details
- Price per square foot: $142/sqft
- Tax assessed value: $127,850
- Annual tax amount: $881
- Date on market: 6/8/2026
Estimated market value
$321,500
$305,000 - $338,000
$1,874/mo
Price history
| Date | Event | Price |
|---|---|---|
| 6/8/2026 | Listed for sale | $350,000$142/sqft |
Source:  NELAR #219661 Report a problem NELAR #219661 Report a problem | ||
Public tax history
| Year | Property taxes | Tax assessment |
|---|---|---|
| 2025 | $881 -0.1% | $12,785 |
| 2024 | $881 +7.6% | $12,785 +6.9% |
| 2023 | $819 +1.7% | $11,958 +1.7% |
| 2022 | $806 | $11,758 |
| 2021 | $806 -0.1% | $11,758 |
| 2020 | $806 +1.2% | $11,758 +1.9% |
| 2019 | $797 +3.5% | $11,539 |
| 2018 | $770 +4.2% | $11,539 +2.7% |
| 2017 | $738 +0.2% | $11,239 |
| 2016 | $737 +417.6% | $11,239 +16.2% |
| 2015 | $142 -77.4% | $9,671 +0% |
| 2014 | $630 +4.5% | $9,670 +2.1% |
| 2010 | $603 | $9,470 |
Find assessor info on the county website
Monthly payment
Est. payment
Payment breakdown
Explore the cost of this home by adjusting the details. Changes won't be saved.Climate risks
Neighborhood: 71263
Similar homes
- $335,0004 bd3 ba3.5k sqft785 Highway 587, Oak Grove, LA 71263For Sale
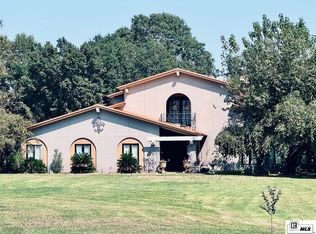
 MLS ID #216423, Lea Bass Creech, Delta South Realty, LLC. NELAR
 - $179,9003 bd2 ba2k sqft1464 Morgan Rd, Oak Grove, LA 71263For Sale
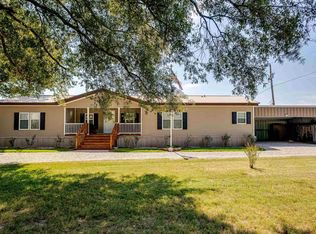 MLS ID #221183, Shelley Owen, Keller Williams Parishwide Partners. NELAR
 - $220,0003 bd1 ba1.2k sqft1133 Roundhill Rd, Oak Grove, LA 71263For Sale
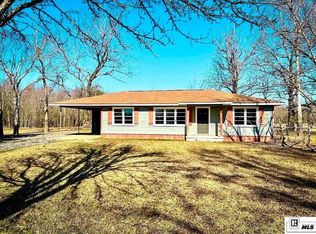 MLS ID #218309, Kelsie Johnson, Buck Commander Properties. NELAR
 - $185,0002 bd2 ba1.3k sqft461 Terry Ln, Oak Grove, LA 71263For Sale
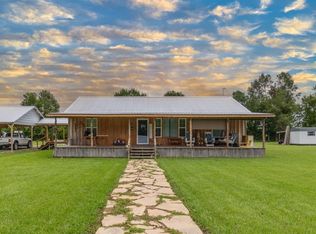 MLS ID #220256, Harrison Lilly, Harrison Lilly. NELAR
 - $249,0003 bd2 ba2.8k sqft412 Ridgecrest Dr, Oak Grove, LA 71263For SaleMLS ID #221172, Amelia Cooper Smith, French Realty, LLC. NELAR
- $199,0005 bd3 ba2.9k sqft115 Riddle Ln, Lake Providence, LA 71254For SaleMLS ID #219941, Katie Machen, Coldwell Banker Group One Realty. NELAR
- $425,0003 bd3 ba2.9k sqft518 Island Point Dr, Lake Providence, LA 71254For SaleMLS ID #218319, Arden Smith, BetterHomes&GardensVeranda. NELAR
- $200,0003 bd1 ba1.3k sqft928 & 934 Highway 134, Rayville, LA 71269For SaleMLS ID #219104, Katie Machen, Coldwell Banker Group One Realty. NELAR
- $185,0004 bd3 ba2.8k sqft5650 Highway 65 N, Lake Providence, LA 71254For SaleMLS ID #217584, Ronnie Brown, Home2U Realty, LLC. NELAR
- $500,0003 bd2 ba2.1k sqft68 Caston Rd, Rayville, LA 71269For SaleMLS ID #219799, Tyler Kitchens, Covenant One Realty. NELAR
- $175,0003 bd2 ba1.2k sqft209 Jones St, Epps, LA 71237For SaleMLS ID #220672, LaQuandra Woods, French Realty, LLC. NELAR
