Concrete steps connect the dock and outdoor kitchen to the main two-story home, creating an easy flow between indoor and outdoor living. The outdoor kitchen is perfect for entertaining, relaxing, or preparing meals while enjoying the lakefront setting. Inside the home, the kitchen features granite countertops, stainless steel appliances—including a refrigerator—and plenty of cabinet space. Enjoy your morning coffee while taking in beautiful views of the lake. The home offers three fireplaces. One is located in the formal dining and living area, creating a warm and inviting space for gatherings. The spacious master suite features the second fireplace, along with a separate soaking tub and shower, and large walk-in closets. A beautiful staircase leads upstairs to an open balcony overlooking the main living area. The third bedroom is located here and includes the home’s third fireplace. This waterfront home is move-in ready—simply settle in and start enjoying everything lakefront living has to offer..
For sale
$425,000
518 Island Point Dr, Lake Providence, LA 71254
3beds
2,949sqft
:
Get pre-qualified$2,780/mo
Site Build, Residential
Built in 2007
1 Acres Lot
$416,100 Zestimate®
$144/sqft
$-- HOA
What's special
Waterfront homeStainless steel appliancesLarge walk-in closetsKitchen features granite countertopsThree fireplacesPlenty of cabinet space
- 146 days |
- 271 |
- 6 |
Zillow last checked:
Listing updated:
Listed by:
Arden Smith,
Century 21 United 318-324-1444
Source: NELAR,MLS#: 218319
Facts & features
Interior
Bedrooms & bathrooms
- Bedrooms: 3
- Bathrooms: 3
- Full bathrooms: 3
Primary bedroom
- Description: Floor: Stained Concrete
- Level: First
- Area: 255
Bedroom
- Description: Floor: Stained Concrete
- Level: First
- Area: 162.75
Bedroom 1
- Description: Floor: Vinyl
- Level: Second
- Area: 180
Dining room
- Description: Floor: Stained Concrete
- Level: First
- Area: 165
Kitchen
- Description: Floor: Stained Concrete
- Level: First
- Area: 234
Living room
- Description: Floor: Stained Concrete
- Level: First
- Area: 396
Heating
- Central
Cooling
- Central Air
Appliances
- Included: Dishwasher, Refrigerator, Gas Range, Microwave, Range Hood, Washer, Water Purifier, Gas Cooktop, Electric Range
Features
- Ceiling Fan(s), Walk-In Closet(s), Wireless Internet
- Windows: Double Pane Windows, Curtains, Drapes
- Number of fireplaces: 3
- Fireplace features: Three or More, Gas Log, Living Room, Master Bedroom
Interior area
- Total structure area: 3,243
- Total interior livable area: 2,949 sqft
Property
Parking
- Total spaces: 2
- Parking features: Gravel
- Garage spaces: 2
- Has uncovered spaces: Yes
Features
- Levels: Two
- Stories: 2
- Patio & porch: Porch Covered
- Exterior features: Pier
- Has spa: Yes
- Spa features: Bath
- Fencing: None
- On waterfront: Yes
- Waterfront features: Lake Front
Lot
- Size: 1 Acres
- Features: Sprinkler System, Wooded
Details
- Additional structures: Outbuilding, Boat House
- Parcel number: 0500034900
- Zoning: Res
- Zoning description: Res
Construction
Type & style
- Home type: SingleFamily
- Architectural style: Traditional
- Property subtype: Site Build, Residential
Materials
- Brick Veneer
- Foundation: Slab
- Roof: Architecture Style
Condition
- Year built: 2007
Utilities & green energy
- Electric: Electric Company: Entergy
- Gas: Other, Gas Company: Other
- Sewer: Public Sewer
- Water: Public, Electric Company: City
Community & HOA
Community
- Security: Smoke Detector(s)
- Subdivision: Other
HOA
- Has HOA: No
- Amenities included: None
- Services included: None
Location
- Region: Lake Providence
Financial & listing details
- Price per square foot: $144/sqft
- Tax assessed value: $326,122
- Annual tax amount: $3,846
- Date on market: 3/5/2026
- Road surface type: Paved
Estimated market value
$416,100
$395,000 - $437,000
$2,155/mo
Price history
| Date | Event | Price |
|---|---|---|
| 3/5/2026 | Listed for sale | $425,000+21.4%$144/sqft |
Source:  NELAR #218319 Report a problem NELAR #218319 Report a problem | ||
| 11/22/2018 | Listing removed | $350,000$119/sqft |
Source: Delta South Realty, LLC #182877 Report a problem | ||
| 5/25/2018 | Listed for sale | $350,000$119/sqft |
Source: Delta South Realty, LLC #182877 Report a problem | ||
| 8/11/2005 | Sold | -- |
Source: Public Record Report a problem | ||
Public tax history
| Year | Property taxes | Tax assessment |
|---|---|---|
| 2025 | $3,846 0% | $32,612 0% |
| 2024 | $3,846 +30% | $32,613 +30.5% |
| 2023 | $2,958 | $24,985 |
| 2022 | $2,958 0% | $24,985 |
| 2021 | $2,959 +0.1% | $24,985 |
| 2020 | $2,957 +39.3% | $24,985 -2.3% |
| 2019 | $2,122 -36.2% | $25,576 -7.7% |
| 2018 | $3,327 +37.1% | $27,702 |
| 2017 | $2,426 +0.9% | $27,702 |
| 2016 | $2,405 -22.6% | $27,702 +9.6% |
| 2015 | $3,108 -0.1% | $25,272 |
| 2014 | $3,113 +1.4% | $25,272 |
| 2013 | $3,070 +4.3% | $25,272 |
| 2012 | $2,943 -4.3% | $25,272 -4.2% |
| 2011 | $3,076 | $26,372 |
Find assessor info on the county website
Monthly payment
Est. payment
Payment breakdown
Explore the cost of this home by adjusting the details. Changes won't be saved.Climate risks
Neighborhood: 71254
Nearby schools
GreatSchools rating
- 5/10Southside Elementary SchoolGrades: PK-5Distance: 4.2 mi
- 3/10Griffin Middle School AcademyGrades: 6-8Distance: 4.2 mi
- 6/10General Trass High SchoolGrades: 9-12Distance: 4.1 mi
- $--2 bd2 ba728 sqft288 Island Point Dr, Lake Providence, LA 71254Sold

- $83,400-- bd1 ba704 sqft2207 Highland Rd, Lake Providence, LA 71254Off Market
- $231,400-- bd2 ba2.8k sqft2191 Highland Rd, Lake Providence, LA 71254Off Market
- $383,900-- bd2 ba3.4k sqft2181 Highland Rd, Lake Providence, LA 71254Off Market
- $19,598-- bd-- ba-- sqft2181 Highland Rd, Lake Providence, LA 71254Off Market
- $11,184-- bd-- ba-- sqft2194 Highland Rd, Lake Providence, LA 71254Off Market
- $88,294-- bd-- ba-- sqft5626 Highway 65 N, Lake Providence, LA 71254Off Market
- $209,100-- bd1 ba2.1k sqft5598 Highway 65 N, Lake Providence, LA 71254Off Market
A local agent can set up tours, give advice and negotiate with sellers.
Similar homes
- $350,0004 bd4 ba3.8k sqft504 W Main St, Oak Grove, LA 71263For Sale
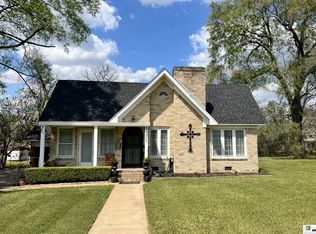
 MLS ID #218643, Lea Bass Creech, Delta South Realty, LLC. NELAR
 - $350,0002 bd2 ba2.4k sqft307 Highway 589, Oak Grove, LA 71263For Sale
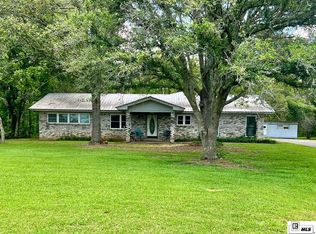 MLS ID #219661, Lea Bass Creech, Delta South Realty, LLC. NELAR
 - $450,0004 bd3 ba2k sqft950 Lake Washington Rd W, Glen Allan, MS 38744For Sale
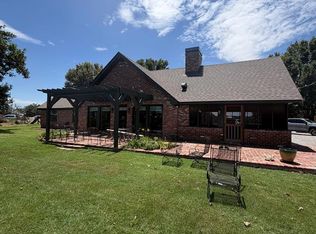 MLS ID #90031, Misti Lewis. Greenville Area BOR
 - $300,0004 bd4 ba3.8k sqft4409 Highway 577, Pioneer, LA 71266For Sale
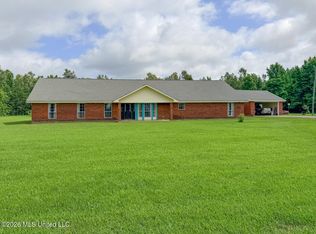 MLS ID #4153361, Adam Moore, Pursuit Properties, LLC. MLS United
