If you are tired of the fast paced city life, then you must take a look at this fantastic country home in Pioneer, LA. This well built brick home sits on just over 2.5 acres and boasts 3867 square feet of spacious living and entertaining space that is ready for it's new owner. As you enter this home, you either encounter the tremendous dining and kitchen combo, or you enter through the foyer and the large family gathering/entertaining room. This home has 4 large bedrooms and 4 full bathrooms with one being a master suite that is fit for a king. Each bedroom has its own large walk in closet and all but one has a private, in-room bathroom. Just off the kitchen is a large walk in pantry and there is also a separate pantry closet with loads of storage for your canned goods. Down the main hallway is an office and full laundry room with sink. Surrounding the home is the well maintained yard that is plenty large enough for a garden and for the kids to have ample room for playing. The home's water supply is public water, but the property has a well that is specifically for the geothermal heating and cooling system for the house. Along with all the storage in the home, the owner recently built a 20x30 metal shop that has a large roll up door, ample shelving for tools and electricity connected. So many things about this home make it the perfect country living space. You don't want to miss your opportunity to view this one as its priced to sell and is ready to move in.
Pending
$300,000
4409 Highway 577, Pioneer, LA 71266
4beds
3,897sqft
Residential, Single Family Residence
Built in 2005
2.59 Acres Lot
$289,900 Zestimate®
$77/sqft
$-- HOA
What's special
Well built brick homeAmple shelving for toolsWell maintained yardLarge walk in pantryAmple room for playing
- 128 days
- 8
- 0
Likely to sell faster than
Zillow last checked:
Listing updated:
Listed by:
Adam Moore 662-528-2581,
Pursuit Properties, LLC 601-667-4007
Source: MLS United,MLS#: 4153361
Facts & features
Interior
Bedrooms & bathrooms
- Bedrooms: 4
- Bathrooms: 4
- Full bathrooms: 4
Heating
- Geothermal
Cooling
- Ceiling Fan(s), Geothermal
Appliances
- Included: Dishwasher, Double Oven, Electric Range, Free-Standing Refrigerator, Ice Maker, Microwave
- Laundry: Laundry Room
Features
- Bar, Beamed Ceilings, Bookcases, Built-in Features, Cathedral Ceiling(s), Ceiling Fan(s), His and Hers Closets, Kitchen Island, Laminate Counters, Natural Woodwork, Pantry, Recessed Lighting, Storage, Walk-In Closet(s), Double Vanity
- Flooring: Vinyl, Wood
- Doors: Dead Bolt Lock(s), Double Entry
- Has fireplace: No
Interior area
- Total structure area: 3,897
- Total interior livable area: 3,897 sqft
Video & virtual tour
Property
Parking
- Total spaces: 2
- Parking features: Driveway, Concrete
- Garage spaces: 2
- Has uncovered spaces: Yes
Features
- Levels: One
- Stories: 1
- Exterior features: Fire Pit
Lot
- Size: 2.59 Acres
- Features: Cleared, Open Lot
Details
- Additional structures: Shed(s)
- Parcel number: 200128160
Construction
Type & style
- Home type: SingleFamily
- Architectural style: Ranch
- Property subtype: Residential, Single Family Residence
Materials
- Brick
- Foundation: Slab
- Roof: Shingle
Condition
- Move In Ready
- New construction: No
- Year built: 2005
Utilities & green energy
- Sewer: Septic Tank
- Water: Public
- Utilities for property: Electricity Connected, Propane Available, Sewer Not Available, Water Connected
Community & HOA
Community
- Security: Security System
- Subdivision: Metes And Bounds
HOA
- Has HOA: No
Location
- Region: Pioneer
Financial & listing details
- Price per square foot: $77/sqft
- Tax assessed value: $138,000
- Annual tax amount: $947
- Date on market: 6/19/2026
- Electric utility on property: Yes
Estimated market value
$289,900
$275,000 - $304,000
Not available
Price history
| Date | Event | Price |
|---|---|---|
| 8/10/2026 | Pending sale | $300,000$77/sqft |
Source: MLS United #4153361 Report a problem | ||
| 6/19/2026 | Listed for sale | $300,000$77/sqft |
Source: MLS United #4153361 Report a problem | ||
Public tax history
| Year | Property taxes | Tax assessment |
|---|---|---|
| 2025 | $947 -0.1% | $13,800 |
| 2024 | $948 +12.8% | $13,800 +12.2% |
| 2023 | $840 | $12,300 |
| 2022 | $840 | $12,300 |
| 2021 | $840 -0.1% | $12,300 |
| 2020 | $841 -0.7% | $12,300 |
| 2019 | $847 -8.4% | $12,300 -11.5% |
| 2018 | $924 +1.5% | $13,900 |
| 2017 | $910 +0% | $13,900 |
| 2016 | $910 -9.9% | $13,900 -9.7% |
| 2015 | $1,010 +0.6% | $15,400 |
| 2014 | $1,004 | $15,400 |
Find assessor info on the county website
Monthly payment
Est. payment
Payment breakdown
Explore the cost of this home by adjusting the details. Changes won't be saved.Climate risks
Neighborhood: 71266
- $8,000-- bd-- ba720 sqft2123 Bayou Macon Cemetery Rd, Pioneer, LA 71266Off Market
- $3,000-- bd-- ba-- sqft2123 Bayou Macon Cemetery Rd, Pioneer, LA 71266Off Market
- $239,500-- bd-- ba3.7k sqft4410 Highway 577, Pioneer, LA 71266Off Market
- $246,100-- bd-- ba1.4k sqft4410 Highway 577, Pioneer, LA 71266Off Market
Similar homes
- $299,0004 bd3 ba2.3k sqft376 Calloway Rd #178A, Rayville, LA 71269For Sale
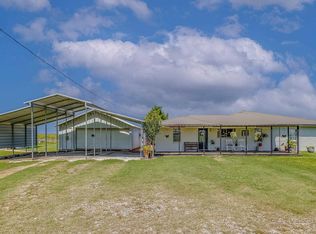
 MLS ID #220063, Cailey Phillips, Keller Williams Parishwide Partners. NELAR
 - $335,0004 bd3 ba3.5k sqft785 Highway 587, Oak Grove, LA 71263For Sale
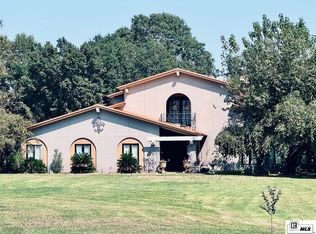 MLS ID #216423, Lea Bass Creech, Delta South Realty, LLC. NELAR
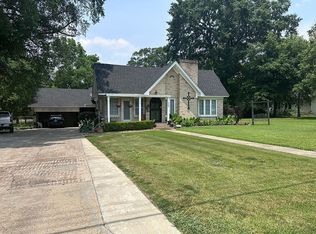
 - $350,0005 bd4 ba4.1k sqft504 W Main St, Oak Grove, LA 71263For Sale By Owner
- $350,0002 bd2 ba2.4k sqft307 Highway 589, Oak Grove, LA 71263For Sale
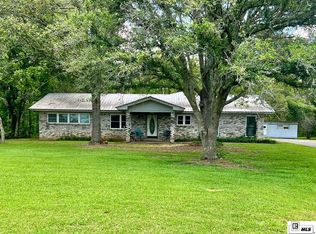 MLS ID #219661, Lea Bass Creech, Delta South Realty, LLC. NELAR
 - $370,0003 bd3 ba3.6k sqft687 Allie Silk Rd, Rayville, LA 71269For SaleMLS ID #219141, Kelly Johnson, Keller Williams Parishwide Partners. NELAR
- $415,0004 bd3 ba2.5k sqft202 Ridgecrest Dr, Oak Grove, LA 71263For SaleMLS ID #221318, Lea Bass Creech, Delta South Realty, LLC. NELAR
- $185,0004 bd3 ba2.8k sqft5650 Highway 65 N, Lake Providence, LA 71254For SaleMLS ID #217584, Ronnie Brown, Home2U Realty, LLC. NELAR
- $199,0005 bd3 ba2.9k sqft115 Riddle Ln, Lake Providence, LA 71254For SaleMLS ID #219941, Katie Machen, Coldwell Banker Group One Realty. NELAR
- $375,0003 bd2 ba2.1k sqft112 Cherokee Trl, Delhi, LA 71232For SaleMLS ID #219642, Harrison Lilly, Harrison Lilly. NELAR
- $249,0003 bd2 ba2.8k sqft412 Ridgecrest Dr, Oak Grove, LA 71263For SaleMLS ID #221172, Amelia Cooper Smith, French Realty, LLC. NELAR
- $425,0003 bd3 ba2.9k sqft518 Island Point Dr, Lake Providence, LA 71254For SaleMLS ID #218319, Arden Smith, BetterHomes&GardensVeranda. NELAR
- $179,9003 bd2 ba2k sqft1464 Morgan Rd, Oak Grove, LA 71263For SaleMLS ID #221183, Shelley Owen, Keller Williams Parishwide Partners. NELAR
- $359,0003 bd2 ba2.1k sqft130 Cedar Ln, Delhi, LA 71232For SaleMLS ID #220362, Ronnie Brown, Home2U Realty, LLC. NELAR
