Lots of extras. Conveniently located. Game room with pool table. Bonus room that can be used as office or bedroom. Large covered patio to extend living area to the outdoors. Separate large car shed. 2 storage bldg large shaded fenced in back yard.
For sale by owner
$350,000
504 W Main St, Oak Grove, LA 71263
5beds
4,181sqft
SingleFamily
Built in 1955
1 Acres Lot
$-- Zestimate®
$84/sqft
$-- HOA
What's special
Separate large car shed
What the owner loves about this home
Comfortable, spacious living for a family with plenty of room for entertaining. Conveniently located near everything Oak Grove, La has to offer
- 9 days
- 71
- 2
Listed by:
Property Owner (318) 805-5226
Facts & features
Interior
Bedrooms & bathrooms
- Bedrooms: 5
- Bathrooms: 4
- Full bathrooms: 4
Heating
- Forced air, Electric, Gas
Cooling
- Central
Appliances
- Included: Dishwasher, Garbage disposal, Microwave, Range / Oven, Refrigerator, Trash compactor
Features
- Flooring: Tile, Carpet, Hardwood, Linoleum / Vinyl
- Has fireplace: Yes
Interior area
- Total interior livable area: 4,181 sqft
Property
Parking
- Total spaces: 2
- Parking features: Carport, Garage
Features
- Exterior features: Vinyl, Brick, Metal
- Has view: Yes
- View description: City
Lot
- Size: 1 Acres
Details
- Parcel number: 410425572
Construction
Type & style
- Home type: SingleFamily
Materials
- Roof: Asphalt
Condition
- New construction: No
- Year built: 1955
Community & HOA
Location
- Region: Oak Grove
Financial & listing details
- Price per square foot: $84/sqft
- Tax assessed value: $215,000
- Annual tax amount: $1,476
- Date on market: 10/7/2026
Estimated market value
Not available
Estimated sales range
Not available
Not available
Price history
| Date | Event | Price |
|---|---|---|
| 10/7/2026 | Listed for sale | $350,000$84/sqft |
Source: Owner Report a problem | ||
| 9/26/2026 | Listing removed | $350,000$84/sqft |
Source:  NELAR #218643 Report a problem NELAR #218643 Report a problem | ||
| 3/26/2026 | Listed for sale | $350,000$84/sqft |
Source: NELAR #218643 Report a problem | ||
| 10/20/2024 | Listing removed | -- |
Source: Owner Report a problem | ||
| 8/14/2024 | Price change | $350,000-2.8%$84/sqft |
Source: NELAR #211291 Report a problem | ||
| 5/13/2024 | Listed for sale | $360,000$86/sqft |
Source: Owner Report a problem | ||
| 4/12/2024 | Listing removed | -- |
Source: Owner Report a problem | ||
| 1/13/2024 | Price change | $360,000-4%$86/sqft |
Source: Owner Report a problem | ||
| 12/17/2023 | Price change | $374,9000%$90/sqft |
Source: Owner Report a problem | ||
| 7/4/2023 | Listed for sale | $375,000$90/sqft |
Source: Owner Report a problem | ||
Public tax history
| Year | Property taxes | Tax assessment |
|---|---|---|
| 2025 | $1,476 -0.1% | $21,500 |
| 2024 | $1,477 +0.6% | $21,500 |
| 2023 | $1,469 | $21,500 |
| 2022 | $1,469 -23.1% | $21,500 |
| 2021 | $1,911 +30% | $21,500 |
| 2020 | $1,470 -0.7% | $21,500 |
| 2019 | $1,480 +3.5% | $21,500 |
| 2018 | $1,430 +8.6% | $21,500 |
| 2017 | $1,316 +0% | $21,500 |
| 2016 | $1,316 +2.3% | $21,500 +1.4% |
| 2015 | $1,286 -7% | $21,200 |
| 2014 | $1,382 +2.3% | $21,200 |
| 2010 | $1,350 | $21,200 |
Find assessor info on the county website
Monthly payment
Est. payment
Payment breakdown
Explore the cost of this home by adjusting the details. Changes won't be saved.Climate risks
Neighborhood: 71263
Similar homes
- $335,0004 bd3 ba3.5k sqft785 Highway 587, Oak Grove, LA 71263For Sale
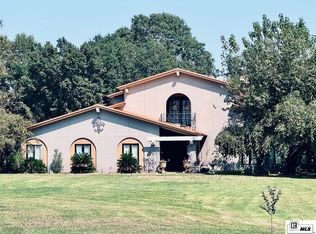
 MLS ID #216423, Lea Bass Creech, Delta South Realty, LLC. NELAR
 - $350,0002 bd2 ba2.4k sqft307 Highway 589, Oak Grove, LA 71263For Sale
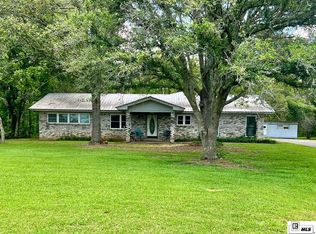 MLS ID #219661, Lea Bass Creech, Delta South Realty, LLC. NELAR
 - $249,0003 bd2 ba2.8k sqft412 Ridgecrest Dr, Oak Grove, LA 71263For Sale
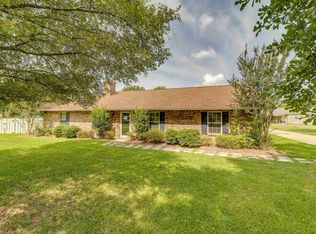 MLS ID #221172, Amelia Cooper Smith, French Realty, LLC. NELAR
 - $199,0005 bd3 ba2.9k sqft115 Riddle Ln, Lake Providence, LA 71254For Sale
 MLS ID #219941, Katie Machen, Coldwell Banker Group One Realty. NELAR
 - $425,0003 bd3 ba2.9k sqft518 Island Point Dr, Lake Providence, LA 71254For SaleMLS ID #218319, Arden Smith, BetterHomes&GardensVeranda. NELAR
- $185,0004 bd3 ba2.8k sqft5650 Highway 65 N, Lake Providence, LA 71254For SaleMLS ID #217584, Ronnie Brown, Home2U Realty, LLC. NELAR
