WITH ACCEPTABLE OFFER, SELLER WILL CONTRIBUTE TOWARD BUYER’S INTEREST RATE BUY DOWN. Rare opportunity in Travelers Rest! This beautifully maintained 4 BR / 4.5 Bath home offers > 3,500 ft2 of flexible living space in a desirable pool community just minutes from downtown Travelers Rest and the Swamp Rabbit Trail. A standout feature is the main-level ADA-accessible suite with private exterior entrance—ideal for multigenerational living, guests, a home office, or aging-in-place. The spacious floor plan includes generous living areas, a large kitchen, and an expansive primary suite with an oversized walk-in closet. Enjoy peace of mind with major recent improvements, including a 2025 architectural roof, whole-house generator, encapsulated humidity-controlled crawlspace, updated HVAC systems (2016 & 2020), LeafFilter gutter protection, and expanded parking. Conveniently located near Greenville, Furman University, shopping, dining, and outdoor recreation, this home combines space, flexibility, and valuable upgrades that are difficult to find in today's market. Move in with confidence and start enjoying the Travelers Rest lifestyle from day one.
For sale
Price cut: $5K (7/9)
$630,000
15 Meadow Rose Dr, Travelers Rest, SC 29690
4beds
3,507sqft
Single Family Residence, Residential
Built in ----
-- sqft lot
$615,900 Zestimate®
$180/sqft
$-- HOA
What's special
Large kitchenLeaffilter gutter protectionExpanded parkingSpacious floor planExpansive primary suiteOversized walk-in closet
- 47 days |
- 562 |
- 25 |
Zillow last checked:
Listing updated:
Listed by:
Miller McClintock 864-270-6515,
BHHS C Dan Joyner - Midtown
Source: Greater Greenville AOR,MLS#: 1593642
Facts & features
Interior
Bedrooms & bathrooms
- Bedrooms: 4
- Bathrooms: 5
- Full bathrooms: 4
- 1/2 bathrooms: 1
- Main level bathrooms: 1
- Main level bedrooms: 1
Rooms
- Room types: Laundry, Office/Study, Sun Room, Other/See Remarks, Breakfast Area
Primary bedroom
- Area: 240
- Dimensions: 12 x 20
Bedroom 2
- Area: 132
- Dimensions: 11 x 12
Bedroom 3
- Area: 224
- Dimensions: 14 x 16
Bedroom 4
- Area: 228
- Dimensions: 12 x 19
Primary bathroom
- Features: Dressing Room, Double Sink, Full Bath, Walk-In Closet(s)
- Level: Second,Main
Dining room
- Area: 169
- Dimensions: 13 x 13
Kitchen
- Area: 320
- Dimensions: 16 x 20
Living room
- Area: 208
- Dimensions: 13 x 16
Office
- Area: 280
- Dimensions: 14 x 20
Den
- Area: 280
- Dimensions: 14 x 20
Heating
- Forced Air, Natural Gas
Cooling
- Central Air, Electric
Appliances
- Included: Dishwasher, Disposal, Free-Standing Gas Range, Microwave, Convection Oven, Refrigerator, Electric Oven, Range Hood, Gas Water Heater
- Laundry: 1st Floor, Walk-in, Electric Dryer Hookup, Washer Hookup, Laundry Room
Features
- 2 Story Foyer, High Ceilings, Ceiling Fan(s), Ceiling Smooth, Granite Counters, Open Floorplan, Walk-In Closet(s), Dual Primary Bedrooms, Pantry
- Flooring: Carpet, Ceramic Tile, Luxury Vinyl
- Doors: Storm Door(s)
- Windows: Tilt Out Windows, Vinyl/Aluminum Trim, Insulated Windows
- Basement: None
- Attic: Pull Down Stairs,Storage
- Number of fireplaces: 1
- Fireplace features: Gas Log, Screen, See Through
Interior area
- Total interior livable area: 3,507 sqft
Video & virtual tour
Property
Parking
- Total spaces: 2
- Parking features: Attached, Garage Door Opener, Yard Door, Key Pad Entry, Other, Parking Pad, Concrete
- Attached garage spaces: 2
- Has uncovered spaces: Yes
Features
- Levels: Two
- Stories: 2
- Patio & porch: Patio, Front Porch
- Fencing: Fenced
Lot
- Dimensions: 85 x 143 x 85 x 146
- Features: Few Trees, 1/2 Acre or Less
- Topography: Level
Details
- Parcel number: 0494.0101039.00
- Other equipment: Generator, Dehumidifier
Construction
Type & style
- Home type: SingleFamily
- Architectural style: Traditional
- Property subtype: Single Family Residence, Residential
Materials
- Vinyl Siding
- Foundation: Crawl Space/Slab, Sump Pump
- Roof: Architectural
Utilities & green energy
- Sewer: Public Sewer
- Water: Public
- Utilities for property: Cable Available, Underground Utilities
Community & HOA
Community
- Features: Common Areas, Street Lights, Pool, Sidewalks
- Security: Security System Owned, Smoke Detector(s)
- Subdivision: Woodland Creek
HOA
- Has HOA: Yes
- Services included: Common Area Ins., Electricity, Pool, Street Lights, By-Laws, Restrictive Covenants
Location
- Region: Travelers Rest
Financial & listing details
- Price per square foot: $180/sqft
- Tax assessed value: $324,090
- Annual tax amount: $2,120
- Date on market: 6/3/2026
Estimated market value
$615,900
$585,000 - $647,000
$3,340/mo
Price history
| Date | Event | Price |
|---|---|---|
| 7/9/2026 | Price change | $630,000-0.8%$180/sqft |
Source:  Greater Greenville AOR #1593642 Report a problem Greater Greenville AOR #1593642 Report a problem | ||
| 6/17/2026 | Price change | $635,000-2.3%$181/sqft |
Source: Greater Greenville AOR #1593642 Report a problem | ||
| 5/5/2026 | Price change | $650,000-3.7%$185/sqft |
Source: Greater Greenville AOR #1584280 Report a problem | ||
| 3/11/2026 | Listed for sale | $675,000+146.8%$192/sqft |
Source: Greater Greenville AOR #1584280 Report a problem | ||
| 9/29/2006 | Sold | $273,454$78/sqft |
Source: Public Record Report a problem | ||
Public tax history
| Year | Property taxes | Tax assessment |
|---|---|---|
| 2024 | $2,120 -1.7% | $324,090 |
| 2023 | $2,156 +4.6% | $324,090 |
| 2022 | $2,062 +3.9% | $324,090 +2.3% |
| 2021 | $1,983 +0.2% | $316,890 +6% |
| 2020 | $1,979 +0.7% | $299,050 |
| 2019 | $1,966 -4.9% | $299,050 |
| 2018 | $2,068 | $299,050 +2400.4% |
| 2017 | $2,068 +0.6% | $11,960 -96% |
| 2016 | $2,055 +4.2% | $299,050 |
| 2015 | $1,973 +1.9% | $299,050 -6.2% |
| 2014 | $1,937 -5.8% | $318,973 |
| 2013 | $2,057 +2.9% | $318,973 |
| 2012 | $1,999 +4.3% | -- |
| 2011 | $1,916 +1% | -- |
| 2010 | $1,897 | -- |
| 2009 | -- | -- |
| 2008 | -- | -- |
| 2007 | -- | -- |
| 2006 | -- | -- |
Find assessor info on the county website
Monthly payment
Est. payment
Payment breakdown
Explore the cost of this home by adjusting the details. Changes won't be saved.Climate risks
Neighborhood: 29690
Nearby schools
GreatSchools rating
- 8/10Gateway Elementary SchoolGrades: PK-5Distance: 1 mi
- 5/10Northwest Middle SchoolGrades: 6-8Distance: 4.5 mi
- 5/10Travelers Rest High SchoolGrades: 9-12Distance: 2.3 mi
Schools provided by the listing agent
- Elementary: Gateway
- Middle: Northwest
- High: Travelers Rest
Source: Greater Greenville AOR. This data may not be complete. We recommend contacting the local school district to confirm school assignments for this home.
- $489,8003 bd3 ba2.5k sqft9 Meadow Rose Dr, Travelers Rest, SC 29690Off Market
- $475,5004 bd3 ba2.6k sqft19 Meadow Rose Dr, Travelers Rest, SC 29690Off Market
- $497,0004 bd3 ba2.8k sqft18 Meadow Rose Dr, Travelers Rest, SC 29690Sold
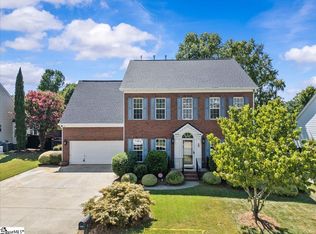
- $478,7004 bd3 ba2.6k sqft14 Meadow Rose Dr, Travelers Rest, SC 29690Off Market
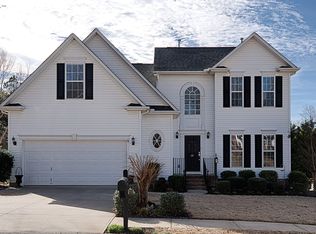
- $452,6004 bd2 ba2.1k sqft5 Meadow Rose Dr, Travelers Rest, SC 29690Off Market
- $606,0004 bd4 ba3.2k sqft23 Meadow Rose Dr, Travelers Rest, SC 29690Off Market
- $442,3003 bd3 ba2.2k sqft22 Meadow Rose Dr, Travelers Rest, SC 29690Off Market
- $385,4003 bd2 ba1.8k sqft10 Meadow Rose Dr, Travelers Rest, SC 29690Off Market
A local agent can set up tours, give advice and negotiate with sellers.
Similar homes
- $499,0003 bd3 ba2.5k sqft1 Wild Fern Ct, Travelers Rest, SC 29690For Sale
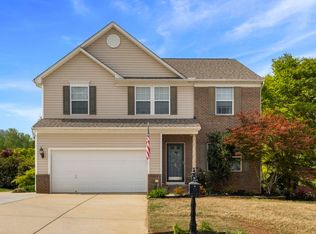 MLS ID #1588228, Dan Hamilton, Keller Williams Grv Upst. Greater Greenville AOR
 - $649,0004 bd4 ba3.1k sqft21 Brannons View Dr, Taylors, SC 29687For Sale
 MLS ID #1595143, Ryan Lentz, Servus Realty Group. Greater Greenville AOR
 - $499,9003 bd4 ba2.8k sqft20 Forest Dr, Travelers Rest, SC 29690For Sale
 MLS ID #336777, Angela Steward, Keller Williams Realty. SAR as distributed by MLS GRID
 - $585,0003 bd4 ba2.8k sqft100 Paris Glen Way, Greenville, SC 29609For Sale
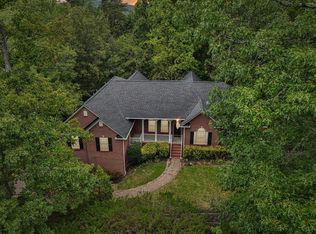 MLS ID #336156, Cindy Fox Miller, Keller Williams Upstate Legacy. SAR as distributed by MLS GRID
 - $625,0004 bd4 ba3.4k sqft408 Nebbiolo Ln, Simpsonville, SC 29681For SaleMLS ID #1598003, Steven Mussman, Coldwell Banker Caine/Williams. Greater Greenville AOR
- $595,0004 bd4 ba3k sqft17 Seabury Dr, Greenville, SC 29615For SaleMLS ID #1594155, Mark Cooper, BHHS C Dan Joyner - Midtown. Greater Greenville AOR
- $735,0004 bd4 ba3.6k sqft200 Pebble Creek Dr, Taylors, SC 29687For SaleMLS ID #1594770, William Schearer, Distinguished Realty of SC. Greater Greenville AOR
- $639,5004 bd3 ba4k sqft4 Brynhurst Ct, Greenville, SC 29615For SaleMLS ID #1596651, Adair Senn, BHHS C Dan Joyner - Woodruff Rd. Greater Greenville AOR
- $650,0004 bd4 ba2.8k sqft5 Cupola Ct, Greenville, SC 29615For SaleMLS ID #1593975, Tabatha Zimeri, Keller Williams Grv Upst. Greater Greenville AOR
- $650,0004 bd5 ba3.4k sqft100 Yorkswell Ln, Greenville, SC 29607For SaleMLS ID #1594707, Bill Stewart, RE/MAX Moves Simpsonville. Greater Greenville AOR
- $749,9003 bd3 ba2.6k sqft9 Montague Cir, Greenville, SC 29617For SaleMLS ID #1596214, Melinda Garrison, Powdersville Realty, Inc.. Greater Greenville AOR
- $515,0004 bd3 ba3.2k sqft17 Randy Dr, Taylors, SC 29687For SaleMLS ID #1596434, Terri Warner, Hive Realty, LLC. Greater Greenville AOR
- $815,0004 bd3 ba4k sqft108 Beckworth Dr, Taylors, SC 29687For SaleMLS ID #1597399, Lisa Williams, Keller Williams DRIVE. Greater Greenville AOR
- $684,0004 bd3 ba2.8k sqft116 Palladio Dr, Greenville, SC 29617For SaleMLS ID #1588554, Lisa Jackson, Rawson Realty, LLC. Greater Greenville AOR
- $675,0004 bd3 ba3.1k sqft2 Hunters Landing Dr, Greer, SC 29651For SaleMLS ID #1579647, Michelle Stenersen, Laura Simmons & Associates RE. Greater Greenville AOR
- $649,9004 bd5 ba3.9k sqft3 Rustic Ct, Landrum, SC 29356For SaleMLS ID #20298247, Preston Inglee, Century 21 Blackwell & Co - Boiling Springs. WUMLS
- $499,9004 bd3 ba3.3k sqft500 E Mountain Creek Rd, Taylors, SC 29687For SaleMLS ID #1584744, Joshua Moore, BHHS C Dan Joyner - Midtown. Greater Greenville AOR
- $635,0005 bd4 ba2.6k sqft32 Riverfront Ln, Simpsonville, SC 29681For SaleMLS ID #1590182, Greg Stewart, GS Realty Group. Greater Greenville AOR
- $640,0005 bd3 ba3.8k sqft7 Killean Ct, Simpsonville, SC 29681For SaleMLS ID #1596908, Shelby Richards, EXP Realty LLC. Greater Greenville AOR
- $674,9004 bd3 ba2.6k sqft5 Boxford Ct, Greer, SC 29650For SaleMLS ID #1592425, Mary Jo Ann Grisham, Keller Williams Grv Upst. Greater Greenville AOR
