Located in the highly desirable Travelers Rest area, just 2 miles from Main Street TR this home has the perfect combination of location and layout. New Roof in 2021, natural gas whole-home generator, fully fenced-in yard and storage shed, and pre-inspected in July of 2025 this home is ready for its new owners. As you enter the spacious 4-bedroom, 2.5-bath property from the sidewalk-lined street and expansive driveway, you will immediately feel the open layout with the two-story foyer flanked by an office/formal living room and dining room. Moving through the foyer, you will enter a large open entertaining space with an open kitchen, living room, and sunroom that is perfect to have the neighbors over. The kitchen features stainless steel appliances, newly painted cabinets, and a refreshed backsplash with plenty of space for the chef in the family. Exiting out of the attached sunroom, you will find an expansive back deck with a shaded and fully fenced backyard. The large storage shed will convey with the sale and is the perfect place to store your lawnmower and garden tools. You will also notice the natural gas whole-house generator, which provides peace of mind for any extended power outages. Upstairs, you will find the peaceful primary suite situated on the opposite side of the home from the guest bedrooms. Within it, the tray ceilings and windows allow for the natural light to fill the large room. The ensuite bathroom comes complete with a dual vanity and a large tub. Down the hall, you will find the additional two bedrooms which share another full bath along with the large recreation room, perfect for a secluded home office, gym, playroom, or additional bedroom. The two-car garage with a separate side entrance is perfect for both your car and bikes and/or hiking gear to access both downtown Travelers Rest (2.5 miles), the Swamp Rabbit Trail, and Paris Mountain State Park (5 miles). The convenient location just off of State Park Road and highway 25 provides quick access to the mountains and all the fun that comes with this Northern Greenville neighborhood. The homeowners have completed a pre-inspection (July of 2025) and are addressing minor repairs to ensure that this property is ready for the next owners.
Sold for $497,000
$497,000
18 Meadow Rose Dr, Travelers Rest, SC 29690
4beds
2,815sqft
Single Family Residence, Residential
Built in ----
0.26 Acres Lot
$502,400 Zestimate®
$177/sqft
$2,738 Estimated rent
Home value
$502,400
$472,000 - $533,000
$2,738/mo
Zestimate® history
Owner options
List your home for rent
$2,738/mo
Rent Zestimate®
Find your next renter with Zillow Rental Manager. Plus, with online applications, you can quickly screen prospective tenants – for free.
$2,738/mo
Rent Zestimate®
Refinance and save
$2,916/mo
Est. payment
Refinancing to a lower rate could help reduce your monthly payments and save thousands over the life of the loan.
$2,916/mo
Est. payment
Explore your selling options
Work with a Zillow partner agent
Leverage their expertise and Zillow's premium Showcase listings to get your home seen by more buyers.
Get startedList with your own agent
Get your home in front of millions of buyers by listing it on Zillow.
Learn how to do itSell it yourself
Take full control of how buyers see your home on Zillow by listing For Sale by Owner (FSBO).
List your homeWhat's special
Two-car garageExpansive back deckRecreation roomSeparate side entranceLarge roomStainless steel appliancesRefreshed backsplash
Zillow last checked:
Listing updated:
Listed by:
Lindsey Kovach 336-420-1600,
Keller Williams Greenville Central
Bought with:
Adam Taylor
Keller Williams Greenville Central
Source: Greater Greenville AOR,MLS#: 1565056
Facts & features
Interior
Bedrooms & bathrooms
- Bedrooms: 4
- Bathrooms: 3
- Full bathrooms: 2
- 1/2 bathrooms: 1
Rooms
- Room types: Laundry, Sun Room, Bonus Room/Rec Room
Primary bedroom
- Area: 238
- Dimensions: 17 x 14
Bedroom 2
- Area: 121
- Dimensions: 11 x 11
Bedroom 3
- Area: 143
- Dimensions: 11 x 13
Bedroom 4
- Area: 342
- Dimensions: 19 x 18
Primary bathroom
- Features: Full Bath, Shower-Separate, Tub-Garden
- Level: Second
Dining room
- Area: 143
- Dimensions: 11 x 13
Kitchen
- Area: 130
- Dimensions: 13 x 10
Living room
- Area: 342
- Dimensions: 18 x 19
Heating
- Forced Air, Natural Gas
Cooling
- Central Air, Electric
Appliances
- Included: Dishwasher, Disposal, Refrigerator, Free-Standing Electric Range, Microwave, Gas Water Heater
- Laundry: 1st Floor, Walk-in, Electric Dryer Hookup, Laundry Room
Features
- 2 Story Foyer, High Ceilings, Tray Ceiling(s), Granite Counters, Open Floorplan, Walk-In Closet(s), Pantry
- Flooring: Carpet, Laminate
- Doors: Storm Door(s)
- Windows: Tilt Out Windows, Vinyl/Aluminum Trim
- Basement: None
- Attic: Pull Down Stairs,Storage
- Number of fireplaces: 1
- Fireplace features: Gas Log
Interior area
- Total structure area: 2,711
- Total interior livable area: 2,815 sqft
Property
Parking
- Total spaces: 2
- Parking features: Attached, Parking Pad, Concrete
- Attached garage spaces: 2
- Has uncovered spaces: Yes
Features
- Levels: Two
- Stories: 2
- Patio & porch: Deck
- Has spa: Yes
- Spa features: Bath
- Fencing: Fenced
Lot
- Size: 0.26 Acres
- Dimensions: 80 x 145 x 80 x 145
- Features: Sidewalk, Sprklr In Grnd-Partial Yd, 1/2 Acre or Less
- Topography: Level
Details
- Parcel number: 0494.0101035.00
- Other equipment: Generator
Construction
Type & style
- Home type: SingleFamily
- Architectural style: Traditional
- Property subtype: Single Family Residence, Residential
Materials
- Brick Veneer, Vinyl Siding
- Foundation: Crawl Space
- Roof: Architectural
Utilities & green energy
- Sewer: Public Sewer
- Water: Public
- Utilities for property: Underground Utilities
Community & HOA
Community
- Features: Pool, Sidewalks
- Subdivision: Woodland Creek
HOA
- Has HOA: No
- Services included: Pool, Street Lights, By-Laws, Restrictive Covenants
Location
- Region: Travelers Rest
Financial & listing details
- Price per square foot: $177/sqft
- Tax assessed value: $259,990
- Annual tax amount: $1,545
- Date on market: 7/31/2025
Price history
| Date | Event | Price |
|---|---|---|
| 9/17/2025 | Sold | $497,000-0.4%$177/sqft |
Source:  Greater Greenville AOR #1565056 Report a problem Greater Greenville AOR #1565056 Report a problem | ||
| 8/22/2025 | Contingent | $499,000$177/sqft |
Source: Greater Greenville AOR #1565056 Report a problem | ||
| 7/31/2025 | Listed for sale | $499,000+4%$177/sqft |
Source: Greater Greenville AOR #1565056 Report a problem | ||
| 9/26/2024 | Sold | $480,000-1.8%$171/sqft |
Source: Greater Greenville AOR #1534922 Report a problem | ||
| 9/4/2024 | Contingent | $489,000$174/sqft |
Source: Greater Greenville AOR #1534922 Report a problem | ||
| 8/15/2024 | Listed for sale | $489,000+100.8%$174/sqft |
Source: Greater Greenville AOR #1534922 Report a problem | ||
| 7/10/2006 | Sold | $243,549+616.3%$87/sqft |
Source: Public Record Report a problem | ||
| 4/6/2006 | Sold | $34,000$12/sqft |
Source: Public Record Report a problem | ||
Public tax history
| Year | Property taxes | Tax assessment |
|---|---|---|
| 2024 | $1,545 -1.7% | $259,990 |
| 2023 | $1,571 +16.8% | $259,990 |
| 2022 | $1,345 +1.7% | $259,990 |
| 2021 | $1,323 +1.2% | $259,990 +6.1% |
| 2020 | $1,307 +0.7% | $245,150 |
| 2019 | $1,298 -6.2% | $245,150 |
| 2018 | $1,383 | $245,150 +2399% |
| 2017 | $1,383 +0.6% | $9,810 -96% |
| 2016 | $1,375 +4.5% | $245,150 |
| 2015 | $1,316 +2.2% | $245,150 -7.6% |
| 2014 | $1,287 -8.7% | $265,262 |
| 2013 | $1,410 +2.8% | $265,262 |
| 2012 | $1,371 +4.3% | -- |
| 2011 | $1,315 +0.6% | -- |
| 2010 | $1,307 | -- |
| 2009 | -- | -- |
| 2008 | -- | -- |
| 2007 | -- | -- |
| 2006 | -- | -- |
Find assessor info on the county website
Neighborhood: 29690
Nearby homes
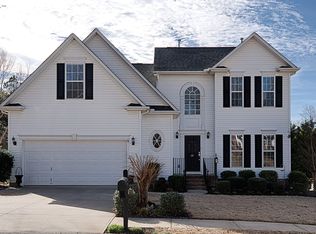
- $478,7004 bd3 ba2.6k sqft14 Meadow Rose Dr, Travelers Rest, SC 29690Off Market
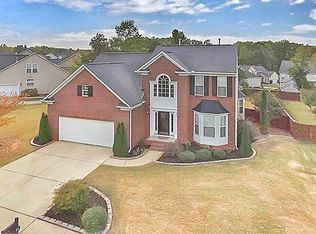
- $442,3003 bd3 ba2.2k sqft22 Meadow Rose Dr, Travelers Rest, SC 29690Off Market
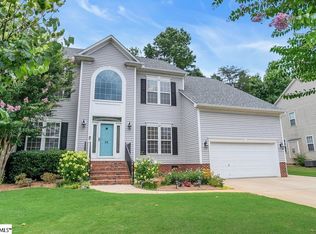
- $630,0004 bd5 ba3.5k sqft15 Meadow Rose Dr, Travelers Rest, SC 29690For Sale
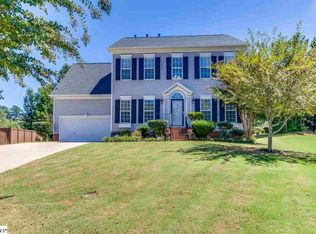
- $492,9003 bd3 ba2.6k sqft19 Baytree Ct, Travelers Rest, SC 29690Off Market
- $385,4003 bd2 ba1.8k sqft10 Meadow Rose Dr, Travelers Rest, SC 29690Off Market
- $456,9003 bd2 ba2.3k sqft26 Meadow Rose Dr, Travelers Rest, SC 29690Off Market
- $475,5004 bd3 ba2.6k sqft19 Meadow Rose Dr, Travelers Rest, SC 29690Off Market
- $553,4004 bd3 ba3.3k sqft15 Baytree Ct, Travelers Rest, SC 29690Off Market
Nearby schools
GreatSchools rating
- 8/10Gateway Elementary SchoolGrades: PK-5Distance: 0.9 mi
- 5/10Northwest Middle SchoolGrades: 6-8Distance: 4.4 mi
- 5/10Travelers Rest High SchoolGrades: 9-12Distance: 2.2 mi
Schools provided by the listing agent
- Elementary: Gateway
- Middle: Northwest
- High: Travelers Rest
Source: Greater Greenville AOR. This data may not be complete. We recommend contacting the local school district to confirm school assignments for this home.
Get a cash offer in 3 minutes
Find out how much your home could sell for in as little as 3 minutes with a no-obligation cash offer.
Estimated market value
$502,400
Get a cash offer in 3 minutes
Find out how much your home could sell for in as little as 3 minutes with a no-obligation cash offer.
Estimated market value
$502,400
- South Carolina
- Greenville County
- Travelers Rest
- 29690
- 18 Meadow Rose Dr
Nearby cities
Nearby neighborhoods
Nearby zip codes
Other Travelers Rest Topics
