Wait is over! Convenient one floor living is available in Homestead! This well kept Andover Model is available. Two bedrooms and two full baths , eat in kitchen, large living room and dining area provide easy style living. For added comfort and relaxation there is a comfortable bright sun room offering multi season use. Plus it opens to the living room and main bedroom. New floors, newly painted. Attached one car garage offers convenient entry access in bad weather. A large Club House offers activities for the residents. There is a fitness center, hobby rooms offering card playing, billiards, arts, crafts and socializing. Step outside and take dip in heated pool or tennis, bocce, shuffleboard. Safe walking areas throughout the community. Close to major highways for easy commute to Philadelphia or New York. Call today for a personal showing!
Sold for $345,000
$345,000
15 Meadowwood Ct, Columbus, NJ 08022
2beds
1,192sqft
Single Family Residence
Built in 1986
-- sqft lot
$354,800 Zestimate®
$289/sqft
$2,704 Estimated rent
Home value
$354,800
$323,000 - $390,000
$2,704/mo
Zestimate® history
Owner options
List your home for rent
$2,704/mo
Rent Zestimate®
Find your next renter with Zillow Rental Manager. Plus, with online applications, you can quickly screen prospective tenants – for free.
$2,704/mo
Rent Zestimate®
Refinance and save
$2,690/mo
Est. payment
Refinancing to a lower rate could help reduce your monthly payments and save thousands over the life of the loan.
$2,690/mo
Est. payment
Explore your selling options
Work with a Zillow partner agent
Leverage their expertise and Zillow's premium Showcase listings to get your home seen by more buyers.
Get startedList with your own agent
Get your home in front of millions of buyers by listing it on Zillow.
Learn how to do itSell it yourself
Take full control of how buyers see your home on Zillow by listing For Sale by Owner (FSBO).
List your homeWhat's special
Heated poolEat in kitchenSafe walking areasDining areaNew floorsTwo bedroomsComfortable bright sun room
Zillow last checked:
Listing updated:
Listed by:
Michael Gerstnicker 609-306-3772,
BHHS Fox & Roach - Robbinsville,
Listing Team: Team Gersh Real Estate
Bought with:
Sruti Desai, 2077369
Smires & Associates
Michele Gore, 0902485
Smires & Associates
Source: Bright MLS,MLS#: NJBL2087974
Facts & features
Interior
Bedrooms & bathrooms
- Bedrooms: 2
- Bathrooms: 2
- Full bathrooms: 2
- Main level bathrooms: 2
- Main level bedrooms: 2
Basement
- Area: 0
Heating
- Forced Air, Natural Gas
Cooling
- Central Air, Electric
Appliances
- Included: Dryer, Cooktop, Washer, Water Heater, Gas Water Heater
- Laundry: Main Level
Features
- Attic, Soaking Tub, Bathroom - Tub Shower, Bathroom - Walk-In Shower, Ceiling Fan(s), Eat-in Kitchen
- Flooring: Carpet
- Doors: Sliding Glass, Storm Door(s)
- Windows: Double Hung
- Has basement: No
- Has fireplace: No
Interior area
- Total structure area: 1,192
- Total interior livable area: 1,192 sqft
- Finished area above ground: 1,192
- Finished area below ground: 0
Property
Parking
- Total spaces: 1
- Parking features: Garage Faces Side, Garage Door Opener, Attached, Driveway
- Attached garage spaces: 1
- Has uncovered spaces: Yes
Accessibility
- Accessibility features: Accessible Entrance
Features
- Levels: One
- Stories: 1
- Exterior features: Sidewalks, Street Lights
- Pool features: None
Lot
- Dimensions: 50.00 x 0.00
- Features: Backs - Open Common Area
Details
- Additional structures: Above Grade, Below Grade
- Parcel number: 1800042 0700064
- Zoning: R-5
- Special conditions: Standard
Construction
Type & style
- Home type: SingleFamily
- Architectural style: Ranch/Rambler
- Property subtype: Single Family Residence
Materials
- Block, Vinyl Siding
- Foundation: Slab
Condition
- New construction: No
- Year built: 1986
Utilities & green energy
- Sewer: Public Sewer
- Water: Public
- Utilities for property: Cable Available, Electricity Available, Natural Gas Available, Phone Available, Sewer Available, Water Available
Community & HOA
Community
- Senior community: Yes
- Subdivision: Homestead
HOA
- Has HOA: Yes
- Amenities included: Clubhouse, Gated, Pool
- Services included: All Ground Fee, Common Area Maintenance, Maintenance Grounds, Management, Security, Pool(s)
- HOA fee: $230 monthly
Location
- Region: Columbus
- Municipality: MANSFIELD TWP
Financial & listing details
- Price per square foot: $289/sqft
- Tax assessed value: $127,100
- Annual tax amount: $4,124
- Date on market: 5/28/2025
- Listing agreement: Exclusive Right To Sell
- Listing terms: Cash,Conventional,FHA 203(b),VA Loan
- Inclusions: All Appliances Furniture Negotiable
- Ownership: Fee Simple
- Road surface type: Black Top
Price history
| Date | Event | Price |
|---|---|---|
| 7/11/2025 | Sold | $345,000$289/sqft |
Source:  Bright MLS #NJBL2087974 Report a problem Bright MLS #NJBL2087974 Report a problem | ||
| 6/10/2025 | Pending sale | $345,000$289/sqft |
Source: Bright MLS #NJBL2087974 Report a problem | ||
| 6/5/2025 | Contingent | $345,000$289/sqft |
Source: Bright MLS #NJBL2087974 Report a problem | ||
| 5/28/2025 | Listed for sale | $345,000+56.8%$289/sqft |
Source: Bright MLS #NJBL2087974 Report a problem | ||
| 7/7/2008 | Sold | $220,000$185/sqft |
Source: Public Record Report a problem | ||
| 12/4/2007 | Sold | $220,000$185/sqft |
Source: Public Record Report a problem | ||
Public tax history
| Year | Property taxes | Tax assessment |
|---|---|---|
| 2025 | $4,124 -0.7% | $127,100 |
| 2024 | $4,154 | $127,100 |
| 2023 | -- | $127,100 |
| 2022 | $4,196 -2% | $127,100 |
| 2021 | $4,283 +3.6% | $127,100 |
| 2020 | $4,133 +4.3% | $127,100 |
| 2019 | $3,963 +0.1% | $127,100 |
| 2018 | $3,960 -0.1% | $127,100 |
| 2017 | $3,963 +1% | $127,100 |
| 2016 | $3,922 +4.3% | $127,100 |
| 2015 | $3,760 +1.1% | $127,100 |
| 2014 | $3,720 -8.6% | $127,100 |
| 2013 | $4,070 +4.3% | $127,100 -37.3% |
| 2012 | $3,904 -0.7% | $202,800 |
| 2011 | $3,932 +0.9% | $202,800 |
| 2010 | $3,898 +10.9% | $202,800 |
| 2009 | $3,516 +2.2% | $202,800 |
| 2008 | $3,441 +11.3% | $202,800 |
| 2007 | $3,090 +5% | $202,800 +113.7% |
| 2006 | $2,943 +4.1% | $94,900 |
| 2005 | $2,828 +12.5% | $94,900 |
| 2004 | $2,514 | $94,900 |
| 2003 | -- | $94,900 |
| 2002 | -- | $94,900 |
| 2001 | -- | $94,900 |
Find assessor info on the county website
Neighborhood: 08022
Nearby homes
- $345,100-- bd-- ba1.1k sqft13 Meadowwood Ct, Columbus, NJ 08022Off Market
- $276,100-- bd-- ba1.1k sqft17 Meadowwood Ct, Columbus, NJ 08022Off Market
- $310,0002 bd2 ba1.3k sqft11 Meadowwood Ct, Columbus, NJ 08022Sold
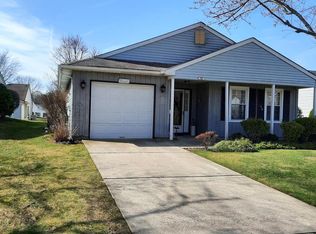
- $335,0002 bd2 ba1.5k sqft16 Fernwood Ct, Columbus, NJ 08022Sold

- $380,000-- bd-- ba1.3k sqft19 Meadowwood Ct, Columbus, NJ 08022Off Market
- $324,100-- bd-- ba1.3k sqft14 Fernwood Ct, Columbus, NJ 08022Off Market
- $374,7002 bd2 ba1.4k sqft18 Fernwood Ct, Columbus, NJ 08022Off Market
- $376,300-- bd-- ba1.3k sqft12 Fernwood Ct, Columbus, NJ 08022Off Market
Nearby schools
GreatSchools rating
- NAJohn Hydock Elementary SchoolGrades: PK-2Distance: 1.9 mi
- 6/10North Burlington County Regional Middle SchoolGrades: 7-8Distance: 3.8 mi
- 7/10North Burlington County Regional High SchoolGrades: 9-12Distance: 4.1 mi
Schools provided by the listing agent
- District: Northern Burlington Count Schools
Source: Bright MLS. This data may not be complete. We recommend contacting the local school district to confirm school assignments for this home.
Get a cash offer in 3 minutes
Find out how much your home could sell for in as little as 3 minutes with a no-obligation cash offer.
Estimated market value
$354,800
Get a cash offer in 3 minutes
Find out how much your home could sell for in as little as 3 minutes with a no-obligation cash offer.
Estimated market value
$354,800
- New Jersey
- Burlington County
- Mansfield Township
- 08022
- 15 Meadowwood Ct
Nearby cities
Nearby zip codes
Other Mansfield Township Topics
- Apartments for Rent in 08022
- Houses for Sale in 08022
- Houses for Rent in 08022
- 08022 Real Estate
- Mansfield Township Condos
- Houses for Sale in Mansfield Township
- Newest Listings in Mansfield Township
- Mansfield Township Home Values
- Mansfield Township Real Estate Agents
- Mansfield Township Refinance
- Mansfield Township Mortgage Rates
