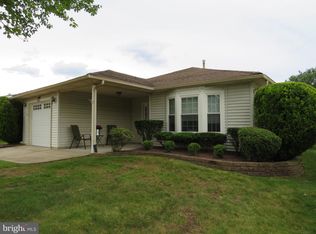
Large price reduction. With 1,192 square feet of thoughtfully laid-out living space, this residence features two spacious bedrooms and one and a half bathrooms, making it an ideal retreat for relaxation and entertaining. Step inside to discover an inviting eat-in kitchen, perfect for casual dining and gatherings with friends. The main floor laundry adds to the ease of living, allowing you to enjoy your time without the hassle of stairs. The home's vinyl siding not only enhances its curb appeal but also ensures low maintenance, giving you more time to enjoy the community amenities. The Homestead community is rich with features designed to enhance your lifestyle. Residents can take advantage of the well-maintained swimming pool, perfect for leisurely afternoons or socializing with neighbors. The association fee covers a variety of services, including lawn care, snow removal, and security gate access, ensuring a worry-free living experience. Beyond the comforts of home, the surrounding neighborhood offers a wealth of benefits. Enjoy the tranquility of nearby parks, perfect for leisurely strolls or picnics. The community is also conveniently located near essential public services, making daily errands a breeze. The vibrant community atmosphere fosters connections and friendships, making it easy to feel at home. With an attached garage and additional driveway parking, convenience is at your fingertips. The concrete driveway adds to the home's functionality, ensuring easy access for you and your guests. This charming residence in the Homestead community is more than just a house; it's a place to create lasting memories and enjoy a fulfilling lifestyle. Embrace the opportunity to be part of a welcoming community that prioritizes comfort, convenience, and connection. The home needs paint and carpeting replaced. More pictures to come.
Pending
Price cut: $26K (9/20)
$299,000
17 Meadowwood Ct, Columbus, NJ 08022
2beds
1,192sqft
Single Family Residence
Built in 1986
4,791 Square Feet Lot
$299,900 Zestimate®
$251/sqft
$240/mo HOA
What's special
Attached garageAdditional driveway parkingWell-maintained swimming poolMain floor laundryInviting eat-in kitchenTwo spacious bedroomsThoughtfully laid-out living space
- 45 days
- 228
- 6
Zillow last checked:
Listing updated:
Listed by:
Gilbert Cheeseman 609-575-5878,
Coldwell Banker Residential Brokerage-Princeton Jct
Source: Bright MLS,MLS#: NJBL2118828
Facts & features
Interior
Bedrooms & bathrooms
- Bedrooms: 2
- Bathrooms: 2
- Full bathrooms: 1
- 1/2 bathrooms: 1
- Main level bathrooms: 2
- Main level bedrooms: 2
Rooms
- Room types: Living Room, Primary Bedroom, Bedroom 2, Kitchen, Sun/Florida Room, Primary Bathroom, Half Bath
Primary bedroom
- Features: Flooring - Carpet, Walk-In Closet(s)
- Level: Main
- Area: 196 Square Feet
- Dimensions: 14 X 14
Bedroom 2
- Level: Main
- Area: 156 Square Feet
- Dimensions: 12 X 13
Primary bathroom
- Level: Main
Half bath
- Level: Main
Kitchen
- Features: Flooring - Vinyl, Eat-in Kitchen, Kitchen - Electric Cooking
- Level: Main
- Area: 130 Square Feet
- Dimensions: 10 X 13
Living room
- Features: Flooring - Carpet
- Level: Main
- Area: 299 Square Feet
- Dimensions: 13 X 23
Other
- Level: Main
- Area: 130 Square Feet
- Dimensions: 10 X 13
Heating
- Heat Pump, Electric
Cooling
- Central Air, Electric
Appliances
- Included: Electric Water Heater
- Laundry: Main Level
Features
- Eat-in Kitchen, Ceiling Fan(s), Combination Dining/Living, Entry Level Bedroom
- Flooring: Carpet
- Has basement: No
- Has fireplace: No
Interior area
- Total structure area: 1,192
- Total interior livable area: 1,192 sqft
- Finished area above ground: 1,192
- Finished area below ground: 0
Property
Parking
- Total spaces: 2
- Parking features: Garage Faces Front, Garage Door Opener, Concrete, Attached, Driveway, On Street
- Attached garage spaces: 1
- Uncovered spaces: 1
Accessibility
- Accessibility features: None
Features
- Levels: One
- Stories: 1
- Pool features: Community
Lot
- Size: 4,791 Square Feet
- Dimensions: 50 x 100
Details
- Additional structures: Above Grade, Below Grade
- Parcel number: 1800042 0700063
- Zoning: R-5
- Special conditions: Standard
Construction
Type & style
- Home type: SingleFamily
- Architectural style: Ranch/Rambler
- Property subtype: Single Family Residence
Materials
- Vinyl Siding
- Foundation: Slab
Condition
- New construction: No
- Year built: 1986
Utilities & green energy
- Electric: 200+ Amp Service
- Sewer: Public Sewer
- Water: Public
Community & HOA
Community
- Features: Pool
- Security: Security System, Security Gate, Resident Manager, Monitored, Fire Alarm, Electric Alarm
- Senior community: Yes
- Subdivision: Homestead
HOA
- Has HOA: Yes
- Amenities included: Pool
- Services included: All Ground Fee, Common Area Maintenance, Health Club, Lawn Care Front, Lawn Care Rear, Lawn Care Side, Maintenance Grounds, Pool(s), Recreation Facility, Road Maintenance, Security, Snow Removal
- HOA fee: $240 monthly
- HOA name: HOMESTEAD AT MANSFIELD HOMEOWNERS ASSOCIATION
Location
- Region: Columbus
- Municipality: MANSFIELD TWP
Financial & listing details
- Price per square foot: $251/sqft
- Tax assessed value: $126,000
- Annual tax amount: $4,059
- Date on market: 9/11/2026
- Listing agreement: Exclusive Right To Sell
- Inclusions: All Appliances
- Ownership: Fee Simple
Estimated market value
$299,900
$285,000 - $315,000
$2,739/mo
Price history
| Date | Event | Price |
|---|---|---|
| 9/30/2026 | Pending sale | $299,000$251/sqft |
Source:  Bright MLS #NJBL2118828 Report a problem Bright MLS #NJBL2118828 Report a problem | ||
| 9/20/2026 | Price change | $299,000-8%$251/sqft |
Source: Bright MLS #NJBL2118828 Report a problem | ||
| 9/16/2026 | Listed for sale | $325,000$273/sqft |
Source: Bright MLS #NJBL2118828 Report a problem | ||
| 9/16/2026 | Contingent | $325,000$273/sqft |
Source: Bright MLS #NJBL2118828 Report a problem | ||
| 9/11/2026 | Listed for sale | $325,000+104.4%$273/sqft |
Source: Bright MLS #NJBL2118828 Report a problem | ||
| 4/1/2004 | Sold | $159,000$133/sqft |
Source: Public Record Report a problem | ||
Public tax history
| Year | Property taxes | Tax assessment |
|---|---|---|
| 2026 | $4,060 -0.7% | $126,000 |
| 2025 | $4,089 -0.7% | $126,000 |
| 2024 | $4,118 | $126,000 |
| 2023 | -- | $126,000 |
| 2022 | $4,159 -2% | $126,000 |
| 2021 | $4,246 +3.6% | $126,000 |
| 2020 | $4,098 +4.3% | $126,000 |
| 2019 | $3,929 +0.1% | $126,000 |
| 2018 | $3,926 -0.1% | $126,000 |
| 2017 | $3,929 +1% | $126,000 |
| 2016 | $3,888 +4.3% | $126,000 |
| 2015 | $3,727 +1.1% | $126,000 |
| 2014 | $3,688 -8.7% | $126,000 |
| 2013 | $4,038 +4.3% | $126,000 -37.4% |
| 2012 | $3,873 -0.7% | $201,200 |
| 2011 | $3,901 +0.9% | $201,200 |
| 2010 | $3,867 +3.5% | $201,200 |
| 2009 | $3,736 +2% | $201,200 |
| 2008 | $3,662 +8.1% | $201,200 |
| 2007 | $3,386 +4.6% | $201,200 +109.1% |
| 2006 | $3,237 +3.8% | $96,200 |
| 2005 | $3,120 +22.2% | $96,200 |
| 2004 | $2,552 | $96,200 |
| 2003 | -- | $96,200 |
| 2002 | -- | $96,200 |
| 2001 | -- | $96,200 |
Find assessor info on the county website
Monthly payment
Est. payment
Payment breakdown
Explore the cost of this home by adjusting the details. Changes won't be saved.Climate risks
Neighborhood: 08022
Nearby schools
Schools provided by the listing agent
- District: Northern Burlington Count Schools
Source: Bright MLS. This data may not be complete. We recommend contacting the local school district to confirm school assignments for this home.
Similar homes
- $300,0002 bd2 ba1.3k sqft14 Cotherstone Dr, Southampton, NJ 08088For Sale
 MLS ID #NJBL2117998, Sue Miller, Homestead Realty Company Inc. Bright MLS
 - $270,0003 bd1 ba1.4k sqft40 Brainerd St, Mount Holly, NJ 08060For Sale
 MLS ID #NJBL2122108, Linda Gregorowicz, Property Management Services of Burlington County. Bright MLS
 - $299,9002 bd1 ba924 sqft2482 Ogden Ave, Bensalem, PA 19020For Sale
 MLS ID #PABU2130382, Cinnamon Boffa, RE/MAX Realty Services-Bensalem. Bright MLS
 - $320,0003 bd2 ba1.3k sqft509 Warren St, Beverly, NJ 08010For Sale
 MLS ID #NJBL2122016, Cristina Castro, Coldwell Banker Realty. Bright MLS
 - $335,9003 bd2 ba1.2k sqft93 Greenwich Dr, Westampton, NJ 08060For SaleMLS ID #NJBL2118516, Bob Ieradi, EXP Realty, LLC. Bright MLS
- $296,8752 bd2 ba1.3k sqft71 Huntington Dr, Southampton, NJ 08088For SaleMLS ID #NJBL2110946, Kelly Lawrence, BHHS Fox & Roach-Washington-Gloucester. Bright MLS
- $270,0003 bd2 ba1.2k sqft220 Franklin St, Trenton, NJ 08611For SaleMLS ID #NJME2082348, Sharon Rosenblum, Realty Mark Central, LLC. Bright MLS
- $269,0002 bd2 ba1k sqft87 Kingston Way, Southampton, NJ 08088For SaleMLS ID #NJBL2119422, Virginia Bowker, RE/MAX at Home. Bright MLS
- $300,0002 bd2 ba1.2k sqft1403 Steeplebush Ter, Mount Laurel, NJ 08054For SaleMLS ID #NJBL2122854, Cathy Hartman, Better Homes and Gardens Real Estate Realty Connect. Bright MLS
- $385,0003 bd2 ba1.3k sqft97 Hendrickson Ave, Edgewater Park, NJ 08010For SaleMLS ID #NJBL2117384, Nada Kinniebrew, Kinniebrew Associates, Inc.. Bright MLS
- $437,0003 bd1 ba1.2k sqft5 Woodcrest Dr, Eastampton, NJ 08060For SaleMLS ID #NJBL2119234, Jack Vizzard, BHHS Fox & Roach Avalon. Bright MLS
- $320,0003 bd3 ba1k sqft8520 Castor Ave, Philadelphia, PA 19152For SaleMLS ID #PAPH2661426, Andrew Drobonick, Century 21 Advantage Gold-Lower Bucks. Bright MLS
- $349,9004 bd2 ba1.2k sqft42 Indian Red Rd, Levittown, PA 19057For SaleMLS ID #PABU2133070, Ronald Pierce, Carr Real Estate Company. Bright MLS
- $328,0003 bd2 ba1.1k sqft9526 Dungan Rd, Philadelphia, PA 19115For SaleMLS ID #PAPH2663296, Stuart Xiao, Keller Williams Real Estate Tri-County. Bright MLS
- $329,0003 bd2 ba1.5k sqft574 Bath St, Bristol, PA 19007For SaleMLS ID #PABU2132834, Trista Factor, HomeSmart Nexus Realty Group - Newtown. Bright MLS
- $260,0002 bd1 ba1.2k sqft1016 Napfle Ave, Philadelphia, PA 19111For SaleMLS ID #PAPH2676084, Joseph Rey, RE/MAX One Realty. Bright MLS
- $279,9003 bd2 ba1k sqft720 Princeton Ave, Philadelphia, PA 19111For SaleMLS ID #PAPH2631454, Bernie Kolman, RE/MAX Select Group. Bright MLS
- $299,9993 bd2 ba1.1k sqft428 Willow Turn #B, Mount Laurel, NJ 08054For SaleMLS ID #NJBL2120290, Sim Singh, EXP Realty, LLC. Bright MLS
- $330,0003 bd2 ba1.3k sqft1956 Kohl St, Philadelphia, PA 19115For SaleMLS ID #PAPH2632752, Oleg Bondarenko, Absolute Realty Group. Bright MLS
- $334,9903 bd2 ba1.4k sqft1141 Kerper St, Philadelphia, PA 19111For SaleMLS ID #PAPH2668040, Ricky Zhang, Home Vista Realty. Bright MLS
