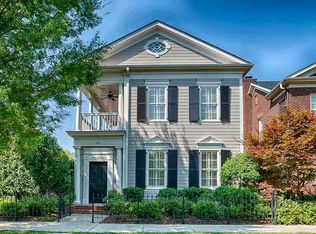
Assumable 2.75% VA! Don't miss your opportunity to see this Well appointed 4 bedroom home in Village of Providence. Lots of flexibility with main level guest suite, and secluded office. Chef's kitchen with upgraded appliances, bar, and butler's pantry. Well laid out floor plan, with three additional bedrooms upstairs, including primary suite with two walk-in closets, large laundry room, and loft/flex space. Enjoy the green space across the street and large covered porch. Cable and Internet included in HOA dues.
Sold for $795,000
Zillow last checked:
Listing updated:
Bought with:
Kristin King, 128170
RE/MAX Today
Source: ValleyMLS,MLS#: 21873989
Price history
| Date | Event | Price |
|---|---|---|
| 5/9/2025 | Sold | $795,000-0.6%$220/sqft |
Source:  ValleyMLS #21873989 Report a problem ValleyMLS #21873989 Report a problem | ||
| 4/21/2025 | Pending sale | $799,900$221/sqft |
Source: ValleyMLS #21873989 Report a problem | ||
| 4/18/2025 | Listed for sale | $799,900-1.8%$221/sqft |
Source: ValleyMLS #21873989 Report a problem | ||
| 4/8/2025 | Listing removed | $814,900$225/sqft |
Source: ValleyMLS #21873989 Report a problem | ||
| 3/31/2025 | Price change | $814,900-1.8%$225/sqft |
Source: ValleyMLS #21873989 Report a problem | ||
| 3/18/2025 | Price change | $830,000-0.1%$230/sqft |
Source: ValleyMLS #21873989 Report a problem | ||
| 3/4/2025 | Price change | $831,000-0.1%$230/sqft |
Source: ValleyMLS #21873989 Report a problem | ||
| 11/29/2024 | Price change | $832,000-1.2%$230/sqft |
Source: ValleyMLS #21873989 Report a problem | ||
| 11/24/2024 | Price change | $842,000-0.5%$233/sqft |
Source: ValleyMLS #21873989 Report a problem | ||
| 11/17/2024 | Price change | $845,900-0.1%$234/sqft |
Source: ValleyMLS #21873989 Report a problem | ||
| 11/16/2024 | Price change | $846,900-0.2%$234/sqft |
Source: ValleyMLS #21873989 Report a problem | ||
| 11/14/2024 | Price change | $848,900-0.1%$235/sqft |
Source: ValleyMLS #21873989 Report a problem | ||
| 10/25/2024 | Listed for sale | $849,900+58.9%$235/sqft |
Source: ValleyMLS #21873989 Report a problem | ||
| 9/17/2018 | Sold | $535,000-7.7%$148/sqft |
Source: ValleyMLS #1076730 Report a problem | ||
| 3/20/2018 | Price change | $579,900-1.7%$160/sqft |
Source: Capstone Realty #1076730 Report a problem | ||
| 10/23/2017 | Price change | $590,000-4.1%$163/sqft |
Source: Capstone Realty #1076730 Report a problem | ||
| 8/21/2017 | Listed for sale | $615,000+4.4%$170/sqft |
Source: Capstone Realty #1076730 Report a problem | ||
| 7/14/2017 | Listing removed | $2,600$1/sqft |
Source: North Alabama R. E. Group, LLC #1071971 Report a problem | ||
| 6/20/2017 | Price change | $2,600-8.8%$1/sqft |
Source: North Alabama R. E. Group, LLC #1071971 Report a problem | ||
| 12/1/2015 | Listing removed | $589,000$163/sqft |
Source: Van Valkenburgh & Wilkinson Pr #1022132 Report a problem | ||
| 9/9/2015 | Price change | $589,000-1.8%$163/sqft |
Source: Van Valkenburgh & Wilkinson Pr #1022132 Report a problem | ||
| 7/26/2015 | Price change | $599,900-3.2%$166/sqft |
Source: Van Valkenburgh & Wilkinson Pr #1022132 Report a problem | ||
| 7/9/2015 | Price change | $620,000-3.9%$171/sqft |
Source: Van Valkenburgh & Wilkinson Pr #1022132 Report a problem | ||
| 6/13/2015 | Listed for sale | $645,000-4.4%$178/sqft |
Source: Van Valkenburgh & Wilkinson Pr #1022132 Report a problem | ||
| 5/12/2012 | Listing removed | $675,000+321.9%$187/sqft |
Source: Weichert Realtors #617218 Report a problem | ||
| 11/25/2011 | Listed for rent | $2,850$1/sqft |
Source: Weichert Realtors #954463 Report a problem | ||
| 6/4/2007 | Sold | $160,000$44/sqft |
Source: Public Record Report a problem | ||
Nearby homes

Get a cash offer in 3 minutes
Find out how much your home could sell for in as little as 3 minutes with a no-obligation cash offer.
Estimated market value
$800,300
