Skip main navigation
Off market
  • $1,098,300

    24 Braxton St NW, Huntsville, AL 35806

    4beds
    4,630sqft
    SingleFamily
    Built in 2005
    4,369 Square Feet Lot
    $1,098,300 Zestimate®
    $237/sqft
    $4,206 Estimated rent

    Home value

    $1,098,300

    $999,000 - $1.21M

    $4,206/mo

    Zestimate® history
    Loading
    Loading...

    Owner options

    List your home for rent

    $4,206/mo

    Rent Zestimate®

    Find your next renter with Zillow Rental Manager. Plus, with online applications, you can quickly screen prospective tenants – for free.

    Learn more

    $4,206/mo

    Rent Zestimate®

    Refinance and save

    $5,197/mo

    Est. payment

    Refinancing to a lower rate could help reduce your monthly payments and save thousands over the life of the loan.

    See today's rates

    $5,197/mo

    Est. payment

    Explore your selling options

    Work with a Zillow partner agent

    Leverage their expertise and Zillow's premium Showcase listings to get your home seen by more buyers.

    Get started

    List with your own agent

    Get your home in front of millions of buyers by listing it on Zillow.

    Learn how to do it

    Sell it yourself

    Take full control of how buyers see your home on Zillow by listing For Sale by Owner (FSBO).

    List your home

    What's special

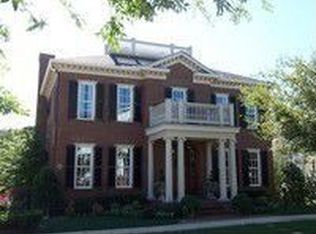
    Village of Providence-Full brick traditional custom built - 4 bedroom 6 bath, 3 car garage home with an additional in-law suite and additional outside off-street parking place. Each bedroom has its own bath with walk-in closets. In-law/guest suite is a huge 31x23 with it's own private entrance from the garage or outdoor patio/courtyard area. This beautiful home offers: a 15KVA back up generator with automatic transfer switch, all hardwood and tile floors, fresh interior paint, floors buffed & poly - all lights have been changed to energy efficient LED's. Recent appraisal shows home is 3,718 square feet plus another 912 square feet added for the guest suite for a total of 4,630 sqft.

    This property is off market, which means it's not currently listed for sale or rent on Zillow. This may be different from what's available on other websites or public sources.
    Facts & features

    Interior

    Bedrooms & bathrooms
    • Bedrooms: 4
    • Bathrooms: 6
    • Full bathrooms: 4
    • 3/4 bathrooms: 1
    • 1/2 bathrooms: 1
    Heating
    • Other, Gas
    Cooling
    • Central
    Appliances
    • Included: Dishwasher, Garbage disposal, Microwave, Range / Oven
    Features
    • Flooring: Tile, Other, Carpet, Hardwood
    • Has fireplace: Yes
    Interior area
    • Total interior livable area: 4,630 sqft

    Property

    Parking
    • Parking features: Garage - Attached
    Features
    • Exterior features: Brick
    Lot
    • Size: 4,369 sqft
    Details
    • Parcel number: 1506240004042016

    Construction

    Type & style
    • Home type: SingleFamily
    Materials
    • Wood
    • Foundation: Retaining Wall
    • Roof: Other
    Condition
    • Year built: 2005

    Community & neighborhood

    Location
    • Region: Huntsville

    HOA & financial

    HOA
    • Has HOA: Yes
    • HOA fee: $160 monthly

    Other

    Other facts
    • State: AL
    • Status: ACTIVE
    • BEDROOM2 DESC: Wood Floor, Ceiling Fan, Smooth Ceiling, Walkin Closet, Crown Mold, 9? Ceiling, Recessed Lighting
    • BEDROOM3 DESC: Wood Floor, Smooth Ceiling, Crown Mold, 9? Ceiling, Walkin Closet
    • DINING ROOM DESC: Wood Floor, 10? + Ceiling, Smooth Ceiling, Chair Rail, Crown Mold
    • STYLE: 2 Story, Traditional
    • MASTER BR DESC: Wood Floor, Walkin Closet, 10? + Ceiling, Smooth Ceiling, Crown Mold, Recessed Lighting
    • APPLIANCES: Dishwasher, Cook Top, Disposal, Microwave, Double Oven, Gas Stove, Tankless Water Heater
    • County: MADISON
    • FIREPLACE: Gas Log, Two
    • CONSTRUCTION: Full Brick
    • GARAGE/CARPORT: See Remarks, Attached Garage, Three Car Garage, Rear Entry, Door Opener
    • KITCHEN DESC: Pantry, Crown Mold, Granite Countertop, Wood Floor, Kitchen Island, Recessed Lighting, 10? + Ceiling
    • FAMILY ROOM DESC: Smooth Ceiling, Wood Floor, Crown Mold, Fireplace, Recessed Lighting, 10? + Ceiling, Built Ins
    • FOYER DESC: 10? + Ceiling, Wood Floor, Smooth Ceiling, Crown Mold
    • OTHER ROOM 1 DESC: 10? + Ceiling, Smooth Ceiling, Crown Mold, Tile, Double Vanity
    • FENCE: Other Fencing
    • BRKFST ROOM DESC: Wood Floor, Smooth Ceiling, Crown Mold, 10? + Ceiling, Fireplace, Built Ins
    • OTHER ROOM 2 DESC: Ceiling Fan, Wood Floor, Granite Countertop, Wet Bar
    • Middle School: WILLIAMS
    • BEDROOM4 DESC: Wood Floor, Crown Mold, Smooth Ceiling, Walkin Closet, 9? Ceiling
    • AIR CONDITION: Central 2
    • HEAT: Central 2, Natural Gas
    • High School: COLUMBIA HIGH
    • Other Rooms1: GLABATH
    • Subdivision: VILLAGE OF PROVIDENCE
    • Other Rooms2: IN-LAW SUITE
    • LIVING ROOM DESC: Crown Mold, Smooth Ceiling, Wood Floor, 10? + Ceiling
    • Living: LIVING
    • Lot: 62
    • Elementary School: PROVIDENCE ELEMENTARY

    Price history

    DateEventPrice
    10/16/2017Listing removed$630,000$136/sqft
    Source: @Homes Realty Group #1075936 Report a problem
    8/10/2017Listed for sale$630,000+3.3%$136/sqft
    Source: @Homes Realty Group #1075936 Report a problem
    4/26/2017Sold$610,000-3.2%$132/sqft
    Source: ValleyMLS #1063489 Report a problem
    3/1/2017Price change$629,900-3.1%$136/sqft
    Source: Van Valkenburgh & Wilkinson Pr #1063489 Report a problem
    12/19/2016Listed for sale$650,000+11.1%$140/sqft
    Source: Owner Report a problem
    7/10/2014Sold$585,000-10%$126/sqft
    Source: ValleyMLS #523010 Report a problem
    11/2/2013Price change$649,900-5.1%$140/sqft
    Source: Coldwell Banker First #357171 Report a problem
    9/19/2013Price change$684,900-2.1%$148/sqft
    Source: Coldwell Banker First #357171 Report a problem
    8/20/2013Price change$699,900-4.1%$151/sqft
    Source: Rise Real Estate, Inc. #626074 Report a problem
    4/11/2013Listed for sale$729,900+157.9%$158/sqft
    Source: Visual Tour #626074 Report a problem
    1/22/2010Sold$283,000$61/sqft
    Source: Public Record Report a problem

    Public tax history

    YearProperty taxesTax assessment
    2025-- $89,360 -2.6%
    2024-- $91,700
    2023-- $91,700 +11.7%
    2022-- $82,120 +2.5%
    2021-- $80,120 +17.3%
    2020-- $68,320
    2019-- $68,320 +6.6%
    2018-- $64,100
    2017$3,670 $64,100
    2016$3,670 -1.3%$64,100 -50%
    2015$3,718 +0.8%$128,180 +101.5%
    2014$3,689 $63,600 -50%
    2013-- $127,200 -2.8%
    2012-- $130,880 -5.5%
    2011-- $138,500

    Find assessor info on the county website

    Neighborhood: 35806

    Nearby schools

    GreatSchools rating
    Schools provided by the listing agent
    • Elementary: PROVIDENCE ELEMENTARY
    • Middle: WILLIAMS
    • High: COLUMBIA HIGH

    Source: The MLS. This data may not be complete. We recommend contacting the local school district to confirm school assignments for this home.

    Get a cash offer in 3 minutes
    Find out how much your home could sell for in as little as 3 minutes with a no-obligation cash offer.
    Estimated market value
    $1,098,300
    Get a cash offer in 3 minutes
    Find out how much your home could sell for in as little as 3 minutes with a no-obligation cash offer.
    Estimated market value
    $1,098,300