Skip main navigation
Off market
  • $694,400

    15 Michael Ct, West Brandywine, PA 19320

    3beds
    2,497sqft
    SingleFamily
    Built in 2012
    1.03 Acres Lot
    $694,400 Zestimate®
    $278/sqft
    $3,270 Estimated rent

    Home value

    $694,400

    $632,000 - $771,000

    $3,270/mo

    Zestimate® history
    Loading
    Loading...

    Owner options

    List your home for rent

    $3,270/mo

    Rent Zestimate®

    Find your next renter with Zillow Rental Manager. Plus, with online applications, you can quickly screen prospective tenants – for free.

    Learn more

    $3,270/mo

    Rent Zestimate®

    Refinance and save

    $4,451/mo

    Est. payment

    Refinancing to a lower rate could help reduce your monthly payments and save thousands over the life of the loan.

    See today's rates

    $4,451/mo

    Est. payment

    Explore your selling options

    Work with a Zillow partner agent

    Leverage their expertise and Zillow's premium Showcase listings to get your home seen by more buyers.

    Get started

    List with your own agent

    Get your home in front of millions of buyers by listing it on Zillow.

    Learn how to do it

    Sell it yourself

    Take full control of how buyers see your home on Zillow by listing For Sale by Owner (FSBO).

    List your home

    What's special

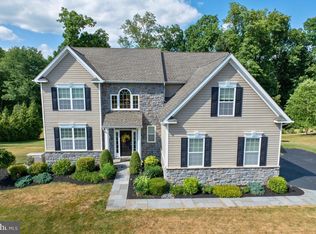
    Absolutely wonderful home nestled in a picturesque setting in West Brandywine. This beautiful home is located in the Hidden Meadows community. The home boasts 3 large bedrooms and 2 and ~ baths. The 1.03 acre property is bordered by wooded wetlands and a flowing stream. Birds and wildlife abound in this tranquil setting. A pond can be seen in the distance from the Timbertec deck during the winter. The gourmet eat in kitchen has granite counters, a Swanstone solid surface sink, stainless steel hood, stove top, dishwasher, double oven, microwave, 42" cabinets, greenhouse window, breakfast bar that seats 5, and wine fridge. Loads of counter space and a custom lighting package are a plus. The finishes are exquisite. The foyer boasts a motorized chandelier. The dining room is flooded with natural light and features a bay window. The great room has a gas fireplace. The main floor has hardwood flooring with exception of the carpeted great room. The first floor laundry is tiled. The master bedroom retreat boasts a sitting room being used as a workout area and spacious walk in closet. The tiled master bath features a jetted tub, separate shower, double sinks, and linen closet. There are two additional large bedrooms with ample closets. The tiled 2nd bath also boasts double sinks. There is a generator back up panel for bad weather. The home has a whole house electronic air cleaner. The garage is oversized, insulated, and heated. A garage entry door is an added plus. The windows were upgraded when the home was built. This home has beautiful landscaping. It includes the updates and amenities of new construction without the wait. The walkout basement is finished with a built in wine rack, granite bar, and a paneled cabinet to conceal the sump pump pit and allows easy access if needed. The basement is pre-plumbed for a half bath. There is loads of storage and a finished room that could easily be a 4th bedroom. There is a holiday lighting package with receptacles at each of the front windows and exterior outlet that has separate circuits & a timer. The upgraded lighting also includes switch operated flood lights at multiple doors. Beautiful finishes, upgrades, loads of storage, and landscaping ? it is all here!!

    This property is off market, which means it's not currently listed for sale or rent on Zillow. This may be different from what's available on other websites or public sources.
    Facts & features

    Interior

    Bedrooms & bathrooms
    • Bedrooms: 3
    • Bathrooms: 3
    • Full bathrooms: 2
    • 1/2 bathrooms: 1
    Heating
    • Forced air
    Cooling
    • Central
    Appliances
    • Included: Dishwasher, Microwave
    Features
    • Flooring: Tile, Carpet, Hardwood
    • Has fireplace: Yes
    Interior area
    • Total interior livable area: 2,497 sqft

    Property

    Parking
    • Total spaces: 2
    • Parking features: Garage - Attached
    Features
    • Exterior features: Stone, Vinyl
    Lot
    • Size: 1.03 Acres

    Construction

    Type & style
    • Home type: SingleFamily
    Condition
    • Year built: 2012

    Community & HOA

    Location
    • Region: West Brandywine

    Financial & listing details

    • Price per square foot: $278/sqft

    Price history

    DateEventPrice
    8/8/2017Listing removed$419,000$168/sqft
    Source: BHHS Fox & Roach-Exton #7003205 Report a problem
    7/21/2017Pending sale$419,000$168/sqft
    Source: BHHS Fox & Roach-Exton #7003205 Report a problem
    6/19/2017Listed for sale$419,000$168/sqft
    Source: BHHS Fox & Roach-Exton #7003205 Report a problem

    Public tax history

    Tax history is unavailable.

    Neighborhood: 19320

    Nearby schools

    GreatSchools rating
    Schools provided by the listing agent
    • Elementary: FRIENDSHIP
    • Middle: North Brandywn
    • High: COATESVILLE
    • District: Coatesville

    Source: The MLS. This data may not be complete. We recommend contacting the local school district to confirm school assignments for this home.

    Get a cash offer in 3 minutes
    Find out how much your home could sell for in as little as 3 minutes with a no-obligation cash offer.
    Estimated market value
    $694,400
    Get a cash offer in 3 minutes
    Find out how much your home could sell for in as little as 3 minutes with a no-obligation cash offer.
    Estimated market value
    $694,400