Best location in Rose Glen Townhomes in desirable Wiley's Corner of Tinton Falls! This Strauss end unit home is the largest in the development and is stunning! The 1st level offers an oversized family room with recessed light and sliding glass doors leading to the rear patio which backs up to a private forest reserve. As you make your way up to the 2nd level, you will find an open floor plan with hard wood floors, spacious living area and gourmet kitchen with gleaming features including granite counter tops, extra-large center island, butler's pantry allowing plenty of extra storage, stainless-steel appliances and a powder room. Chic contemporary lighting completes the main living area. Enjoy panoramic views of the private forest reserve from the balcony off of the kitchen. 3rd level boasts a washer/dryer and 3 bedrooms which includes the primary suite with en suite bathroom offering a dual vanity, spacious shower stall and oversized soaking tub. The 2nd bedroom provides attic access for extra storage. This unit is a Smart Home, including WiFi thermostat, central media server and much more!
Sold for $675,000
$675,000
15 Michael Drive, Tinton Falls, NJ 07712
3beds
2,157sqft
Condominium
Built in 2016
-- sqft lot
$714,500 Zestimate®
$313/sqft
$4,398 Estimated rent
Home value
$714,500
$679,000 - $750,000
$4,398/mo
Zestimate® history
Owner options
List your home for rent
$4,398/mo
Rent Zestimate®
Find your next renter with Zillow Rental Manager. Plus, with online applications, you can quickly screen prospective tenants – for free.
$4,398/mo
Rent Zestimate®
Refinance and save
$4,782/mo
Est. payment
Refinancing to a lower rate could help reduce your monthly payments and save thousands over the life of the loan.
$4,782/mo
Est. payment
Explore your selling options
Work with a Zillow partner agent
Leverage their expertise and Zillow's premium Showcase listings to get your home seen by more buyers.
Get startedList with your own agent
Get your home in front of millions of buyers by listing it on Zillow.
Learn how to do itSell it yourself
Take full control of how buyers see your home on Zillow by listing For Sale by Owner (FSBO).
List your homeWhat's special
Private forest reserveStainless - steel appliancesDual vanitySpacious shower stallHard wood floorsPowder roomStrauss end unit
Zillow last checked:
Listing updated:
Listed by:
Janet H Tuohy 908-770-5596,
Natale Realtors,
John C Natale Jr 732-233-1891,
Natale Realtors
Bought with:
John C Natale Jr, 0999514
Natale Realtors
Source: MoreMLS,MLS#: 22410041
Facts & features
Interior
Bedrooms & bathrooms
- Bedrooms: 3
- Bathrooms: 3
- Full bathrooms: 2
- 1/2 bathrooms: 1
Bedroom
- Area: 111.93
- Dimensions: 12.3 x 9.1
Bedroom
- Area: 122.85
- Dimensions: 9.1 x 13.5
Other
- Area: 213.3
- Dimensions: 15.8 x 13.5
Dining room
- Area: 172
- Dimensions: 10 x 17.2
Family room
- Area: 405.12
- Dimensions: 21.1 x 19.2
Kitchen
- Area: 274.06
- Dimensions: 14.2 x 19.3
Living room
- Area: 247.8
- Dimensions: 15.11 x 16.4
Heating
- Natural Gas, Forced Air
Cooling
- Central Air
Features
- Recessed Lighting
- Basement: Finished,Walk-Out Access
- Attic: Pull Down Stairs
Interior area
- Total structure area: 2,157
- Total interior livable area: 2,157 sqft
Property
Parking
- Total spaces: 1
- Parking features: Driveway
- Attached garage spaces: 1
- Has uncovered spaces: Yes
Features
- Stories: 2
- Exterior features: Balcony
Lot
- Size: 871 Square Feet
- Features: Back to Woods
Details
- Parcel number: 49001201000105
- Zoning description: Residential
Construction
Type & style
- Home type: Condo
- Property subtype: Condominium
Condition
- New construction: No
- Year built: 2016
Utilities & green energy
- Sewer: Public Sewer
Community & HOA
Community
- Subdivision: Rose Glen
HOA
- Has HOA: Yes
- Services included: Trash, Common Area, Lawn Maintenance, Snow Removal
- HOA fee: $230 monthly
Location
- Region: Tinton Falls
Financial & listing details
- Price per square foot: $313/sqft
- Tax assessed value: $502,100
- Annual tax amount: $7,662
- Date on market: 4/13/2024
- Inclusions: Washer, Dishwasher, Dryer, Light Fixtures, Microwave, Stove, Refrigerator, Garage Door Opener
- Exclusions: Personal Belongings, Drapes in Kitchen.
Price history
| Date | Event | Price |
|---|---|---|
| 5/24/2024 | Sold | $675,000+19.5%$313/sqft |
Source:  MoreMLS #22410041 Report a problem MoreMLS #22410041 Report a problem | ||
| 4/19/2024 | Pending sale | $565,000$262/sqft |
Source: MoreMLS #22410041 Report a problem | ||
| 4/13/2024 | Listed for sale | $565,000+37.1%$262/sqft |
Source: MoreMLS #22410041 Report a problem | ||
| 8/31/2018 | Sold | $412,000-1.7%$191/sqft |
Source: MoreMLS #21819928 Report a problem | ||
| 7/11/2018 | Pending sale | $419,000$194/sqft |
Source: RE/MAX 1st ADVANTAGE #1825730 Report a problem | ||
| 6/5/2018 | Price change | $419,000-2.3%$194/sqft |
Source: RE/MAX 1st ADVANTAGE #1825730 Report a problem | ||
| 5/21/2018 | Listed for sale | $429,000+250.2%$199/sqft |
Source: RE/MAX 1st. Advantage #21819928 Report a problem | ||
| 2/18/2016 | Sold | $122,500$57/sqft |
Source: Public Record Report a problem | ||
Public tax history
| Year | Property taxes | Tax assessment |
|---|---|---|
| 2025 | $8,440 +10% | $604,600 +10% |
| 2024 | $7,670 +0.1% | $549,400 +9.4% |
| 2023 | $7,662 +0.3% | $502,100 +8.5% |
| 2022 | $7,642 +0.3% | $462,600 +16.9% |
| 2021 | $7,619 -0.9% | $395,600 +0.8% |
| 2020 | $7,691 +3.5% | $392,500 +1.7% |
| 2019 | $7,433 +0.9% | $386,100 +3.8% |
| 2018 | $7,366 -2% | $372,000 +3.5% |
| 2017 | $7,516 +1110.3% | $359,500 +1006.2% |
| 2016 | $621 +14.8% | $32,500 +8.3% |
| 2015 | $541 | $30,000 |
Find assessor info on the county website
Neighborhood: Wileys Corners
Nearby homes
- $440,0002 bd2 ba1.1k sqft31 Kyle Dr, Tinton Falls, NJ 07712Sold

- $440,0002 bd2 ba1.1k sqft158 Kyle Dr UNIT 59, Asbury Park, NJ 07712Sold
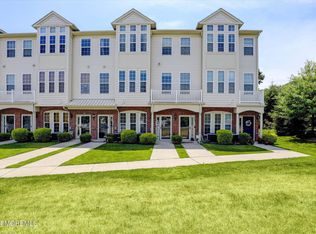
- $455,0002 bd3 ba1.8k sqft50 Michael Dr, Tinton Falls, NJ 07712Sold

- $439,0002 bd3 ba1.8k sqft35 Jake Dr, Tinton Falls, NJ 07712Sold
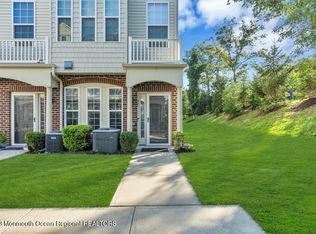
- $520,0002 bd3 ba1.8k sqft3 Kyle Dr, Tinton Falls, NJ 07712Sold
- $460,0002 bd3 ba1.8k sqft16 Kyle Dr, Tinton Falls, NJ 07712Sold
- $522,9212 bd3 ba1.8k sqft18 Kyle Dr, Tinton Falls, NJ 07712Sold
- $416,0002 bd2 ba1.1k sqft17 Kyle Dr, Tinton Falls, NJ 07712Sold
Nearby schools
GreatSchools rating
- NAMahala F. Atchinson Elementary SchoolGrades: PK-2Distance: 3.9 mi
- 7/10Tinton Falls Middle SchoolGrades: 6-8Distance: 3 mi
- 4/10Monmouth Regional High SchoolGrades: 9-12Distance: 3.1 mi
Schools provided by the listing agent
- Elementary: Oak Hill Academy
- Middle: Tinton Falls
- High: Monmouth Reg
Source: MoreMLS. This data may not be complete. We recommend contacting the local school district to confirm school assignments for this home.
Get a cash offer in 3 minutes
Find out how much your home could sell for in as little as 3 minutes with a no-obligation cash offer.
Estimated market value
$714,500
Get a cash offer in 3 minutes
Find out how much your home could sell for in as little as 3 minutes with a no-obligation cash offer.
Estimated market value
$714,500
- New Jersey
- Monmouth County
- Tinton Falls
- 07712
- Wileys Corners
- 15 Michael Drive
Nearby cities
Nearby neighborhoods
Nearby zip codes
Other Tinton Falls Topics
