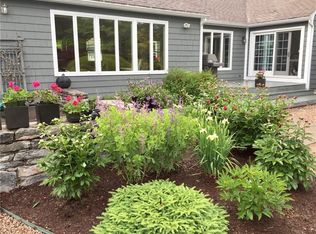
Elegant Country Estate set within the privacy of 4.4 manicured acres. Location, Location...Highly desireable Montauk Ave., one of highest points in Stonington! Beautifully Renovated Residence (3b.3b), a charming Guest House, (1b,1b) with income history, in-law,caretaker) and a sophisticated "She" Shed, (home office, art, garden, studio,). The open floor plan has a wonderful flow; beginning with the central living room with many architectural details; coffered ceilings, bay window, oversized central fireplace, built-in book cases. Flanking the Living Room are 2 wings of the house; Master Suite and the Great Room; comprising family-room, dining & kitchen. Both wings were substantially renovated to create vaulted ceilings along with expansive south facing windows to capture light & frame the landscape. Great room features; fireplace with antique wood mantel, hand- hewn beams, 'Barnwood' wall siding, hand plaster ceiling, wide plank pine flooring, designer lighting. NEW Kitchen features; custom- designed cabinetry, hand forged iron hardware & chandelier, 'Ceasar Stone' countertops, hand made tile backsplash, floor-to-ceiling china display cabinet. 1st Floor Primary Master suite features a contemporary fireplace with dramatic floor-to-ceiling 'porcelain stone', T/G shiplap & beamed ceiling, expansive 12' window wall overlooking privacy patio, spacious walk-in closet addition. Master Bath with floor to ceiling porcelain tile, designer vanity & hardware,Jacuzzi tub, walk in closet. 2nd floor; 2 bedrooms with shared adjoining bath and large storage attics. Newly Renovated 2 car Garage; Guest Cottage features 1 bedroom, 1 bath, generous open floor plan with kitchen, dine, and living. Built in Bookshelves, and updated kitchen and bath. Studio "She" Shed ; Vaulted T/G wood paneled ceiling and walls, built in reading alcoves with Bookshelves, new electric panel (heat/ac pump ready). Designer light fixtures, ceiling fan. The owner/designer has re-imagined the simplicity of the New England 'Saltbox" with a fresh contemporary interpretation; light filled rooms, lofty ceilings, contemporary materials, contrasted with antique accents. The L shaped floorplan, with it's south-facing casement windows / French doors, opens the house to the landscape, while flooding the home with natural light. GARDENERS PARADISE or POTENTIAL HOBBY FARM! All just minutes drive to Stonington Borough and Mystic, Deep Water Marinas, with easy access to Amtrak commute to NYC and Boston.
Sold for $1,848,000
$1,848,000
15 Montauk Avenue, Stonington, CT 06378
3beds
2,701sqft
Single Family Residence
Built in 1950
4.4 Acres Lot
$2,112,000 Zestimate®
$684/sqft
$4,604 Estimated rent
Home value
$2,112,000
$1.92M - $2.34M
$4,604/mo
Zestimate® history
Owner options
List your home for rent
$4,604/mo
Rent Zestimate®
Find your next renter with Zillow Rental Manager. Plus, with online applications, you can quickly screen prospective tenants – for free.
$4,604/mo
Rent Zestimate®
Refinance and save
$10,369/mo
Est. payment
Refinancing to a lower rate could help reduce your monthly payments and save thousands over the life of the loan.
$10,369/mo
Est. payment
Explore your selling options
Work with a Zillow partner agent
Leverage their expertise and Zillow's premium Showcase listings to get your home seen by more buyers.
Get startedList with your own agent
Get your home in front of millions of buyers by listing it on Zillow.
Learn how to do itSell it yourself
Take full control of how buyers see your home on Zillow by listing For Sale by Owner (FSBO).
List your homeWhat's special
Zillow last checked:
Listing updated:
Listed by:
Judith Caracausa 860-912-9903,
William Pitt Sotheby's Int'l 860-536-5900
Bought with:
Shirley J. Griffin, RES.0809822
Compass
Source: Smart MLS,MLS#: 170623876
Facts & features
Interior
Bedrooms & bathrooms
- Bedrooms: 3
- Bathrooms: 3
- Full bathrooms: 2
- 1/2 bathrooms: 1
Rooms
- Room types: Laundry
Primary bedroom
- Features: Vaulted Ceiling(s), Bedroom Suite, Fireplace, French Doors, Walk-In Closet(s), Hardwood Floor
- Level: Main
- Area: 240 Square Feet
- Dimensions: 15 x 16
Bedroom
- Features: Walk-In Closet(s), Hardwood Floor
- Level: Upper
- Area: 165 Square Feet
- Dimensions: 15 x 11
Bedroom
- Features: Hardwood Floor
- Level: Upper
- Area: 176 Square Feet
- Dimensions: 16 x 11
Primary bathroom
- Features: Granite Counters, Hydro-Tub, Stall Shower, Tile Floor
- Level: Main
- Area: 72 Square Feet
- Dimensions: 8 x 9
Bathroom
- Features: Tile Floor
- Level: Main
- Area: 24 Square Feet
- Dimensions: 6 x 4
Bathroom
- Features: Skylight, Tub w/Shower, Tile Floor
- Level: Upper
- Area: 28 Square Feet
- Dimensions: 7 x 4
Dining room
- Features: Hardwood Floor
- Level: Main
- Area: 132 Square Feet
- Dimensions: 12 x 11
Family room
- Features: Vaulted Ceiling(s), Balcony/Deck, Fireplace, Sliders, Softwood Floor
- Level: Main
- Area: 870 Square Feet
- Dimensions: 29 x 30
Kitchen
- Features: Quartz Counters, Eating Space, Kitchen Island, Stone Floor
- Level: Main
- Area: 195 Square Feet
- Dimensions: 13 x 15
Living room
- Features: Bay/Bow Window, Bookcases, Built-in Features, Dining Area, Fireplace, Hardwood Floor
- Level: Main
- Area: 476 Square Feet
- Dimensions: 17 x 28
Heating
- Baseboard, Electric, Propane
Cooling
- Central Air, Ductless, Heat Pump
Appliances
- Included: Oven/Range, Range Hood, Refrigerator, Dishwasher, Washer, Dryer, Water Heater
- Laundry: Lower Level
Features
- In-Law Floorplan
- Doors: French Doors
- Basement: Crawl Space,Full,Unfinished,Interior Entry
- Attic: Access Via Hatch
- Number of fireplaces: 3
Interior area
- Total structure area: 2,701
- Total interior livable area: 2,701 sqft
- Finished area above ground: 2,701
Property
Parking
- Total spaces: 2
- Parking features: Attached
- Attached garage spaces: 2
Features
- Patio & porch: Patio
- Exterior features: Garden, Stone Wall
- Fencing: Partial
Lot
- Size: 4.4 Acres
- Features: Level
Details
- Additional structures: Shed(s), Guest House
- Parcel number: 2079624
- Zoning: RR-80
Construction
Type & style
- Home type: SingleFamily
- Architectural style: Saltbox,Other
- Property subtype: Single Family Residence
Materials
- Shingle Siding, Wood Siding
- Foundation: Concrete Perimeter
- Roof: Wood
Condition
- New construction: No
- Year built: 1950
Utilities & green energy
- Sewer: Septic Tank
- Water: Well
- Utilities for property: Underground Utilities, Cable Available
Community & HOA
Community
- Features: Golf, Health Club, Library, Medical Facilities, Paddle Tennis, Private School(s), Public Rec Facilities
- Security: Security System
HOA
- Has HOA: No
Location
- Region: Stonington
Financial & listing details
- Price per square foot: $684/sqft
- Tax assessed value: $862,500
- Annual tax amount: $16,043
- Date on market: 8/8/2024
Price history
| Date | Event | Price |
|---|---|---|
| 8/7/2024 | Sold | $1,848,000-2.5%$684/sqft |
Source:  Smart MLS #170623876 Report a problem Smart MLS #170623876 Report a problem | ||
| 7/17/2024 | Pending sale | $1,895,000$702/sqft |
Source: Smart MLS #170623876 Report a problem | ||
| 5/30/2024 | Listed for sale | $1,895,000+5.3%$702/sqft |
Source: Smart MLS #170623876 Report a problem | ||
| 11/23/2022 | Listing removed | -- |
Source: Zillow Rental Manager Report a problem | ||
| 11/3/2022 | Listed for rent | $3,200+10.3%$1/sqft |
Source: Zillow Rental Manager Report a problem | ||
| 11/1/2022 | Listing removed | -- |
Source: Smart MLS #170514160 Report a problem | ||
| 8/18/2022 | Listed for sale | $1,800,000+155.1%$666/sqft |
Source: Smart MLS #170514160 Report a problem | ||
| 9/16/2021 | Listing removed | -- |
Source: Zillow Rental Manager Report a problem | ||
| 8/16/2021 | Price change | $2,900+3.6%$1/sqft |
Source: Zillow Rental Manager Report a problem | ||
| 7/21/2021 | Listed for rent | $2,800+7.7%$1/sqft |
Source: Zillow Rental Manager Report a problem | ||
| 7/12/2021 | Listing removed | -- |
Source: Zillow Rental Manager Report a problem | ||
| 7/11/2021 | Price change | $2,600-27.8%$1/sqft |
Source: Zillow Rental Manager Report a problem | ||
| 7/10/2021 | Listed for rent | $3,600$1/sqft |
Source: Zillow Rental Manager Report a problem | ||
| 4/24/2020 | Sold | $705,581-5.8%$261/sqft |
Source: Smart MLS #170275387 Report a problem | ||
| 3/20/2020 | Pending sale | $749,000$277/sqft |
Source: Berkshire Hathaway HomeServices New England Properties #170275387 Report a problem | ||
| 3/2/2020 | Listed for sale | $749,000$277/sqft |
Source: Berkshire Hathaway NE Prop. #170275387 Report a problem | ||
Public tax history
| Year | Property taxes | Tax assessment |
|---|---|---|
| 2025 | $16,715 +4.2% | $862,500 |
| 2024 | $16,043 +1% | $862,500 +0.5% |
| 2023 | $15,879 +34.3% | $858,300 +80.8% |
| 2022 | $11,822 +0.9% | $474,600 +1.7% |
| 2021 | $11,714 +5.1% | $466,700 +3.1% |
| 2020 | $11,141 | $452,700 |
| 2019 | $11,141 +3.3% | $452,700 |
| 2018 | $10,788 +6.8% | $452,700 +7.7% |
| 2017 | $10,097 +2.9% | $420,200 |
| 2016 | $9,816 +4.9% | $420,200 |
| 2015 | $9,358 | $420,200 |
Find assessor info on the county website
Neighborhood: 06378
Nearby homes
- $1,693,1004 bd4 ba3.4k sqft27 Montauk Ave, Stonington, CT 06378Off Market
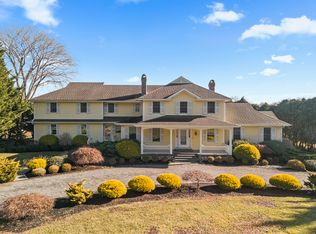
- $1,466,8005 bd5 ba3.9k sqft5 Montauk Ave, Stonington, CT 06378Off Market
- $1,840,0005 bd5 ba6.4k sqft16 Montauk Ave, Stonington, CT 06378Sold
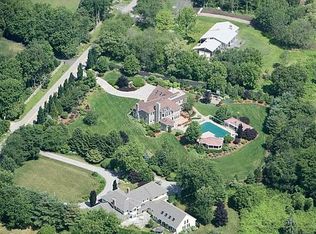
- $2,867,1005 bd7 ba5.4k sqft24 Montauk Ave, Stonington, CT 06378Off Market
- $2,156,2004 bd6 ba5k sqft8 Montauk Ave, Stonington, CT 06378Off Market
- $1,200,0004 bd3 ba3.5k sqft0 Montauk Ave, Stonington, CT 06378Sold
- $1,317,6003 bd2 ba3k sqft39 Montauk Ave, Stonington, CT 06378Off Market
- $1,517,5002 bd3 ba2.4k sqft8 Stonington Cmns UNIT 39, Stonington, CT 06378Off Market
Nearby schools
GreatSchools rating
- 9/10Deans Mill SchoolGrades: PK-5Distance: 1.1 mi
- 7/10Stonington Middle SchoolGrades: 6-8Distance: 1.2 mi
- 7/10Stonington High SchoolGrades: 9-12Distance: 3.7 mi


Get pre-qualified for a loan
At Zillow Home Loans, we can pre-qualify you in as little as 5 minutes with no impact to your credit score.An equal housing lender. NMLS #10287.
Sell for more on Zillow
Get a Zillow Showcase℠ listing at no additional cost and you could sell for .
$2,112,000
2% more
+$42,240
With Zillow Showcase(estimated)
$2,154,240
- Connecticut
- New London County
- Stonington
- 06378
- 15 Montauk Avenue
Nearby cities
Nearby neighborhoods
Nearby zip codes
Other Stonington Topics
