Discover the epitome of luxury and elegance in this exquisite 5-bedroom, 4.5-bathroom estate. Boasting over 6,000 square feet of meticulously crafted living space, this home sits on a sprawling 1.5-acre lot with a circular driveway, offering both grandeur and privacy. The property features a two-car heated garage and an indoor heated swimming pool, ensuring comfort and convenience year-round. Built with the highest quality and custom finishes, every corner of this home exudes sophistication and style. The open and inviting floor plan is designed for modern living, with two primary bedrooms providing ultimate luxury and privacy. The guest wing includes two additional bedrooms, a sitting room, and a full bath, creating a serene retreat for visitors. At the heart of the home is the custom chef's kitchen, complete with top-of-the-line appliances, granite countertops, a gas fireplace, and a spacious island. The butler's pantry and wet bar add to the home's entertainment capabilities. Hardwood floors flow seamlessly throughout the first floor, enhancing the elegance of the space. The formal living room, adorned with a tray ceiling and gas fireplace, sets the tone for sophisticated gatherings. The formal dining room, also featuring a gas fireplace, is perfect for hosting dinner parties. The family room, with its gas fireplace, offers a cozy yet spacious area for relaxation and casual entertaining. Your dream home awaits-where elegance meets comfort in perfect harmony. This estate is a testament to refined living, combining classic design with modern amenities. From the expansive indoor spaces to the serene outdoor areas, every detail has been thoughtfully considered to create a home that is both luxurious and comfortable. . . . Located in this special New England seaside town, Stonington is two hours from New York or Boston, less than a half hour from Watch Hill and minutes from downtown Mystic and all of the restaurants, bars, shops and cultural experiences it has to offer. Amtract has stops in Mystic and Westerly.
Sold for $1,840,000
$1,840,000
16 Montauk Avenue, Stonington, CT 06378
5beds
6,440sqft
Single Family Residence
Built in 1985
1.51 Acres Lot
$2,453,200 Zestimate®
$286/sqft
$7,263 Estimated rent
Home value
$2,453,200
$2.09M - $2.92M
$7,263/mo
Zestimate® history
Owner options
List your home for rent
$7,263/mo
Rent Zestimate®
Find your next renter with Zillow Rental Manager. Plus, with online applications, you can quickly screen prospective tenants – for free.
$7,263/mo
Rent Zestimate®
Refinance and save
$10,324/mo
Est. payment
Refinancing to a lower rate could help reduce your monthly payments and save thousands over the life of the loan.
$10,324/mo
Est. payment
Explore your selling options
Work with a Zillow partner agent
Leverage their expertise and Zillow's premium Showcase listings to get your home seen by more buyers.
Get startedList with your own agent
Get your home in front of millions of buyers by listing it on Zillow.
Learn how to do itSell it yourself
Take full control of how buyers see your home on Zillow by listing For Sale by Owner (FSBO).
List your homeWhat's special
Gas fireplaceExpansive indoor spacesIndoor heated swimming poolCustom finishesTwo-car heated garageGuest wingWet bar
Zillow last checked:
Listing updated:
Listed by:
Thomas Switz (860)884-6003,
Switz Real Estate Associates 860-572-9501
Bought with:
Stanley Mickus, RES.0818550
CENTURY 21 Shutters & Sails
Source: Smart MLS,MLS#: 24064970
Facts & features
Interior
Bedrooms & bathrooms
- Bedrooms: 5
- Bathrooms: 5
- Full bathrooms: 4
- 1/2 bathrooms: 1
Primary bedroom
- Features: Bay/Bow Window, Full Bath, Walk-In Closet(s), Wall/Wall Carpet
- Level: Upper
- Area: 486 Square Feet
- Dimensions: 18 x 27
Primary bedroom
- Features: Full Bath, Stall Shower, Tile Floor
- Level: Upper
- Area: 418 Square Feet
- Dimensions: 19 x 22
Bedroom
- Features: Wall/Wall Carpet
- Level: Upper
- Area: 195 Square Feet
- Dimensions: 13 x 15
Bedroom
- Features: Wall/Wall Carpet
- Level: Upper
- Area: 165 Square Feet
- Dimensions: 11 x 15
Bedroom
- Features: Wall/Wall Carpet
- Level: Upper
- Area: 165 Square Feet
- Dimensions: 11 x 15
Primary bathroom
- Features: Double-Sink, Stall Shower, Tile Floor
- Level: Upper
Bathroom
- Features: Stall Shower
- Level: Main
Bathroom
- Features: Tub w/Shower, Tile Floor
- Level: Upper
Bathroom
- Level: Main
Den
- Features: Wall/Wall Carpet
- Level: Upper
- Area: 165 Square Feet
- Dimensions: 11 x 15
Dining room
- Features: Built-in Features, Gas Log Fireplace, French Doors, Hardwood Floor
- Level: Main
- Area: 288 Square Feet
- Dimensions: 16 x 18
Family room
- Features: Bookcases, Built-in Features, Wet Bar, Gas Log Fireplace, French Doors, Hardwood Floor
- Level: Main
- Area: 342 Square Feet
- Dimensions: 18 x 19
Kitchen
- Features: Breakfast Nook, Built-in Features, Granite Counters, Gas Log Fireplace, Kitchen Island, Hardwood Floor
- Level: Main
- Area: 360 Square Feet
- Dimensions: 15 x 24
Living room
- Features: Gas Log Fireplace, French Doors, Hardwood Floor
- Level: Main
- Area: 460 Square Feet
- Dimensions: 20 x 23
Heating
- Forced Air, Zoned, Oil
Cooling
- Central Air
Appliances
- Included: Gas Cooktop, Oven, Microwave, Refrigerator, Dishwasher, Washer, Dryer, Water Heater
- Laundry: Main Level
Features
- In-Law Floorplan
- Doors: French Doors
- Basement: Full,Heated,Partially Finished
- Attic: None
- Number of fireplaces: 4
Interior area
- Total structure area: 6,440
- Total interior livable area: 6,440 sqft
- Finished area above ground: 6,440
Property
Parking
- Total spaces: 2
- Parking features: Attached
- Attached garage spaces: 2
Features
- Patio & porch: Patio
- Has private pool: Yes
- Pool features: Heated, Indoor
Lot
- Size: 1.51 Acres
- Features: Rolling Slope
Details
- Additional structures: Gazebo
- Parcel number: 2075978
- Zoning: RR-80
Construction
Type & style
- Home type: SingleFamily
- Architectural style: Colonial,Other
- Property subtype: Single Family Residence
Materials
- Clapboard, Wood Siding
- Foundation: Concrete Perimeter
- Roof: Asphalt
Condition
- New construction: No
- Year built: 1985
Utilities & green energy
- Sewer: Septic Tank
- Water: Well
Community & HOA
Community
- Features: Golf, Library, Medical Facilities, Paddle Tennis, Park, Private School(s), Shopping/Mall, Tennis Court(s)
HOA
- Has HOA: No
Location
- Region: Stonington
Financial & listing details
- Price per square foot: $286/sqft
- Tax assessed value: $1,268,100
- Annual tax amount: $24,576
- Date on market: 12/31/2024
Price history
| Date | Event | Price |
|---|---|---|
| 1/13/2026 | Pending sale | $1,895,000+3%$294/sqft |
Source:  Smart MLS #24064970 Report a problem Smart MLS #24064970 Report a problem | ||
| 1/9/2026 | Sold | $1,840,000-2.9%$286/sqft |
Source: Smart MLS #24064970 Report a problem | ||
| 9/19/2025 | Price change | $1,895,000-5.2%$294/sqft |
Source: Smart MLS #24064970 Report a problem | ||
| 4/25/2025 | Price change | $1,999,975-4.8%$311/sqft |
Source: Smart MLS #24064970 Report a problem | ||
| 12/31/2024 | Listed for sale | $2,100,000-2.3%$326/sqft |
Source: Smart MLS #24064970 Report a problem | ||
| 10/23/2024 | Listing removed | $2,150,000$334/sqft |
Source: Smart MLS #24022448 Report a problem | ||
| 6/10/2024 | Listed for sale | $2,150,000$334/sqft |
Source: Smart MLS #24022448 Report a problem | ||
| 5/3/2024 | Listing removed | -- |
Source: Smart MLS #170587996 Report a problem | ||
| 9/12/2023 | Price change | $2,150,000-6.3%$334/sqft |
Source: Smart MLS #170587996 Report a problem | ||
| 6/3/2023 | Price change | $2,295,000-4.2%$356/sqft |
Source: Smart MLS #170573550 Report a problem | ||
| 3/11/2023 | Price change | $2,395,000-7.7%$372/sqft |
Source: Smart MLS #170520631 Report a problem | ||
| 9/12/2022 | Listed for sale | $2,595,000$403/sqft |
Source: Smart MLS #170520631 Report a problem | ||
Public tax history
| Year | Property taxes | Tax assessment |
|---|---|---|
| 2025 | $24,576 +4.5% | $1,268,100 +0.3% |
| 2024 | $23,514 +0.5% | $1,264,200 |
| 2023 | $23,388 +23.6% | $1,264,200 +66.4% |
| 2022 | $18,927 -0.8% | $759,800 |
| 2021 | $19,071 +2% | $759,800 |
| 2020 | $18,699 | $759,800 |
| 2019 | $18,699 +3.3% | $759,800 |
| 2018 | $18,106 +3% | $759,800 +3.9% |
| 2017 | $17,578 +2.9% | $731,500 |
| 2016 | $17,088 +4.9% | $731,500 |
| 2015 | $16,291 | $731,500 |
Find assessor info on the county website
Neighborhood: 06378
Nearby homes
- $2,124,7004 bd6 ba5k sqft8 Montauk Ave, Stonington, CT 06378Off Market
- $2,853,8005 bd7 ba5.4k sqft24 Montauk Ave, Stonington, CT 06378Off Market
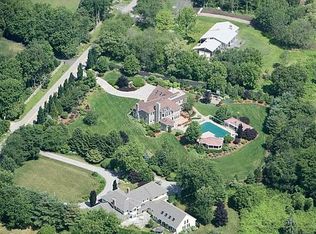
- $491,6002 bd1 ba1.2k sqft30 Bradford Rd, Stonington, CT 06378Off Market
- $828,6003 bd2 ba2.4k sqft22 Bradford Rd, Stonington, CT 06378Off Market
- $1,848,0003 bd3 ba2.7k sqft15 Montauk Ave, Stonington, CT 06378Sold
- $1,251,3004 bd3 ba2.8k sqft30 Montauk Ave, Stonington, CT 06378Off Market
- $1,200,0004 bd3 ba3.5k sqft0 Montauk Ave, Stonington, CT 06378Sold
- $1,192,0003 bd4 ba2.7k sqft36 Montauk Ave, Stonington, CT 06378Off Market
Nearby schools
GreatSchools rating
- 9/10Deans Mill SchoolGrades: PK-5Distance: 1 mi
- 7/10Stonington Middle SchoolGrades: 6-8Distance: 1.2 mi
- 7/10Stonington High SchoolGrades: 9-12Distance: 3.6 mi
Schools provided by the listing agent
- Elementary: Deans Mill
- High: Stonington
Source: Smart MLS. This data may not be complete. We recommend contacting the local school district to confirm school assignments for this home.


Get pre-qualified for a loan
At Zillow Home Loans, we can pre-qualify you in as little as 5 minutes with no impact to your credit score.An equal housing lender. NMLS #10287.
Sell for more on Zillow
Get a Zillow Showcase℠ listing at no additional cost and you could sell for .
$2,453,200
2% more
+$49,064
With Zillow Showcase(estimated)
$2,502,264
- Connecticut
- New London County
- Stonington
- 06378
- 16 Montauk Avenue
Nearby cities
Nearby neighborhoods
Nearby zip codes
Other Stonington Topics
