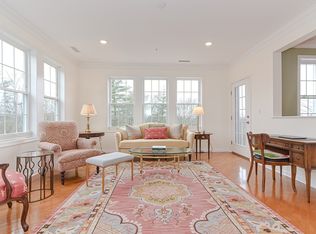
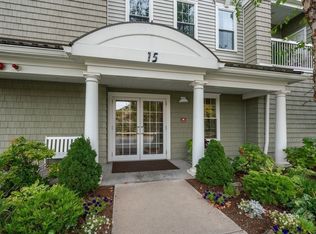
Open house canceled. Offer accepted. Pristine South Natick Hills 2 bed/2bath penthouse. Updated white quartz kitchen. Serene and stylish decor. The main suite features a huge bathroom with soaking tub, double sinks, large shower and substantial walk-in closet. In-unit laundry room includes space for plenty of extra storage. Enjoy spectacular views of the surrounding trails, conservation land and sunsets galore from your private balcony. Elegant common areas, and an easy one-floor-living elevator building. Garage parking for one car, plus ample outdoor parking for second car and guests. On-site management and a beautifully maintained complex. Do not miss!
Sold for $660,000
$660,000
15 Morgan Dr Unit 402, Natick, MA 01760
2beds
1,310sqft
Condominium
Built in 2012
-- sqft lot
$680,900 Zestimate®
$504/sqft
$3,355 Estimated rent
Home value
$680,900
$647,000 - $715,000
$3,355/mo
Zestimate® history
Owner options
List your home for rent
$3,355/mo
Rent Zestimate®
Find your next renter with Zillow Rental Manager. Plus, with online applications, you can quickly screen prospective tenants – for free.
$3,355/mo
Rent Zestimate®
Refinance and save
$4,751/mo
Est. payment
Refinancing to a lower rate could help reduce your monthly payments and save thousands over the life of the loan.
$4,751/mo
Est. payment
Explore your selling options
Work with a Zillow partner agent
Leverage their expertise and Zillow's premium Showcase listings to get your home seen by more buyers.
Get startedList with your own agent
Get your home in front of millions of buyers by listing it on Zillow.
Learn how to do itSell it yourself
Take full control of how buyers see your home on Zillow by listing For Sale by Owner (FSBO).
List your homeWhat's special
Large showerElegant common areasPrivate balconySpectacular viewsGarage parkingAmple outdoor parkingConservation land
Zillow last checked:
Listing updated:
Listed by:
Kathy Kelley 781-710-1035,
Berkshire Hathaway HomeServices Town and Country Real Estate 781-237-8787
Bought with:
Alyson Karpowicz
Gibson Sotheby's International Realty
Source: MLS PIN,MLS#: 73196822
Facts & features
Interior
Bedrooms & bathrooms
- Bedrooms: 2
- Bathrooms: 2
- Full bathrooms: 2
Primary bedroom
- Features: Bathroom - Full, Bathroom - Double Vanity/Sink, Ceiling Fan(s), Walk-In Closet(s), Flooring - Wall to Wall Carpet, Window(s) - Bay/Bow/Box, Recessed Lighting
- Level: First
Bedroom 2
- Features: Closet, Flooring - Wall to Wall Carpet, Window(s) - Picture
- Level: First
Primary bathroom
- Features: Yes
Bathroom 1
- Features: Bathroom - Full, Bathroom - Double Vanity/Sink, Bathroom - With Tub & Shower, Walk-In Closet(s)
- Level: First
Bathroom 2
- Features: Bathroom - Full, Bathroom - With Tub & Shower
- Level: First
Dining room
- Features: Lighting - Pendant, Crown Molding, Tray Ceiling(s), Flooring - Engineered Hardwood
- Level: First
Kitchen
- Features: Countertops - Stone/Granite/Solid, Recessed Lighting, Stainless Steel Appliances, Flooring - Engineered Hardwood
- Level: First
Living room
- Features: Ceiling Fan(s), Balcony - Exterior, Recessed Lighting, Slider, Crown Molding, Flooring - Engineered Hardwood
- Level: First
Heating
- Forced Air, Natural Gas, Individual, Unit Control
Cooling
- Central Air, Individual, Unit Control
Appliances
- Included: Range, Dishwasher, Disposal, Microwave, Refrigerator, Washer, Dryer
- Laundry: Electric Dryer Hookup, Recessed Lighting, Washer Hookup, First Floor, In Unit
Features
- Flooring: Tile, Carpet, Engineered Hardwood
- Doors: Insulated Doors
- Windows: Insulated Windows
- Basement: None
- Has fireplace: No
- Common walls with other units/homes: No One Above
Interior area
- Total structure area: 1,310
- Total interior livable area: 1,310 sqft
Property
Parking
- Total spaces: 2
- Parking features: Attached, Under, Garage Door Opener, Heated Garage, Deeded, Common, Off Street, Guest
- Attached garage spaces: 1
- Uncovered spaces: 1
Features
- Exterior features: Balcony, Decorative Lighting
Details
- Parcel number: M:00000066 P:15000402,4888042
- Zoning: RSB
- Other equipment: Intercom
Construction
Type & style
- Home type: Condo
- Property subtype: Condominium
- Attached to another structure: Yes
Condition
- Year built: 2012
Utilities & green energy
- Electric: Circuit Breakers
- Sewer: Public Sewer
- Water: Public
Community & HOA
Community
- Features: Public Transportation, Shopping, Walk/Jog Trails, Golf, Conservation Area, Public School
- Security: Intercom
HOA
- Amenities included: Elevator(s), Playground, Trail(s)
- Services included: Water, Sewer, Insurance, Maintenance Structure, Road Maintenance, Maintenance Grounds, Snow Removal, Trash
- HOA fee: $609 monthly
Location
- Region: Natick
Financial & listing details
- Price per square foot: $504/sqft
- Tax assessed value: $548,100
- Annual tax amount: $6,720
- Date on market: 1/10/2026
Price history
| Date | Event | Price |
|---|---|---|
| 3/1/2024 | Sold | $660,000+1.5%$504/sqft |
Source: MLS PIN #73196822 Report a problem | ||
| 2/10/2024 | Pending sale | $650,000$496/sqft |
Source: BHHS broker feed #73196822 Report a problem | ||
| 1/28/2024 | Contingent | $650,000$496/sqft |
Source: MLS PIN #73196822 Report a problem | ||
| 1/26/2024 | Listed for sale | $650,000+74%$496/sqft |
Source: MLS PIN #73196822 Report a problem | ||
| 10/24/2012 | Sold | $373,580$285/sqft |
Source: Public Record Report a problem | ||
Public tax history
| Year | Property taxes | Tax assessment |
|---|---|---|
| 2025 | $7,000 +4.2% | $585,300 +6.8% |
| 2024 | $6,720 +6.2% | $548,100 +9.5% |
| 2023 | $6,329 -0.8% | $500,700 +4.7% |
| 2022 | $6,379 +2.1% | $478,200 +4.2% |
| 2021 | $6,248 | $459,100 |
| 2020 | $6,248 +7.1% | $459,100 |
| 2019 | $5,835 +6.6% | $459,100 +9.4% |
| 2018 | $5,474 +1.7% | $419,500 +5.2% |
| 2017 | $5,381 -0.6% | $398,900 |
| 2016 | $5,413 +4.5% | $398,900 +6.5% |
| 2015 | $5,178 +2.1% | $374,700 +4.8% |
| 2014 | $5,071 | $357,600 |
Find assessor info on the county website
Neighborhood: 01760
Nearby homes
- $710,0002 bd2 ba1.5k sqft15 Morgan Dr UNIT 201, Natick, MA 01760Sold
- $775,0002 bd2 ba1.7k sqft15 Morgan Dr UNIT 409, Natick, MA 01760Sold

- $699,0002 bd2 ba1.2k sqft15 Morgan Dr UNIT 106, Natick, MA 01760Sold
- $692,600-- bd-- ba-- sqft13 Morgan Dr #U303, Natick, MA 01760Off Market

- $755,0002 bd2 ba1.5k sqft13 Morgan Dr UNIT 101, Natick, MA 01760Sold
- $539,0001 bd1 ba920 sqft13 Morgan Dr UNIT 307, Natick, MA 01760For Sale
- $665,0002 bd2 ba1.2k sqft13 Morgan Dr UNIT 208, Natick, MA 01760Sold
- $281,5002 bd2 ba1.3k sqft13 Morgan Dr UNIT 308, Natick, MA 01760Sold
Nearby schools
GreatSchools rating
- 8/10Memorial Elementary SchoolGrades: K-4Distance: 1.7 mi
- 9/10J F Kennedy Middle SchoolGrades: 5-8Distance: 2.4 mi
- 9/10Natick High SchoolGrades: PK,9-12Distance: 0.9 mi
Get a cash offer in 3 minutes
Find out how much your home could sell for in as little as 3 minutes with a no-obligation cash offer.
Estimated market value
$680,900
Get a cash offer in 3 minutes
Find out how much your home could sell for in as little as 3 minutes with a no-obligation cash offer.
Estimated market value
$680,900
- Massachusetts
- Middlesex County
- Natick
- 01760
- 15 Morgan Dr Unit 402
Nearby cities
Nearby zip codes
Other Natick Topics
