Welcome to this beautifully maintained compact and comfortable second floor condo in desirable SOUTH NATICK HILLS! Elegant, open plan features hardwood-floored living room, dining and kitchen areas and two fully carpeted private bedrooms. Main bedroom is complemented by a spacious ensuite with jetted tub, double vanity, large shower, extra shelving, and a substantial walk-in closet. The inviting private balcony overlooks a woodland copse; relax outdoors and savor the serenity! Appliances include new microwave and washing machine. Easy single-level living with in-unit laundry/storage room, one deeded garage space conveniently located across from the elevator foyer, and bonus storage locker. Ample outdoor parking for second car and guests makes entertaining a breeze. With close proximity to golf course, Natick's restaurants, town beach, walking paths, farmer's market, cultural attractions and the commuter rail, it is truly a gem! Sellers prefer closing on or after April 1.
Sold for $665,000
$665,000
13 Morgan Dr Unit 208, Natick, MA 01760
2beds
1,295sqft
Condominium
Built in 2013
-- sqft lot
$661,600 Zestimate®
$514/sqft
$3,362 Estimated rent
Home value
$661,600
$609,000 - $721,000
$3,362/mo
Zestimate® history
Owner options
List your home for rent
$3,362/mo
Rent Zestimate®
Find your next renter with Zillow Rental Manager. Plus, with online applications, you can quickly screen prospective tenants – for free.
$3,362/mo
Rent Zestimate®
Refinance and save
$4,856/mo
Est. payment
Refinancing to a lower rate could help reduce your monthly payments and save thousands over the life of the loan.
$4,856/mo
Est. payment
Explore your selling options
Work with a Zillow partner agent
Leverage their expertise and Zillow's premium Showcase listings to get your home seen by more buyers.
Get startedList with your own agent
Get your home in front of millions of buyers by listing it on Zillow.
Learn how to do itSell it yourself
Take full control of how buyers see your home on Zillow by listing For Sale by Owner (FSBO).
List your homeWhat's special
Large showerPrivate bedroomsPrivate balconyNew microwaveOverlooks a woodland copseDouble vanityWalk-in closet
Zillow last checked:
Listing updated:
Listed by:
Beatrice Wood 508-904-9435,
Berkshire Hathaway HomeServices Town and Country Real Estate 781-237-8787
Bought with:
Paulo Neto
Settlers Realty Group, LLC
Source: MLS PIN,MLS#: 73336696
Facts & features
Interior
Bedrooms & bathrooms
- Bedrooms: 2
- Bathrooms: 2
- Full bathrooms: 2
Primary bedroom
- Features: Bathroom - Full, Flooring - Wall to Wall Carpet
- Level: Second
Bedroom 2
- Features: Closet, Flooring - Wall to Wall Carpet
- Level: Second
Primary bathroom
- Features: Yes
Bathroom 1
- Features: Bathroom - Full, Bathroom - Double Vanity/Sink, Bathroom - With Shower Stall, Walk-In Closet(s), Flooring - Stone/Ceramic Tile, Countertops - Stone/Granite/Solid, Jacuzzi / Whirlpool Soaking Tub, Recessed Lighting, Lighting - Sconce
- Level: Second
Bathroom 2
- Features: Bathroom - Full, Bathroom - With Tub & Shower, Flooring - Stone/Ceramic Tile, Countertops - Stone/Granite/Solid, Lighting - Sconce
- Level: Second
Dining room
- Features: Flooring - Hardwood, Open Floorplan, Wainscoting, Lighting - Pendant, Crown Molding
- Level: Second
Kitchen
- Features: Flooring - Hardwood, Dining Area, Countertops - Stone/Granite/Solid, Recessed Lighting, Stainless Steel Appliances, Lighting - Overhead
- Level: Second
Living room
- Features: Flooring - Hardwood, Balcony - Exterior, Cable Hookup, Slider
- Level: Second
Heating
- Forced Air, Natural Gas
Cooling
- Central Air, Unit Control
Appliances
- Included: Range, Dishwasher, Disposal, Microwave, Refrigerator, Freezer, Washer, Dryer
- Laundry: Flooring - Stone/Ceramic Tile, Pantry, Electric Dryer Hookup, Walk-in Storage, Washer Hookup, Lighting - Overhead, Second Floor, In Unit
Features
- Coffered Ceiling(s), Closet, Wainscoting, Lighting - Overhead, Crown Molding, Entry Hall
- Flooring: Flooring - Hardwood
- Basement: None
- Has fireplace: No
- Common walls with other units/homes: 2+ Common Walls
Interior area
- Total structure area: 1,295
- Total interior livable area: 1,295 sqft
- Finished area above ground: 1,295
Property
Parking
- Total spaces: 2
- Parking features: Under, Garage Door Opener, Heated Garage, Deeded, Off Street, Common
- Attached garage spaces: 1
- Uncovered spaces: 1
Features
- Entry location: Unit Placement(Upper,Back)
- Exterior features: Balcony, Garden, Professional Landscaping, Sprinkler System
- Waterfront features: Lake/Pond, 1/2 to 1 Mile To Beach, Beach Ownership(Public)
Details
- Parcel number: M:00000066 P:13000208,4933559
- Zoning: RSB
Construction
Type & style
- Home type: Condo
- Property subtype: Condominium
Materials
- Frame
- Roof: Shingle,Rubber
Condition
- Year built: 2013
Utilities & green energy
- Sewer: Public Sewer
- Water: Public
Community & HOA
Community
- Features: Public Transportation, Shopping, Tennis Court(s), Walk/Jog Trails, Golf, Bike Path, T-Station
- Security: Intercom
HOA
- Amenities included: Elevator(s), Playground, Trail(s), Garden Area
- Services included: Water, Sewer, Insurance, Maintenance Structure, Road Maintenance, Maintenance Grounds, Snow Removal, Trash, Reserve Funds
- HOA fee: $683 monthly
Location
- Region: Natick
Financial & listing details
- Price per square foot: $514/sqft
- Tax assessed value: $556,100
- Annual tax amount: $6,651
- Date on market: 11/17/2025
- Exclusions: Window Treatments And Televisions. Tv Bracket In Bedroom Will Remain.
Price history
| Date | Event | Price |
|---|---|---|
| 5/22/2025 | Sold | $665,000-1.5%$514/sqft |
Source: MLS PIN #73336696 Report a problem | ||
| 4/30/2025 | Pending sale | $675,000$521/sqft |
Source: BHHS broker feed #73336696 Report a problem | ||
| 4/17/2025 | Contingent | $675,000$521/sqft |
Source: MLS PIN #73336696 Report a problem | ||
| 2/19/2025 | Listed for sale | $675,000+91.8%$521/sqft |
Source: MLS PIN #73336696 Report a problem | ||
| 7/26/2013 | Sold | $351,905$272/sqft |
Source: Public Record Report a problem | ||
Public tax history
| Year | Property taxes | Tax assessment |
|---|---|---|
| 2025 | $6,651 +3.1% | $556,100 +5.7% |
| 2024 | $6,451 +6.2% | $526,200 +9.5% |
| 2023 | $6,076 +0.3% | $480,700 +5.8% |
| 2022 | $6,060 +2.1% | $454,300 +4.1% |
| 2021 | $5,937 | $436,200 |
| 2020 | $5,937 +7.1% | $436,200 |
| 2019 | $5,544 +7.7% | $436,200 +10.6% |
| 2018 | $5,146 +2% | $394,300 +5.5% |
| 2017 | $5,044 -0.6% | $373,900 |
| 2016 | $5,074 +5.2% | $373,900 +7.1% |
| 2015 | $4,823 | $349,000 |
Find assessor info on the county website
Neighborhood: 01760
Nearby homes
- $755,0002 bd2 ba1.5k sqft13 Morgan Dr UNIT 101, Natick, MA 01760Sold

- $539,0001 bd1 ba920 sqft13 Morgan Dr UNIT 307, Natick, MA 01760For Sale

- $281,5002 bd2 ba1.3k sqft13 Morgan Dr UNIT 308, Natick, MA 01760Sold
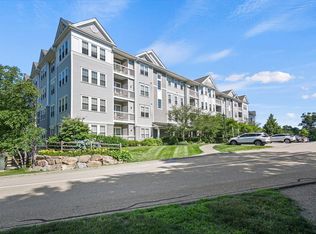
- $765,0002 bd2 ba1.7k sqft13 Morgan Dr UNIT 109, Natick, MA 01760Sold

- $692,600-- bd-- ba-- sqft13 Morgan Dr #U303, Natick, MA 01760Off Market
- $765,0002 bd2 ba1.7k sqft15 Morgan Dr UNIT 205, Natick, MA 01760Sold
- $715,0002 bd2 ba1.7k sqft11 Morgan Dr UNIT 209, Natick, MA 01760Sold
- $750,0002 bd2 ba1.5k sqft11 Morgan Dr UNIT 304, Natick, MA 01760Sold
Nearby schools
GreatSchools rating
- 8/10Memorial Elementary SchoolGrades: K-4Distance: 1.7 mi
- 9/10J F Kennedy Middle SchoolGrades: 5-8Distance: 2.5 mi
- 9/10Natick High SchoolGrades: PK,9-12Distance: 0.9 mi
Schools provided by the listing agent
- Elementary: Memorial
- Middle: Kennedy
- High: Natick High
Source: MLS PIN. This data may not be complete. We recommend contacting the local school district to confirm school assignments for this home.
Get a cash offer in 3 minutes
Find out how much your home could sell for in as little as 3 minutes with a no-obligation cash offer.
Estimated market value
$661,600
Get a cash offer in 3 minutes
Find out how much your home could sell for in as little as 3 minutes with a no-obligation cash offer.
Estimated market value
$661,600
- Massachusetts
- Middlesex County
- Natick
- 01760
- 13 Morgan Dr Unit 208
Nearby cities
Nearby zip codes
Other Natick Topics
