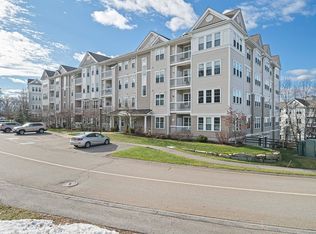
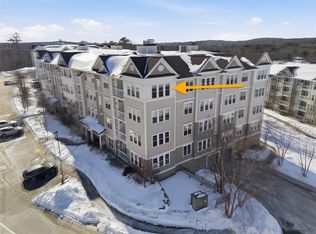
11/25 Open House Canceled; offer accepted. Relax, you're home! Presenting this third-floor bright, corner 2Bed/2Bath condo in the desirable South Natick Hills community! The open floorplan capitalizes on the abundance of natural light, and gleaming wood floors flow from foyer throughout kitchen, dining and living rooms. With great entertainment space all around, the kitchen boasts gorgeous new quartz counters, stainless steel appliances (dishwasher 2023), and convenient breakfast nook. Crown molding and wainscoting provide elegant flourishes to living and dining rooms. Carpeted main bedroom features walk-in closet and full-bath ensuite. With the convenience of an in-unit laundry room and two deeded parking spaces next to the elevator foyer in the heated garage--this is elegance and comfort combined. Close to Sassamon Trace golf course, Natick town center's cultural, retail and restaurant offerings and access to commuter rail.
Sold for $725,000
$725,000
11 Morgan Dr Unit 301, Natick, MA 01760
2beds
1,585sqft
Condominium
Built in 2013
-- sqft lot
$760,800 Zestimate®
$457/sqft
$3,685 Estimated rent
Home value
$760,800
$723,000 - $799,000
$3,685/mo
Zestimate® history
Owner options
List your home for rent
$3,685/mo
Rent Zestimate®
Find your next renter with Zillow Rental Manager. Plus, with online applications, you can quickly screen prospective tenants – for free.
$3,685/mo
Rent Zestimate®
Refinance and save
$5,159/mo
Est. payment
Refinancing to a lower rate could help reduce your monthly payments and save thousands over the life of the loan.
$5,159/mo
Est. payment
Explore your selling options
Work with a Zillow partner agent
Leverage their expertise and Zillow's premium Showcase listings to get your home seen by more buyers.
Get startedList with your own agent
Get your home in front of millions of buyers by listing it on Zillow.
Learn how to do itSell it yourself
Take full control of how buyers see your home on Zillow by listing For Sale by Owner (FSBO).
List your homeWhat's special
Full-bath ensuiteWalk-in closetOpen floorplanGorgeous new quartz countersCrown moldingLaundry room
Zillow last checked:
Listing updated:
Listed by:
Beatrice Wood 508-904-9435,
Berkshire Hathaway HomeServices Town and Country Real Estate 781-237-8787
Bought with:
Jennifer Paratore
Cordaville Realty
Source: MLS PIN,MLS#: 73180918
Facts & features
Interior
Bedrooms & bathrooms
- Bedrooms: 2
- Bathrooms: 2
- Full bathrooms: 2
Primary bedroom
- Features: Bathroom - Full, Bathroom - Double Vanity/Sink, Walk-In Closet(s), Flooring - Wall to Wall Carpet, Lighting - Overhead
- Level: Third
Bedroom 2
- Features: Closet, Flooring - Wall to Wall Carpet
- Level: Third
Primary bathroom
- Features: Yes
Bathroom 1
- Features: Bathroom - Full, Bathroom - Double Vanity/Sink, Bathroom - Tiled With Tub & Shower, Flooring - Stone/Ceramic Tile, Recessed Lighting
- Level: Third
Bathroom 2
- Features: Bathroom - Full, Bathroom - With Tub & Shower, Flooring - Stone/Ceramic Tile
- Level: Third
Dining room
- Features: Flooring - Hardwood, Chair Rail, Lighting - Pendant, Crown Molding
- Level: Third
Kitchen
- Features: Closet, Flooring - Hardwood, Countertops - Stone/Granite/Solid, Breakfast Bar / Nook, Cable Hookup, Recessed Lighting, Stainless Steel Appliances, Lighting - Overhead
- Level: Third
Living room
- Features: Flooring - Hardwood, Balcony - Exterior, Cable Hookup, Open Floorplan, Lighting - Overhead, Crown Molding
- Level: Third
Heating
- Forced Air, Natural Gas
Cooling
- Central Air, Individual
Appliances
- Included: Range, Dishwasher, Disposal, Microwave, Refrigerator, Freezer, Washer, Dryer
- Laundry: Flooring - Stone/Ceramic Tile, Electric Dryer Hookup, Walk-in Storage, Washer Hookup, Third Floor, In Unit
Features
- Elevator
- Flooring: Wood, Tile, Carpet
- Basement: None
- Has fireplace: No
- Common walls with other units/homes: End Unit,Corner
Interior area
- Total structure area: 1,585
- Total interior livable area: 1,585 sqft
Property
Parking
- Total spaces: 4
- Parking features: Attached, Under, Garage Door Opener, Heated Garage, Deeded, Off Street, Common
- Attached garage spaces: 2
- Uncovered spaces: 2
Features
- Entry location: Unit Placement(Upper,Front)
- Exterior features: Balcony, Professional Landscaping
- Waterfront features: Lake/Pond, 1/2 to 1 Mile To Beach, Beach Ownership(Public)
Details
- Parcel number: M:00000066 P:11000301,4911328
- Zoning: RSB
- Other equipment: Intercom
Construction
Type & style
- Home type: Condo
- Property subtype: Condominium
Materials
- Frame
- Roof: Shingle,Rubber
Condition
- Year built: 2013
Utilities & green energy
- Sewer: Public Sewer
- Water: Public
Community & HOA
Community
- Features: Public Transportation, Shopping, Tennis Court(s), Park, Walk/Jog Trails, Golf, Conservation Area, T-Station
- Security: Intercom
HOA
- Amenities included: Elevator(s), Playground, Trail(s)
- Services included: Water, Sewer, Insurance, Maintenance Structure, Road Maintenance, Maintenance Grounds, Snow Removal, Trash, Reserve Funds
- HOA fee: $609 monthly
Location
- Region: Natick
Financial & listing details
- Price per square foot: $457/sqft
- Tax assessed value: $583,100
- Annual tax amount: $7,370
- Date on market: 1/18/2026
Price history
| Date | Event | Price |
|---|---|---|
| 2/2/2024 | Sold | $725,000+1%$457/sqft |
Source: MLS PIN #73180918 Report a problem | ||
| 11/25/2023 | Pending sale | $718,000$453/sqft |
Source: BHHS broker feed #73180918 Report a problem | ||
| 11/16/2023 | Listed for sale | $718,000+19.7%$453/sqft |
Source: MLS PIN #73180918 Report a problem | ||
| 1/27/2021 | Sold | $600,000+1.9%$379/sqft |
Source: Public Record Report a problem | ||
| 10/1/2020 | Listed for sale | $589,000+36.6%$372/sqft |
Source: Berkshire Hathaway HomeServices Commonwealth Real Estate #72735635 Report a problem | ||
| 11/22/2013 | Sold | $431,085$272/sqft |
Source: Public Record Report a problem | ||
Public tax history
| Year | Property taxes | Tax assessment |
|---|---|---|
| 2025 | $8,068 +3.1% | $674,600 +5.7% |
| 2024 | $7,827 +6.2% | $638,400 +9.5% |
| 2023 | $7,370 +0.2% | $583,100 +5.8% |
| 2022 | $7,353 +2.1% | $551,200 +4.2% |
| 2021 | $7,201 | $529,100 |
| 2020 | $7,201 +7.1% | $529,100 |
| 2019 | $6,725 +5.5% | $529,100 +8.3% |
| 2018 | $6,374 +1.7% | $488,400 +5.1% |
| 2017 | $6,269 -0.6% | $464,700 |
| 2016 | $6,306 +8.1% | $464,700 +10.1% |
| 2015 | $5,833 | $422,100 |
Find assessor info on the county website
Neighborhood: 01760
Nearby homes
- $715,0002 bd2 ba1.7k sqft11 Morgan Dr UNIT 209, Natick, MA 01760Sold
- $750,0002 bd2 ba1.5k sqft11 Morgan Dr UNIT 304, Natick, MA 01760Sold

- $745,0002 bd2 ba1.7k sqft11 Morgan Dr UNIT 205, Natick, MA 01760Sold

- $725,0002 bd2 ba1.5k sqft11 Morgan Dr UNIT 404, Natick, MA 01760Sold
- $519,9001 bd1 ba920 sqft11 Morgan Dr UNIT 407, Natick, MA 01760Pending
- $775,0002 bd2 ba1.7k sqft11 Morgan Dr UNIT 305, Natick, MA 01760Sold
- $765,0002 bd2 ba1.7k sqft15 Morgan Dr UNIT 205, Natick, MA 01760Sold
- $617,9002 bd2 ba1.2k sqft11 Morgan Dr UNIT 206, Natick, MA 01760Off Market
Nearby schools
GreatSchools rating
- 8/10Memorial Elementary SchoolGrades: K-4Distance: 1.6 mi
- 9/10J F Kennedy Middle SchoolGrades: 5-8Distance: 2.4 mi
- 9/10Natick High SchoolGrades: PK,9-12Distance: 0.9 mi
Get a cash offer in 3 minutes
Find out how much your home could sell for in as little as 3 minutes with a no-obligation cash offer.
Estimated market value
$760,800
Get a cash offer in 3 minutes
Find out how much your home could sell for in as little as 3 minutes with a no-obligation cash offer.
Estimated market value
$760,800
- Massachusetts
- Middlesex County
- Natick
- 01760
- 11 Morgan Dr Unit 301
Nearby cities
Nearby zip codes
Other Natick Topics
