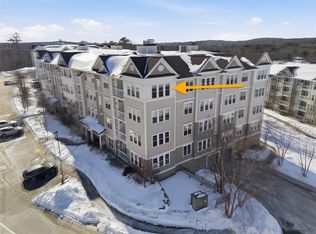
Welcome to South Natick Hills, where luxury living meets an unbeatable commuter location! This beautifully maintained 4th-floor condo offers carefree living with an open-concept layout boasting hardwood floors, beautiful moldings, a spacious & open kitchen with granite countertops, stainless steel appliances & a breakfast bar, a formal diningrm or home office & an 18x12 lvgrm with slider access to the balcony - with sunset views! Primary bedrm features a lg. walk-in closet & direct access to the ceramic tiled full bath. Easy elevator access & professionally managed grounds (playground too) make everyday living effortless. Residents enjoy easy access to Route 9, creating a convenient commute to Boston, Framingham, Wellesley & surrounding areas. Nearby Natick Center and West Natick commuter rail station (3.2 miles) provide added flexibility for commuters. MINT condition & in like-new condition. Separate in-unit laundry too. Gracious & welcoming foyer too! You'll never want to leave!
Pending
$519,900
11 Morgan Dr Unit 407, Natick, MA 01760
1beds
920sqft
Condominium
Built in 2013
-- sqft lot
$487,500 Zestimate®
$565/sqft
$614/mo HOA
What's special
Open-concept layoutEasy elevator accessBreakfast barHardwood floorsGranite countertopsGracious and welcoming foyerSeparate in-unit laundry
- 59 days |
- 51 |
- 1 |
Zillow last checked:
Listing updated:
Listed by:
Rosemary Comrie 978-375-3908,
Comrie Real Estate, Inc. 978-443-6300
Source: MLS PIN,MLS#: 73523379
Facts & features
Interior
Bedrooms & bathrooms
- Bedrooms: 1
- Bathrooms: 1
- Full bathrooms: 1
Primary bedroom
- Features: Bathroom - Full, Ceiling Fan(s), Walk-In Closet(s), Flooring - Wall to Wall Carpet, Lighting - Overhead
- Level: First
- Area: 220
- Dimensions: 20 x 11
Primary bathroom
- Features: Yes
Bathroom 1
- Features: Bathroom - With Tub & Shower, Ceiling Fan(s), Flooring - Stone/Ceramic Tile, Countertops - Stone/Granite/Solid, Lighting - Overhead
- Level: First
Dining room
- Features: Flooring - Hardwood, Chair Rail, Wainscoting, Lighting - Pendant, Crown Molding
- Level: First
- Area: 121
- Dimensions: 11 x 11
Kitchen
- Features: Flooring - Hardwood, Countertops - Stone/Granite/Solid, Countertops - Upgraded, Breakfast Bar / Nook, Open Floorplan, Recessed Lighting, Stainless Steel Appliances
- Level: First
- Area: 96
- Dimensions: 12 x 8
Living room
- Features: Ceiling Fan(s), Flooring - Wall to Wall Carpet, Balcony / Deck, Open Floorplan, Slider, Lighting - Overhead
- Level: Main,First
- Area: 216
- Dimensions: 18 x 12
Heating
- Forced Air, Natural Gas
Cooling
- Central Air
Appliances
- Included: Range, Dishwasher, Microwave, Refrigerator, Washer, Dryer
- Laundry: Flooring - Stone/Ceramic Tile, Lighting - Overhead, First Floor, In Unit, Washer Hookup
Features
- Closet, Open Floorplan, Lighting - Overhead, Crown Molding, Tray Ceiling(s), Entrance Foyer
- Flooring: Tile, Carpet, Hardwood, Flooring - Hardwood
- Doors: Insulated Doors
- Windows: Insulated Windows
- Has basement: No
- Has fireplace: No
Interior area
- Total structure area: 920
- Total interior livable area: 920 sqft
- Finished area above ground: 920
Video & virtual tour
Property
Parking
- Total spaces: 99
- Parking features: Off Street
- Uncovered spaces: 99
Features
- Entry location: Unit Placement(Upper)
- Exterior features: Balcony
- Waterfront features: Lake/Pond, Beach Ownership(Public)
Details
- Parcel number: M:00000066 P:11000407,4911328
- Zoning: RSB
Construction
Type & style
- Home type: Condo
- Property subtype: Condominium
- Attached to another structure: Yes
Materials
- Roof: Shingle
Condition
- Year built: 2013
Utilities & green energy
- Electric: Circuit Breakers
- Sewer: Public Sewer
- Water: Public
- Utilities for property: for Electric Range, Washer Hookup
Community & HOA
Community
- Features: Shopping, Pool, Tennis Court(s), Park, Walk/Jog Trails, Stable(s), Golf, Medical Facility, Laundromat, Bike Path, Conservation Area, Highway Access, House of Worship, Public School, T-Station
HOA
- Amenities included: Elevator(s), Playground, Trail(s)
- Services included: Water, Sewer, Insurance, Security, Maintenance Structure, Road Maintenance, Maintenance Grounds, Snow Removal, Reserve Funds
- HOA fee: $614 monthly
Location
- Region: Natick
Financial & listing details
- Price per square foot: $565/sqft
- Tax assessed value: $446,900
- Annual tax amount: $5,439
- Date on market: 5/25/2026
- Exclusions: All Personal Property
Estimated market value
$487,500
$463,000 - $512,000
$2,534/mo
Price history
| Date | Event | Price |
|---|---|---|
| 6/22/2026 | Pending sale | $519,900$565/sqft |
Source: MLS PIN #73523379 Report a problem | ||
| 6/9/2026 | Contingent | $519,900$565/sqft |
Source: MLS PIN #73523379 Report a problem | ||
| 5/24/2026 | Listed for sale | $519,900+50.7%$565/sqft |
Source: MLS PIN #73523379 Report a problem | ||
| 6/13/2016 | Sold | $345,000-4.2%$375/sqft |
Source: C21 Commonwealth Sold #71948166_01760 Report a problem | ||
| 4/3/2016 | Pending sale | $360,000$391/sqft |
Source: CENTURY 21 Commonwealth #71948166 Report a problem | ||
| 3/12/2016 | Listed for sale | $360,000$391/sqft |
Source: CENTURY 21 Commonwealth #71948166 Report a problem | ||
| 3/12/2016 | Pending sale | $360,000$391/sqft |
Source: CENTURY 21 Commonwealth #71948166 Report a problem | ||
| 1/13/2016 | Listed for sale | $360,000+18.9%$391/sqft |
Source: Century 21 Commonwealth #71948166 Report a problem | ||
| 12/4/2013 | Sold | $302,765$329/sqft |
Source: Public Record Report a problem | ||
Public tax history
| Year | Property taxes | Tax assessment |
|---|---|---|
| 2025 | $5,345 +3.1% | $446,900 +5.7% |
| 2024 | $5,185 +6.2% | $422,900 +9.5% |
| 2023 | $4,883 +0.3% | $386,300 +5.8% |
| 2022 | $4,870 +2.1% | $365,100 +4.2% |
| 2021 | $4,770 | $350,500 |
| 2020 | $4,770 +7.1% | $350,500 |
| 2019 | $4,455 +1.4% | $350,500 +4.1% |
| 2018 | $4,394 +1.7% | $336,700 +5.2% |
| 2017 | $4,319 -0.6% | $320,200 |
| 2016 | $4,345 +13.5% | $320,200 +15.6% |
| 2015 | $3,828 | $277,000 |
Find assessor info on the county website
Monthly payment
Est. payment
Payment breakdown
Explore the cost of this home by adjusting the details. Changes won't be saved.Climate risks
Neighborhood: 01760
Nearby schools
GreatSchools rating
- 8/10Memorial Elementary SchoolGrades: K-4Distance: 1.6 mi
- 9/10J F Kennedy Middle SchoolGrades: 5-8Distance: 2.4 mi
- 9/10Natick High SchoolGrades: PK,9-12Distance: 0.9 mi
Schools provided by the listing agent
- Elementary: Natick Public
- Middle: Natick Public
- High: Natick Public
Source: MLS PIN. This data may not be complete. We recommend contacting the local school district to confirm school assignments for this home.
- $725,0002 bd2 ba1.5k sqft11 Morgan Dr UNIT 404, Natick, MA 01760Sold
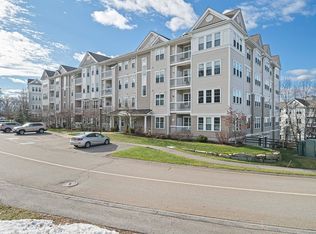
- $775,0002 bd2 ba1.7k sqft11 Morgan Dr UNIT 305, Natick, MA 01760Sold

- $715,0002 bd2 ba1.7k sqft11 Morgan Dr UNIT 209, Natick, MA 01760Sold
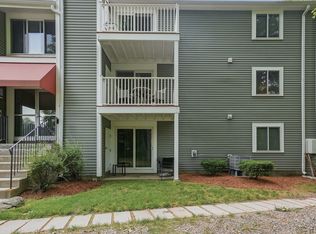
- $750,0002 bd2 ba1.5k sqft11 Morgan Dr UNIT 304, Natick, MA 01760Sold

- $725,0002 bd2 ba1.5k sqft11 Morgan Dr UNIT 301, Natick, MA 01760Sold
- $745,0002 bd2 ba1.7k sqft11 Morgan Dr UNIT 205, Natick, MA 01760Sold
- $765,0002 bd2 ba1.7k sqft15 Morgan Dr UNIT 205, Natick, MA 01760Sold
- $617,9002 bd2 ba1.2k sqft11 Morgan Dr UNIT 206, Natick, MA 01760Off Market
A local agent can set up tours, give advice and negotiate with sellers.
A local lender can help you make sure your offer is ready when you are.
Similar homes
- $444,9002 bd2 ba925 sqft11 Silver Hill Ln APT 6, Natick, MA 01760For Sale
 MLS ID #73539792, Brittany Monroe, Lamacchia Realty, Inc.. MLS PIN
 - $429,0002 bd2 ba925 sqftNatick Green, Natick, MA 01760For Sale
 MLS ID #73508870, Ella Goren, Sunrise Realty & Investment LLC. MLS PIN
 - $512,0002 bd2 ba1.3k sqftLenox Station, Norwood, MA 02062For Sale
 MLS ID #73553113, Lauren McLean, Lamacchia Realty, Inc.. MLS PIN
 - $489,0002 bd2 ba1k sqftPark Place Condominiums, West Roxbury, MA 02132For Sale
 MLS ID #73546400, Elaine Patterson, Coldwell Banker Realty - Westwood. MLS PIN
 - $535,0002 bd2 ba917 sqft655 Saw Mill Brook Pkwy APT 20, Newton, MA 02459For SaleMLS ID #73545745, Marika & Associates Group, Hammond Residential Real Estate. MLS PIN
- $550,0002 bd2 ba1.3k sqft1210 Greendale Ave APT 338, Needham, MA 02492For SaleMLS ID #73514701, Alison Borrelli, Berkshire Hathaway HomeServices Commonwealth Real Estate. MLS PIN
- $499,0001 bd1 ba955 sqftEmery At Coldbrook Crossing, Sudbury, MA 01776For SaleMLS ID #73547283, Michael Mahoney, RTN Realty Advisors LLC.. MLS PIN
- $555,0002 bd2 ba1.1k sqftWestborough Village, Westborough, MA 01581For SaleMLS ID #73530048, Rajender Kalavala, Mathieu Newton Sotheby's International Realty. MLS PIN
- $519,9002 bd2 ba974 sqftCrescent Park, Woburn, MA 01801For SaleMLS ID #73541334, Rose Hall, Blue Ocean Realty, LLC. MLS PIN
- $569,0002 bd2 ba1k sqftBlue Hills Commons, Canton, MA 02021For SaleMLS ID #73546860, Anna Jung, K Stadium Realty INC. MLS PIN
- $490,0001 bd2 ba882 sqftNahanton Woods, Newton, MA 02459For SaleMLS ID #73517198, Christie Kane, Bella View Realty Group, LLC. MLS PIN
- $465,0002 bd2 ba1k sqftPark Place Condominium, West Roxbury, MA 02132For SaleMLS ID #73495635, Jennifer LaFleur, Coldwell Banker Realty - Newton. MLS PIN
- $479,9002 bd2 ba1.2k sqftSpyglass Hill, Ashland, MA 01721For SaleMLS ID #73534050, Team Darlene & Company, Lamacchia Realty, Inc.. MLS PIN
- $525,0002 bd2 ba974 sqftCrescent Park Condominium Trust, Woburn, MA 01801For SaleMLS ID #73518232, Lisa Santilli, Classified Realty Group. MLS PIN
- $499,0002 bd2 ba1.3k sqftLedgemere Country Condominium Assoc., Ashland, MA 01721For SaleMLS ID #73534354, Robert Imperato, Boston Realty Associates. MLS PIN
- $410,0001 bd2 ba1.2k sqftPhesant Hill, Northborough, MA 01532For SaleMLS ID #73500282, Donna Warren-Holmes, ERA Key Realty Services - Distinctive Group. MLS PIN
- $609,0002 bd2 ba1.2k sqftSpillway Condominiums, Concord, MA 01742For SaleMLS ID #73537971, Michael Hegarty, Premier Realty Group, Inc.. MLS PIN
- $575,0002 bd2 ba1.1k sqftWestborough Village Condominium, Westborough, MA 01581For SaleMLS ID #73540050, Rajender Kalavala, Mathieu Newton Sotheby's International Realty. MLS PIN
- $560,0002 bd2 ba1.3k sqftDel Webb At Chauncy Lake, Westborough, MA 01581For SaleMLS ID #73522908, Justin Panarelli, Panarelli Properties, Inc.. MLS PIN
- $534,9002 bd2 ba1.3k sqftThe Village At Orchard Meadows, Shrewsbury, MA 01545For SaleMLS ID #73540984, Susan Lucey, Andrew J. Abu Inc., REALTORS®. MLS PIN
