Looking for that peaceful, tranquil lifestyle, look no further. Opportunity awaits you in this desirable corner unit at South Natick Hills. This 6 room 2 bedroom offers 1 level living at its finest. The spacious sundrenched rooms feature 9 ft ceilings with an open floorplan including living room/dining room, eat in kitchen with granite counters, stainless steel appliances and pantry closet, a home office, primary suite with a full walk in closet and an inviting bathroom, Spacious 2nd bedroom with full bath, in unit laundry room, gleaming hardwoods and custom wood trim package. A private balcony off of family room overlooks lush landscape grounds and amazing sunsets. Garage with 2 deeded parking spots. Pet friendly, beautiful walking paths, short distance to town, all major highways, public transportation and shopping. One not to be missed!!!
Sold for $715,000
$715,000
11 Morgan Dr Unit 209, Natick, MA 01760
2beds
1,705sqft
Condominium
Built in 2013
-- sqft lot
$759,500 Zestimate®
$419/sqft
$3,979 Estimated rent
Home value
$759,500
$722,000 - $797,000
$3,979/mo
Zestimate® history
Owner options
List your home for rent
$3,979/mo
Rent Zestimate®
Find your next renter with Zillow Rental Manager. Plus, with online applications, you can quickly screen prospective tenants – for free.
$3,979/mo
Rent Zestimate®
Refinance and save
$5,199/mo
Est. payment
Refinancing to a lower rate could help reduce your monthly payments and save thousands over the life of the loan.
$5,199/mo
Est. payment
Explore your selling options
Work with a Zillow partner agent
Leverage their expertise and Zillow's premium Showcase listings to get your home seen by more buyers.
Get startedList with your own agent
Get your home in front of millions of buyers by listing it on Zillow.
Learn how to do itSell it yourself
Take full control of how buyers see your home on Zillow by listing For Sale by Owner (FSBO).
List your homeWhat's special
Beautiful walking pathsPantry closetFull walk in closetGleaming hardwoodsGranite countersCustom wood trim packageOpen floorplan
Zillow last checked:
Listing updated:
Listed by:
Carole McKeon 508-889-5737,
Success! Real Estate 781-848-9064
Bought with:
Carole McKeon
Success! Real Estate
Source: MLS PIN,MLS#: 73193211
Facts & features
Interior
Bedrooms & bathrooms
- Bedrooms: 2
- Bathrooms: 2
- Full bathrooms: 2
Primary bedroom
- Features: Walk-In Closet(s), Flooring - Wall to Wall Carpet
- Level: Second
- Area: 448
- Dimensions: 28 x 16
Bedroom 2
- Features: Closet, Flooring - Wall to Wall Carpet
- Level: Second
- Area: 176
- Dimensions: 16 x 11
Primary bathroom
- Features: Yes
Bathroom 1
- Features: Bathroom - Full, Bathroom - Tiled With Tub & Shower, Flooring - Stone/Ceramic Tile, Jacuzzi / Whirlpool Soaking Tub, Double Vanity
- Level: Second
- Area: 154
- Dimensions: 14 x 11
Bathroom 2
- Features: Bathroom - Full, Bathroom - With Tub & Shower, Flooring - Stone/Ceramic Tile
Dining room
- Features: Flooring - Hardwood, Chair Rail, Wainscoting
- Level: Second
- Area: 160
- Dimensions: 16 x 10
Kitchen
- Features: Flooring - Hardwood, Pantry, Countertops - Stone/Granite/Solid, Recessed Lighting
- Level: Second
- Area: 195
- Dimensions: 15 x 13
Living room
- Features: Flooring - Hardwood, Balcony / Deck
- Level: Second
- Area: 240
- Dimensions: 15 x 16
Office
- Features: Flooring - Hardwood
- Level: Second
- Area: 176
- Dimensions: 11 x 16
Heating
- Forced Air, Natural Gas, Unit Control
Cooling
- Central Air, Unit Control
Appliances
- Included: Range, Dishwasher, Disposal, Microwave, Refrigerator, Washer, Dryer, Plumbed For Ice Maker
- Laundry: Flooring - Stone/Ceramic Tile, Second Floor, Electric Dryer Hookup, Washer Hookup
Features
- Office
- Flooring: Tile, Carpet, Hardwood, Flooring - Hardwood
- Doors: Insulated Doors
- Windows: Insulated Windows, Screens
- Basement: None
- Has fireplace: No
- Common walls with other units/homes: Corner
Interior area
- Total structure area: 1,705
- Total interior livable area: 1,705 sqft
Property
Parking
- Total spaces: 4
- Parking features: Under, Garage Door Opener, Deeded, Off Street, Tandem, Assigned
- Attached garage spaces: 2
- Uncovered spaces: 2
Accessibility
- Accessibility features: Accessible Entrance
Features
- Entry location: Unit Placement(Upper)
- Exterior features: Balcony, Decorative Lighting, Screens, Rain Gutters, Professional Landscaping, Sprinkler System
- Waterfront features: 1/2 to 1 Mile To Beach
Details
- Parcel number: 4911328
- Zoning: res
- Other equipment: Intercom
Construction
Type & style
- Home type: Condo
- Property subtype: Condominium
- Attached to another structure: Yes
Materials
- Frame
- Roof: Shingle
Condition
- Year built: 2013
Utilities & green energy
- Sewer: Public Sewer
- Water: Public
- Utilities for property: for Electric Range, for Electric Oven, for Electric Dryer, Washer Hookup, Icemaker Connection
Green energy
- Energy efficient items: Thermostat
Community & HOA
Community
- Features: Public Transportation, Shopping, Walk/Jog Trails, Highway Access, T-Station
- Security: Intercom, Other
HOA
- Amenities included: Elevator(s), Playground, Park, Trail(s)
- Services included: Water, Sewer, Insurance, Maintenance Structure, Road Maintenance, Maintenance Grounds, Snow Removal, Trash, Reserve Funds
- HOA fee: $712 monthly
Location
- Region: Natick
Financial & listing details
- Price per square foot: $419/sqft
- Tax assessed value: $639,100
- Annual tax amount: $7,835
- Date on market: 1/4/2026
Price history
| Date | Event | Price |
|---|---|---|
| 3/22/2024 | Sold | $715,000-0.7%$419/sqft |
Source: MLS PIN #73193211 Report a problem | ||
| 1/23/2024 | Contingent | $719,900$422/sqft |
Source: MLS PIN #73193211 Report a problem | ||
| 1/12/2024 | Listed for sale | $719,900+26.3%$422/sqft |
Source: MLS PIN #73193211 Report a problem | ||
| 10/1/2021 | Sold | $570,000+18.5%$334/sqft |
Source: Public Record Report a problem | ||
| 4/30/2015 | Sold | $481,000+8.2%$282/sqft |
Source: C21 Commonwealth Sold #71793639_01760 Report a problem | ||
| 12/13/2013 | Sold | $444,655$261/sqft |
Source: C21 Commonwealth Sold #71483573_01760 Report a problem | ||
Public tax history
| Year | Property taxes | Tax assessment |
|---|---|---|
| 2025 | $8,077 +3.1% | $675,300 +5.7% |
| 2024 | $7,835 +6.2% | $639,100 +9.5% |
| 2023 | $7,378 +0.2% | $583,700 +5.8% |
| 2022 | $7,361 +2.1% | $551,800 +4.2% |
| 2021 | $7,209 | $529,700 |
| 2020 | $7,209 +7.1% | $529,700 |
| 2019 | $6,732 +3.3% | $529,700 +6% |
| 2018 | $6,518 +2% | $499,500 +5.4% |
| 2017 | $6,393 -0.6% | $473,900 |
| 2016 | $6,431 +8.8% | $473,900 +10.8% |
| 2015 | $5,911 | $427,700 |
Find assessor info on the county website
Neighborhood: 01760
Nearby homes
- $750,0002 bd2 ba1.5k sqft11 Morgan Dr UNIT 304, Natick, MA 01760Sold

- $725,0002 bd2 ba1.5k sqft11 Morgan Dr UNIT 301, Natick, MA 01760Sold

- $745,0002 bd2 ba1.7k sqft11 Morgan Dr UNIT 205, Natick, MA 01760Sold

- $725,0002 bd2 ba1.5k sqft11 Morgan Dr UNIT 404, Natick, MA 01760Sold
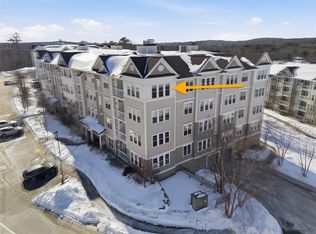
- $519,9001 bd1 ba920 sqft11 Morgan Dr UNIT 407, Natick, MA 01760Pending
- $775,0002 bd2 ba1.7k sqft11 Morgan Dr UNIT 305, Natick, MA 01760Sold
- $765,0002 bd2 ba1.7k sqft15 Morgan Dr UNIT 205, Natick, MA 01760Sold
- $617,9002 bd2 ba1.2k sqft11 Morgan Dr UNIT 206, Natick, MA 01760Off Market
Nearby schools
GreatSchools rating
- 8/10Memorial Elementary SchoolGrades: K-4Distance: 1.6 mi
- 9/10J F Kennedy Middle SchoolGrades: 5-8Distance: 2.4 mi
- 9/10Natick High SchoolGrades: PK,9-12Distance: 0.9 mi
Get a cash offer in 3 minutes
Find out how much your home could sell for in as little as 3 minutes with a no-obligation cash offer.
Estimated market value
$759,500
Get a cash offer in 3 minutes
Find out how much your home could sell for in as little as 3 minutes with a no-obligation cash offer.
Estimated market value
$759,500
- Massachusetts
- Middlesex County
- Natick
- 01760
- 11 Morgan Dr Unit 209
Nearby cities
Nearby zip codes
Other Natick Topics
