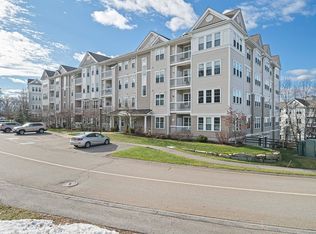
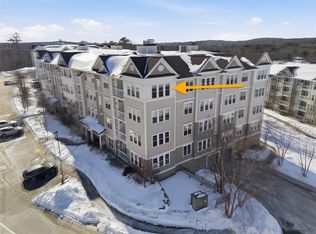
Nature lovers, you'll feel like you're living in a tree house with an abundance of natural light and beautiful 4-season views of tree tops and sunsets. Seldom available in SNH is a corner unit w/2-car deeded garage parking. The largest of all floor plans (the popular “B”) features 6 Rms w/Great Rm, eat-in Kit, 2 private Bedrm wings, lovely Baths, custom closets & versatile Den. Enjoy high ceilings, & lovely wainscoting in this gently used high-style home. In-unit laundry w/ample storage. Elevator, secure lobby & plenty of outdoor guest parking. Stay fit and safe on groomed walking trails & well-lit private sidewalks perfect to stroll, run, or bike. This popular ALL AGE community has professional onsite management and an outstanding location near dining, shops, golf, beach & train. If you know South Natick Hills, you’ll appreciate the desirability of this young unit, in the newest of the buildings. Pet friendly for 1 dog (on leash) and/or 2 cats. Thursday appointments are recommended.
Sold for $745,000
$745,000
11 Morgan Dr Unit 205, Natick, MA 01760
2beds
1,705sqft
Condominium
Built in 2013
-- sqft lot
$776,300 Zestimate®
$437/sqft
$3,786 Estimated rent
Home value
$776,300
$737,000 - $815,000
$3,786/mo
Zestimate® history
Owner options
List your home for rent
$3,786/mo
Rent Zestimate®
Find your next renter with Zillow Rental Manager. Plus, with online applications, you can quickly screen prospective tenants – for free.
$3,786/mo
Rent Zestimate®
Refinance and save
$5,284/mo
Est. payment
Refinancing to a lower rate could help reduce your monthly payments and save thousands over the life of the loan.
$5,284/mo
Est. payment
Explore your selling options
Work with a Zillow partner agent
Leverage their expertise and Zillow's premium Showcase listings to get your home seen by more buyers.
Get startedList with your own agent
Get your home in front of millions of buyers by listing it on Zillow.
Learn how to do itSell it yourself
Take full control of how buyers see your home on Zillow by listing For Sale by Owner (FSBO).
List your homeWhat's special
Versatile denLovely bathsLovely wainscotingEat-in kitWell-lit private sidewalksSecure lobbyHigh ceilings
Zillow last checked:
Listing updated:
Listed by:
Barclay & Sampson Team 781-864-6895,
Berkshire Hathaway HomeServices Commonwealth Real Estate 781-237-8000
Bought with:
Danielle Marino
Berkshire Hathaway HomeServices Commonwealth Real Estate
Source: MLS PIN,MLS#: 73112340
Facts & features
Interior
Bedrooms & bathrooms
- Bedrooms: 2
- Bathrooms: 2
- Full bathrooms: 2
Primary bedroom
- Features: Bathroom - Full, Bathroom - Double Vanity/Sink, Walk-In Closet(s), Closet/Cabinets - Custom Built, Flooring - Wall to Wall Carpet, Cable Hookup
- Level: Second
- Area: 256
- Dimensions: 16 x 16
Bedroom 2
- Features: Bathroom - Full, Closet - Linen, Closet, Flooring - Wall to Wall Carpet
- Level: Second
- Area: 110
- Dimensions: 10 x 11
Primary bathroom
- Features: Yes
Bathroom 1
- Features: Bathroom - Full, Bathroom - Double Vanity/Sink, Flooring - Stone/Ceramic Tile, Countertops - Stone/Granite/Solid, Jacuzzi / Whirlpool Soaking Tub, Enclosed Shower - Fiberglass
- Level: Second
- Area: 120
- Dimensions: 12 x 10
Bathroom 2
- Features: Bathroom - Full, Bathroom - With Tub & Shower, Closet - Linen, Countertops - Stone/Granite/Solid
- Level: Second
- Area: 56
- Dimensions: 7 x 8
Dining room
- Features: Flooring - Hardwood, Chair Rail, Open Floorplan, Wainscoting, Decorative Molding
- Level: Second
- Area: 110
- Dimensions: 10 x 11
Kitchen
- Features: Flooring - Hardwood, Dining Area, Pantry, Countertops - Stone/Granite/Solid, Cable Hookup, Open Floorplan, Recessed Lighting, Stainless Steel Appliances
- Level: Second
Living room
- Features: Flooring - Hardwood, Balcony - Exterior, French Doors, Cable Hookup, High Speed Internet Hookup, Open Floorplan, Crown Molding, Decorative Molding
- Level: Second
- Area: 240
- Dimensions: 15 x 16
Heating
- Forced Air, Natural Gas, Unit Control
Cooling
- Central Air, Unit Control
Appliances
- Included: Range, Dishwasher, Disposal, Microwave, Refrigerator, Washer, Dryer, ENERGY STAR Qualified Refrigerator, ENERGY STAR Qualified Dryer, ENERGY STAR Qualified Dishwasher, ENERGY STAR Qualified Washer, Plumbed For Ice Maker
- Laundry: Flooring - Stone/Ceramic Tile, Electric Dryer Hookup, Walk-in Storage, Washer Hookup, Second Floor, In Unit
Features
- Crown Molding, High Speed Internet
- Flooring: Tile, Carpet, Engineered Hardwood, Flooring - Hardwood
- Doors: Insulated Doors, French Doors
- Windows: Insulated Windows, Screens
- Basement: None
- Has fireplace: No
- Common walls with other units/homes: End Unit,Corner
Interior area
- Total structure area: 1,705
- Total interior livable area: 1,705 sqft
Property
Parking
- Total spaces: 4
- Parking features: Under, Garage Door Opener, Heated Garage, Storage, Deeded, Insulated, Off Street, Common, Guest, Paved
- Attached garage spaces: 2
- Uncovered spaces: 2
Accessibility
- Accessibility features: Accessible Entrance
Features
- Entry location: Unit Placement(Upper,Back)
- Exterior features: Balcony, Decorative Lighting, Screens, Rain Gutters, Professional Landscaping, Sprinkler System, Other
- Waterfront features: Lake/Pond, 3/10 to 1/2 Mile To Beach, Beach Ownership(Public)
Details
- Parcel number: M:00000066 P:11000209,4911328
- Zoning: RSB
- Other equipment: Intercom
Construction
Type & style
- Home type: Condo
- Property subtype: Condominium
- Attached to another structure: Yes
Materials
- Frame
- Roof: Shingle
Condition
- Year built: 2013
Utilities & green energy
- Sewer: Public Sewer
- Water: Public
- Utilities for property: for Electric Range, for Electric Oven, for Electric Dryer, Washer Hookup, Icemaker Connection
Green energy
- Energy efficient items: Thermostat
Community & HOA
Community
- Features: Public Transportation, Shopping, Tennis Court(s), Park, Walk/Jog Trails, Golf, Medical Facility, Conservation Area, Highway Access, House of Worship, T-Station
- Security: Intercom, Other
HOA
- Amenities included: Elevator(s), Playground, Park, Trail(s)
- Services included: Water, Sewer, Insurance, Maintenance Structure, Road Maintenance, Maintenance Grounds, Snow Removal, Trash, Reserve Funds
- HOA fee: $629 monthly
Location
- Region: Natick
Financial & listing details
- Price per square foot: $437/sqft
- Tax assessed value: $583,700
- Annual tax amount: $7,378
- Date on market: 1/25/2026
Price history
| Date | Event | Price |
|---|---|---|
| 9/18/2023 | Sold | $745,000+3.6%$437/sqft |
Source: MLS PIN #73112340 Report a problem | ||
| 5/17/2023 | Listed for sale | $719,000+27.3%$422/sqft |
Source: MLS PIN #73112340 Report a problem | ||
| 5/11/2018 | Sold | $565,000+27.3%$331/sqft |
Source: Public Record Report a problem | ||
| 12/12/2013 | Sold | $443,875$260/sqft |
Source: Public Record Report a problem | ||
Public tax history
| Year | Property taxes | Tax assessment |
|---|---|---|
| 2025 | $8,077 +3.1% | $675,300 +5.7% |
| 2024 | $7,835 +6.2% | $639,100 +9.5% |
| 2023 | $7,378 +0.2% | $583,700 +5.8% |
| 2022 | $7,361 +2.1% | $551,800 +4.2% |
| 2021 | $7,209 | $529,700 |
| 2020 | $7,209 +7.1% | $529,700 |
| 2019 | $6,732 +3.3% | $529,700 +6% |
| 2018 | $6,518 +2% | $499,500 +5.4% |
| 2017 | $6,393 -0.6% | $473,900 |
| 2016 | $6,431 +8.8% | $473,900 +10.8% |
| 2015 | $5,911 | $427,700 |
Find assessor info on the county website
Neighborhood: 01760
Nearby homes
- $715,0002 bd2 ba1.7k sqft11 Morgan Dr UNIT 209, Natick, MA 01760Sold
- $750,0002 bd2 ba1.5k sqft11 Morgan Dr UNIT 304, Natick, MA 01760Sold

- $725,0002 bd2 ba1.5k sqft11 Morgan Dr UNIT 301, Natick, MA 01760Sold

- $725,0002 bd2 ba1.5k sqft11 Morgan Dr UNIT 404, Natick, MA 01760Sold
- $529,9001 bd1 ba920 sqft11 Morgan Dr UNIT 407, Natick, MA 01760Sold
- $775,0002 bd2 ba1.7k sqft11 Morgan Dr UNIT 305, Natick, MA 01760Sold
- $765,0002 bd2 ba1.7k sqft15 Morgan Dr UNIT 205, Natick, MA 01760Sold
- $612,6002 bd2 ba1.2k sqft11 Morgan Dr UNIT 206, Natick, MA 01760Off Market
Nearby schools
GreatSchools rating
- 8/10Memorial Elementary SchoolGrades: K-4Distance: 1.6 mi
- 9/10J F Kennedy Middle SchoolGrades: 5-8Distance: 2.4 mi
- 9/10Natick High SchoolGrades: PK,9-12Distance: 0.9 mi
Schools provided by the listing agent
- Elementary: Memorial
- Middle: Kennedy
- High: Nhs
Source: MLS PIN. This data may not be complete. We recommend contacting the local school district to confirm school assignments for this home.
Get a cash offer in 3 minutes
Find out how much your home could sell for in as little as 3 minutes with a no-obligation cash offer.
Estimated market value
$776,300
Get a cash offer in 3 minutes
Find out how much your home could sell for in as little as 3 minutes with a no-obligation cash offer.
Estimated market value
$776,300
- Massachusetts
- Middlesex County
- Natick
- 01760
- 11 Morgan Dr Unit 205
Nearby cities
Nearby zip codes
Other Natick Topics
