Tucked among the trees at South Natick Hills, this rare corner end-unit at 13 Morgan Drive offers exceptional privacy, abundant natural light & one of the community’s largest, most desirable floor plans. Surrounded by mature woodlands, the setting feels peaceful & private with tranquil views that change beautifully through the seasons. With over 1,700sf of brilliantly designed living space, the layout is both spacious & welcoming. The updated eat-in kitchen opens to the expansive living room, creating an easy flow for everyday living & entertaining. The den/office offers flexible space for work or extra living space & the private covered balcony overlooks the surrounding woods. The thoughtful floorplan includes 2 bedrooms & 2 full baths, including a generous primary suite. High ceilings, in-unit laundry & the rare benefit of 2 deeded heated garage parking spaces make this pet-friendly elevator community near Natick Center, commuter rail & major routes an exceptional place to call home.
Sold for $765,000
$765,000
13 Morgan Dr Unit 109, Natick, MA 01760
2beds
1,705sqft
Condominium
Built in 2013
-- sqft lot
$760,100 Zestimate®
$449/sqft
$3,979 Estimated rent
Home value
$760,100
$707,000 - $813,000
$3,979/mo
Zestimate® history
Owner options
List your home for rent
$3,979/mo
Rent Zestimate®
Find your next renter with Zillow Rental Manager. Plus, with online applications, you can quickly screen prospective tenants – for free.
$3,979/mo
Rent Zestimate®
Refinance and save
$4,801/mo
Est. payment
Refinancing to a lower rate could help reduce your monthly payments and save thousands over the life of the loan.
$4,801/mo
Est. payment
Explore your selling options
Work with a Zillow partner agent
Leverage their expertise and Zillow's premium Showcase listings to get your home seen by more buyers.
Get startedList with your own agent
Get your home in front of millions of buyers by listing it on Zillow.
Learn how to do itSell it yourself
Take full control of how buyers see your home on Zillow by listing For Sale by Owner (FSBO).
List your homeWhat's special
In-unit laundryUpdated eat-in kitchenSurrounded by mature woodlandsCorner end-unitAbundant natural lightHigh ceilings
Zillow last checked:
Listing updated:
Listed by:
Carolyn Boyle 617-962-7514,
Gibson Sotheby's International Realty 617-945-9161,
Dawn Felicani 781-820-8096
Bought with:
The Allain Group
Compass
Source: MLS PIN,MLS#: 73485220
Facts & features
Interior
Bedrooms & bathrooms
- Bedrooms: 2
- Bathrooms: 2
- Full bathrooms: 2
Primary bedroom
- Features: Bathroom - Double Vanity/Sink, Ceiling Fan(s), Walk-In Closet(s), Flooring - Hardwood
- Level: First
- Area: 238.96
- Dimensions: 15.5 x 15.42
Bedroom 2
- Features: Closet, Flooring - Hardwood
- Level: First
Primary bathroom
- Features: Yes
Bathroom 1
- Features: Bathroom - Tiled With Tub & Shower, Flooring - Stone/Ceramic Tile
- Level: First
- Area: 87.67
- Dimensions: 10.42 x 8.42
Bathroom 2
- Features: Bathroom - Double Vanity/Sink, Bathroom - Tiled With Tub & Shower, Flooring - Stone/Ceramic Tile
- Level: First
- Area: 147.15
- Dimensions: 13.58 x 10.83
Dining room
- Features: Flooring - Hardwood, Lighting - Overhead, Decorative Molding
- Level: First
- Area: 106.67
- Dimensions: 10.67 x 10
Kitchen
- Features: Flooring - Hardwood, Countertops - Stone/Granite/Solid, Recessed Lighting, Stainless Steel Appliances
- Level: First
- Area: 230.67
- Dimensions: 16 x 14.42
Living room
- Features: Ceiling Fan(s), Flooring - Hardwood, Balcony - Exterior, Exterior Access, Open Floorplan
- Level: First
- Area: 242.5
- Dimensions: 16.17 x 15
Office
- Features: Flooring - Hardwood
- Level: First
- Area: 120
- Dimensions: 12 x 10
Heating
- Forced Air, Natural Gas
Cooling
- Central Air
Appliances
- Included: Range, Dishwasher, Disposal, Microwave, Refrigerator, Washer, Dryer, Wine Refrigerator, Range Hood, Instant Hot Water
- Laundry: Gas Dryer Hookup, Washer Hookup, First Floor, In Unit
Features
- Office
- Flooring: Tile, Hardwood, Flooring - Hardwood
- Has basement: No
- Has fireplace: No
- Common walls with other units/homes: End Unit,Corner
Interior area
- Total structure area: 1,705
- Total interior livable area: 1,705 sqft
- Finished area above ground: 1,705
Property
Parking
- Total spaces: 4
- Parking features: Under, Garage Door Opener, Heated Garage, Deeded, Common
- Attached garage spaces: 2
- Uncovered spaces: 2
Accessibility
- Accessibility features: Accessible Entrance
Features
- Patio & porch: Covered
- Exterior features: Covered Patio/Deck
Details
- Parcel number: 4933559
- Zoning: RSB
- Other equipment: Intercom
Construction
Type & style
- Home type: Condo
- Property subtype: Condominium
- Attached to another structure: Yes
Condition
- Year built: 2013
Utilities & green energy
- Electric: Circuit Breakers
- Sewer: Public Sewer
- Water: Public
- Utilities for property: for Gas Dryer, Washer Hookup
Community & HOA
Community
- Features: Public Transportation, Shopping, Park, Walk/Jog Trails, Bike Path, Conservation Area, Highway Access, Public School, T-Station
- Security: Intercom
HOA
- Amenities included: Elevator(s), Playground, Trail(s), Garden Area
- Services included: Water, Sewer, Insurance, Security, Maintenance Structure, Road Maintenance, Maintenance Grounds, Snow Removal, Trash, Reserve Funds
- HOA fee: $849 monthly
Location
- Region: Natick
Financial & listing details
- Price per square foot: $449/sqft
- Tax assessed value: $691,200
- Annual tax amount: $8,269
- Date on market: 4/1/2026
Price history
| Date | Event | Price |
|---|---|---|
| 5/18/2026 | Sold | $765,000-1.3%$449/sqft |
Source: MLS PIN #73485220 Report a problem | ||
| 4/17/2026 | Contingent | $775,000$455/sqft |
Source: MLS PIN #73485220 Report a problem | ||
| 4/13/2026 | Price change | $775,000-3%$455/sqft |
Source: MLS PIN #73485220 Report a problem | ||
| 4/8/2026 | Price change | $799,000-2.4%$469/sqft |
Source: MLS PIN #73485220 Report a problem | ||
| 3/11/2026 | Listed for sale | $819,000+13.8%$480/sqft |
Source: MLS PIN #73485220 Report a problem | ||
| 10/19/2023 | Sold | $720,000+2.9%$422/sqft |
Source: MLS PIN #73155934 Report a problem | ||
| 9/6/2023 | Listed for sale | $699,900+12.9%$410/sqft |
Source: MLS PIN #73155934 Report a problem | ||
| 6/29/2021 | Sold | $620,000+45.7%$364/sqft |
Source: Public Record Report a problem | ||
| 7/30/2013 | Sold | $425,535$250/sqft |
Source: Public Record Report a problem | ||
Public tax history
| Year | Property taxes | Tax assessment |
|---|---|---|
| 2025 | $8,057 +3.1% | $673,700 +5.7% |
| 2024 | $7,816 +6.2% | $637,500 +9.5% |
| 2023 | $7,360 +0.2% | $582,300 +5.8% |
| 2022 | $7,342 +2.1% | $550,400 +4.2% |
| 2021 | $7,192 | $528,400 |
| 2020 | $7,192 +7.1% | $528,400 |
| 2019 | $6,716 +4.1% | $528,400 +6.9% |
| 2018 | $6,453 +2% | $494,500 +5.5% |
| 2017 | $6,325 -0.6% | $468,900 |
| 2016 | $6,363 +10.2% | $468,900 +12.3% |
| 2015 | $5,773 | $417,700 |
Find assessor info on the county website
Neighborhood: 01760
Nearby homes
- $755,0002 bd2 ba1.5k sqft13 Morgan Dr UNIT 101, Natick, MA 01760Sold

- $539,0001 bd1 ba920 sqft13 Morgan Dr UNIT 307, Natick, MA 01760For Sale

- $665,0002 bd2 ba1.2k sqft13 Morgan Dr UNIT 208, Natick, MA 01760Sold

- $281,5002 bd2 ba1.3k sqft13 Morgan Dr UNIT 308, Natick, MA 01760Sold
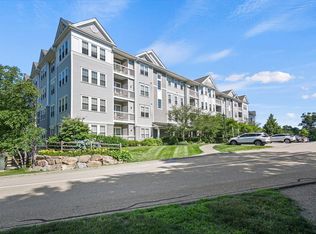
- $692,600-- bd-- ba-- sqft13 Morgan Dr #U303, Natick, MA 01760Off Market
- $765,0002 bd2 ba1.7k sqft15 Morgan Dr UNIT 205, Natick, MA 01760Sold
- $715,0002 bd2 ba1.7k sqft11 Morgan Dr UNIT 209, Natick, MA 01760Sold
- $750,0002 bd2 ba1.5k sqft11 Morgan Dr UNIT 304, Natick, MA 01760Sold
Nearby schools
GreatSchools rating
- 8/10Memorial Elementary SchoolGrades: K-4Distance: 1.7 mi
- 9/10J F Kennedy Middle SchoolGrades: 5-8Distance: 2.5 mi
- 9/10Natick High SchoolGrades: PK,9-12Distance: 0.9 mi
Get a cash offer in 3 minutes
Find out how much your home could sell for in as little as 3 minutes with a no-obligation cash offer.
Estimated market value
$760,100
Get a cash offer in 3 minutes
Find out how much your home could sell for in as little as 3 minutes with a no-obligation cash offer.
Estimated market value
$760,100
- Massachusetts
- Middlesex County
- Natick
- 01760
- 13 Morgan Dr Unit 109
Nearby cities
Nearby zip codes
Other Natick Topics
