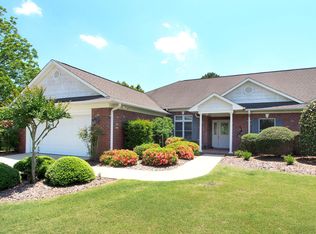
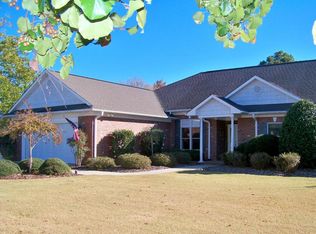
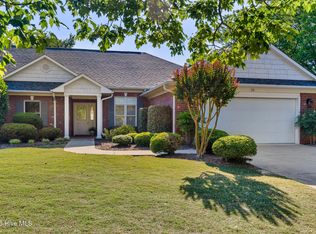
Immaculate townhome in desirable Whispering Winds neighborhood in the Village of Whispering Pines. Close & convenient to the Whispering Pines lakes & golf courses. Single level living with ZERO-Grade entry. Spacious THREE BEDROOM, two bath SPLIT plan home with a breezy SCREENED in porch. Move right in to this tastefully updated and impeccably maintained home with copious storage! Glistening hardwood floors greet you at the spacious foyer and continue into the Living/Dining room area. Granite counter-tops, tiled back splash grace the kitchen with tiled floor, generous cupboard space, (some with roll out drawers) and a pantry. A lovely eat-in area situated at the bay window looks out onto the private park-like setting. A fireplace with gas logs, granite surround, remote control and blower was installed in the Living Room which has CUSTOM-BUILT cabinets & bookshelf surrounds & all graced by generous windows. OPEN living to the kitchen with a roomy eat-in area PLUS a formal, elegant dining room.
It's a SPLIT floorplan with the master bedroom which opens to the screened porch and enjoys an ensuite bath with ROOMY WIC, linen closet and private commode closet.
Large kitchen with tons of cabinets and countertop space. Many closets for extra storage. Two car garage with pull down attic access. Gas hot water HTR.
On one side, there are two well sized bedrooms which share a full guest bath complete w/ linen closet & even more closet space in the hall. Solar tubes add light to both bathrooms and storage space is more than generous.
The Whispering Winds subdivision is not gated, but enjoys a private location off of Airport Road. Enjoy morning walks with little traffic, typically only residents and their guests.
There is nothing to do except to move in and enjoy the carefree lifestyle afforded by the HOA which takes care of all landscape & common area maintenance.
All residents of the Village of Whispering Pines have access to the community's 8 lakes & picnic area
Sold for $380,000
$380,000
15 Morning Glory Lane, Whispering Pines, NC 28327
3beds
1,893sqft
Townhouse
Built in 2003
-- sqft lot
$390,300 Zestimate®
$201/sqft
$2,181 Estimated rent
Home value
$390,300
$347,000 - $441,000
$2,181/mo
Zestimate® history
Owner options
List your home for rent
$2,181/mo
Rent Zestimate®
Find your next renter with Zillow Rental Manager. Plus, with online applications, you can quickly screen prospective tenants – for free.
$2,181/mo
Rent Zestimate®
Refinance and save
$2,254/mo
Est. payment
Refinancing to a lower rate could help reduce your monthly payments and save thousands over the life of the loan.
$2,254/mo
Est. payment
Explore your selling options
Work with a Zillow partner agent
Leverage their expertise and Zillow's premium Showcase listings to get your home seen by more buyers.
Get startedList with your own agent
Get your home in front of millions of buyers by listing it on Zillow.
Learn how to do itSell it yourself
Take full control of how buyers see your home on Zillow by listing For Sale by Owner (FSBO).
List your homeWhat's special
Glistening hardwood floorsRoomy eat-in areaGranite counter-topsScreened in porchGenerous cupboard spaceTiled back splashZero-grade entry
Zillow last checked:
Listing updated:
Listed by:
Tina Adams 910-215-3693,
Adams Real Estate
Bought with:
Jodi Franklin, 345392
Pineland Property Group LLC
Source: Hive MLS,MLS#: 100497872 Originating MLS: Mid Carolina Regional MLS
Originating MLS: Mid Carolina Regional MLSFacts & features
Interior
Bedrooms & bathrooms
- Bedrooms: 3
- Bathrooms: 2
- Full bathrooms: 2
Rooms
- Room types: Master Bedroom, Bedroom 2, Bedroom 3, Breakfast Nook, Dining Room, Living Room, Kitchen, Other
Primary bedroom
- Level: First
- Dimensions: 13 x 13
Bedroom 2
- Level: First
- Dimensions: 11 x 11
Bedroom 3
- Level: First
- Dimensions: 13 x 11
Breakfast nook
- Level: First
- Dimensions: 9 x 9
Dining room
- Level: First
- Dimensions: 12 x 10
Kitchen
- Level: First
- Dimensions: 17 x 9
Living room
- Level: First
- Dimensions: 25 x 13
Other
- Description: GARAGE
- Level: First
- Dimensions: 21 x 21
Other
- Description: FOYER
- Level: First
- Dimensions: 9 x 5
Heating
- Forced Air, Other
Cooling
- Central Air, Heat Pump
Appliances
- Included: Built-In Microwave, Refrigerator, Range, Disposal
- Laundry: Dryer Hookup, Washer Hookup, In Hall
Features
- Master Downstairs, Walk-in Closet(s), Entrance Foyer, Ceiling Fan(s), Pantry, Blinds/Shades, Gas Log, Walk-In Closet(s)
- Flooring: Carpet, Tile, Wood
- Windows: Skylight(s)
- Basement: None
- Attic: Partially Floored,Pull Down Stairs
- Has fireplace: Yes
- Fireplace features: Gas Log
Interior area
- Total structure area: 1,893
- Total interior livable area: 1,893 sqft
Property
Parking
- Total spaces: 2
- Parking features: Paved
Accessibility
- Accessibility features: Accessible Entrance
Features
- Levels: One
- Stories: 1
- Patio & porch: Porch, Screened
- Exterior features: Gas Log
- Fencing: None
- Waterfront features: None
Lot
- Features: See Remarks
Details
- Parcel number: 20030225
- Zoning: RM
- Special conditions: Standard
Construction
Type & style
- Home type: Townhouse
- Property subtype: Townhouse
Materials
- Concrete, Brick Veneer, Vinyl Siding
- Foundation: Slab
- Roof: Architectural Shingle,Composition
Condition
- New construction: No
- Year built: 2003
Utilities & green energy
- Sewer: Septic Tank
- Water: Public
- Utilities for property: Cable Available, Water Connected
Green energy
- Green verification: None
Community & HOA
Community
- Subdivision: Whispering Winds
HOA
- Has HOA: Yes
- Amenities included: Maintenance Common Areas, Maintenance Grounds, Management, Master Insure, None
- HOA fee: $3,000 monthly
- HOA name: WHISPERING WINDS HOA
- HOA phone: 910-688-7242
Location
- Region: Whispering Pines
Financial & listing details
- Price per square foot: $201/sqft
- Tax assessed value: $319,080
- Annual tax amount: $2,129
- Date on market: 8/17/2025
- Cumulative days on market: 61 days
- Listing agreement: Exclusive Right To Sell
- Listing terms: Cash
- Road surface type: Paved
Price history
| Date | Event | Price |
|---|---|---|
| 6/26/2025 | Sold | $380,000-3.8%$201/sqft |
Source:  Hive MLS #100497872 Report a problem Hive MLS #100497872 Report a problem | ||
| 6/20/2025 | Pending sale | $395,000$209/sqft |
Source: Hive MLS #100497872 Report a problem | ||
| 5/30/2025 | Contingent | $395,000$209/sqft |
Source: Hive MLS #100497872 Report a problem | ||
| 3/31/2025 | Listed for sale | $395,000+113.5%$209/sqft |
Source: Hive MLS #100497872 Report a problem | ||
| 2/6/2015 | Sold | $185,000-4.9%$98/sqft |
Source: Hive MLS #163100 Report a problem | ||
| 8/19/2014 | Price change | $194,500-4.7%$103/sqft |
Source: D. Kim Strange Realty, Inc. #158182 Report a problem | ||
| 6/6/2014 | Price change | $204,000-6.8%$108/sqft |
Source: D. Kim Strange Realty, Inc. #158182 Report a problem | ||
| 12/9/2013 | Listed for sale | $218,900+12.3%$116/sqft |
Source: D. Kim Strange Realty, Inc. #156853 Report a problem | ||
| 3/27/2007 | Sold | $195,000$103/sqft |
Source: Public Record Report a problem | ||
Public tax history
| Year | Property taxes | Tax assessment |
|---|---|---|
| 2024 | $2,130 -2.9% | $319,080 |
| 2023 | $2,194 +3.9% | $319,080 +15.5% |
| 2022 | $2,111 -2.5% | $276,160 +30.2% |
| 2021 | $2,164 +5.2% | $212,170 |
| 2020 | $2,058 +5.4% | $212,170 |
| 2019 | $1,952 | $212,170 +4.2% |
| 2018 | $1,952 +10.8% | $203,710 |
| 2017 | $1,762 | $203,710 |
| 2015 | $1,762 +1.2% | $203,710 +4.1% |
| 2014 | $1,742 +4.1% | $195,620 |
| 2013 | $1,673 | $195,620 |
| 2012 | -- | $195,620 |
| 2011 | -- | $195,620 |
| 2010 | -- | $195,620 |
| 2009 | -- | $195,620 |
| 2008 | -- | $195,620 |
| 2007 | -- | $195,620 -2.6% |
| 2005 | -- | $200,800 +0.5% |
| 2004 | -- | $199,840 |
Find assessor info on the county website
Neighborhood: 28327
Nearby homes
- $373,2003 bd2 ba2k sqft17 Morning Glory Ln, Whispering Pines, NC 28327Off Market
- $404,0003 bd2 ba2k sqft17 Morning Glory, Whispering Pines, NC 28327Off Market
- $403,7002 bd2 ba2.3k sqft11 Morning Glory Ln, Whispering Pines, NC 28327Off Market
- $399,0003 bd2 ba2k sqft33 Winding Trl, Whispering Pines, NC 28327For Sale
- $372,6003 bd2 ba1.9k sqft31 Winding Trl, Whispering Pines, NC 28327Off Market
- $404,2003 bd2 ba2.3k sqft9 Morning Glory Ln, Whispering Pines, NC 28327Off Market
- $542,8003 bd2 ba2.5k sqft20 Morning Glory Ln, Whispering Pines, NC 28327Off Market
- $393,6003 bd2 ba2k sqft23 Winding Trl, Whispering Pines, NC 28327Off Market
Nearby schools
GreatSchools rating
- 8/10McDeeds Creek ElementaryGrades: K-5Distance: 2.4 mi
- 9/10New Century Middle SchoolGrades: 6-8Distance: 5.5 mi
- 7/10Union Pines High SchoolGrades: 9-12Distance: 5.1 mi
Schools provided by the listing agent
- Middle: New Century Middle
- High: Pinecrest High
Source: Hive MLS. This data may not be complete. We recommend contacting the local school district to confirm school assignments for this home.
Get a cash offer in 3 minutes
Find out how much your home could sell for in as little as 3 minutes with a no-obligation cash offer.
Estimated market value
$390,300
Get a cash offer in 3 minutes
Find out how much your home could sell for in as little as 3 minutes with a no-obligation cash offer.
Estimated market value
$390,300
- North Carolina
- Moore County
- Whispering Pines
- 28327
- 15 Morning Glory Lane
Nearby cities
Nearby zip codes
Other Whispering Pines Topics
- Apartments for Rent in 28327
- Houses for Sale in 28327
- Houses for Rent in 28327
- 28327 Real Estate
- Whispering Pines Condos
- Houses for Sale in Whispering Pines
- Newest Listings in Whispering Pines
- Whispering Pines Home Values
- Whispering Pines Real Estate Agents
- Whispering Pines Refinance
- Whispering Pines Mortgage Rates
