A rare townhouse find in coveted Whispering Pines!
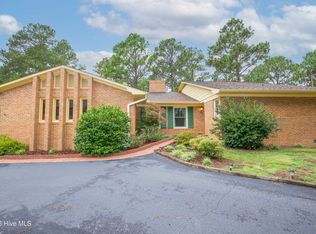
This single-level three-bedroom, two-full-bath townhome has been exceptionally maintained by the original owners. The open floor plan of the living and dining area offers a flexible layout and design options, complete with a built-in bookcase and a gas fireplace. The eat-in kitchen has a large bay window, tile floors, ample countertop space, plenty of storage and French doors leading to the bonus ''Carolina'' room.
The large primary bedroom has an en-suite bath with a walk-in shower, separate commode closet, and a nicely sized walk-in closet. The second full bathroom features tile floors, a bathtub/shower combination and a linen closet for additional storage. Both bathrooms have solar tubes which bring in great natural light.
Other features include: a private concrete back patio with a retractable awning, pull-down stairs in the two car garage to access bonus attic storage space.
Mechanical updates:
New roof installed in 2024
New 3-ton Trane air conditioner and gas furnace installed in 2023 with extended warranties
Septic pumped in 2025
Enjoy a true lock-and-leave lifestyle in a tight-knit community. Whispering Winds HOA takes care of the landscaping and lawn maintenance as part of your HOA dues, allowing you more time to relax and enjoy the area.
This exceptional property also boasts an unbeatable location. Conveniently situated just 10 minutes from Pinehurst Resort -- known as the ''Home of American Golf'' -- and only a few miles from the fine dining, boutique shopping, and entertainment of Southern Pines.
For active-duty military families, 33 Winding Trail is located less than 30 minutes from Fort Bragg. For weekend getaways, you are approximately 2.5 hours from both the Appalachian Mountains and the beautiful North Carolina coast.
Don't miss this opportunity--schedule your showing today!
For sale
Price cut: $10K (8/20)
$389,000
33 Winding Trail, Whispering Pines, NC 28327
3beds
2,008sqft
Townhouse
Built in 2004
-- sqft lot
$-- Zestimate®
$194/sqft
$250/mo HOA
What's special
- 127 days
- 339
- 1
Likely to sell faster than
Zillow last checked:
Listing updated:
Listed by:
Tony Barnes 910-690-1454,
Keller Williams Pinehurst
Source: Hive MLS,MLS#: 100576112 Originating MLS: Mid Carolina Regional MLS
Originating MLS: Mid Carolina Regional MLSFacts & features
Interior
Bedrooms & bathrooms
- Bedrooms: 3
- Bathrooms: 2
- Full bathrooms: 2
Rooms
- Room types: Master Bedroom, Living Room, Den, Dining Room, Bedroom 2, Bedroom 3, Breakfast Nook
Primary bedroom
- Level: Main
- Dimensions: 14 x 14
Bedroom 2
- Dimensions: 12 x 13
Bedroom 3
- Dimensions: 12 x 12
Breakfast nook
- Dimensions: 9.5 x 9
Den
- Dimensions: 14 x 10
Dining room
- Dimensions: 10.5 x 10
Kitchen
- Dimensions: 9.5 x 15.5
Living room
- Dimensions: 14 x 21
Heating
- Propane, Gas Pack, Heat Pump, Fireplace(s), Electric, Forced Air
Cooling
- Central Air, Ceiling Fan(s), Heat Pump
Appliances
- Included: Built-In Microwave, Refrigerator, Dishwasher, Electric Range
Features
- Master Downstairs, Walk-in Closet(s), Tray Ceiling(s), High Ceilings, Entrance Foyer, Ceiling Fan(s), Blinds/Shades, Walk-In Closet(s)
- Flooring: Carpet, Ceramic Tile
- Attic: Pull Down Stairs
- Number of fireplaces: 1
Interior area
- Total structure area: 2,008
- Total interior livable area: 2,008 sqft
Property
Parking
- Total spaces: 2
- Parking features: Garage Faces Front, Concrete, Garage
- Attached garage spaces: 2
Features
- Levels: One
- Patio & porch: Patio
- Fencing: None
- Has view: Yes
- View description: See Remarks
- Frontage type: See Remarks
Lot
- Features: Interior Lot
Details
- Parcel number: 97000444
- Zoning: RM
- Special conditions: Standard
Construction
Type & style
- Home type: Townhouse
- Property subtype: Townhouse
Materials
- Brick, Brick Veneer, Wood Frame
- Foundation: Crawl Space
- Roof: Shingle,Composition
Condition
- New construction: No
- Year built: 2004
Utilities & green energy
- Sewer: Septic Tank, Shared Septic
- Water: Public
- Utilities for property: Cable Available, Water Connected
Community & HOA
Community
- Subdivision: Whispering Winds
HOA
- Has HOA: Yes
- Amenities included: Maintenance Common Areas, Maintenance Grounds, Management
- HOA fee: $3,000 annually
- HOA name: Whispering Winds HOA
- HOA phone: 910-949-3141
Location
- Region: Whispering Pines
Financial & listing details
- Price per square foot: $194/sqft
- Tax assessed value: $332,450
- Annual tax amount: $2,219
- Date on market: 5/26/2026
- Cumulative days on market: 128 days
- Listing agreement: Exclusive Right To Sell
- Listing terms: Cash,Conventional,FHA,USDA Loan,VA Loan
- Road surface type: Paved
Estimated market value
Not available
Estimated sales range
Not available
$2,166/mo
Price history
| Date | Event | Price |
|---|---|---|
| 8/20/2026 | Price change | $389,000-2.5%$194/sqft |
Source:  Hive MLS #100576112 Report a problem Hive MLS #100576112 Report a problem | ||
| 5/26/2026 | Listed for sale | $399,000+96.6%$199/sqft |
Source: Hive MLS #100576112 Report a problem | ||
| 2/1/2005 | Sold | $203,000$101/sqft |
Source: Public Record Report a problem | ||
Public tax history
| Year | Property taxes | Tax assessment |
|---|---|---|
| 2024 | $2,219 -2.9% | $332,450 |
| 2023 | $2,286 +2.6% | $332,450 +15.3% |
| 2022 | $2,227 -2.5% | $288,320 +28.8% |
| 2021 | $2,283 +5.2% | $223,830 |
| 2020 | $2,171 +5.4% | $223,830 |
| 2019 | $2,059 | $223,830 +5.1% |
| 2018 | $2,059 +11.8% | $213,000 |
| 2017 | $1,842 | $213,000 |
| 2015 | $1,842 +1.2% | $213,000 +3.3% |
| 2014 | $1,821 +3.3% | $206,250 |
| 2013 | $1,763 | $206,250 |
| 2012 | -- | $206,250 |
| 2011 | -- | $206,250 |
| 2010 | -- | $206,250 |
| 2009 | -- | $206,250 |
| 2008 | -- | $206,250 |
| 2007 | -- | $206,250 +544.5% |
| 2005 | -- | $32,000 |
Find assessor info on the county website
Monthly payment
Est. payment
Payment breakdown
Explore the cost of this home by adjusting the details. Changes won't be saved.Climate risks
Neighborhood: 28327
Nearby schools
Schools provided by the listing agent
- Elementary: McDeeds Creek Elementary
- Middle: New Century Middle
- High: Union Pines High
Source: Hive MLS. This data may not be complete. We recommend contacting the local school district to confirm school assignments for this home.
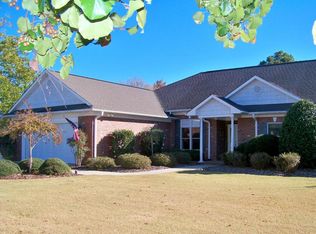
- $368,9003 bd2 ba1.9k sqft31 Winding Trl, Whispering Pines, NC 28327Off Market
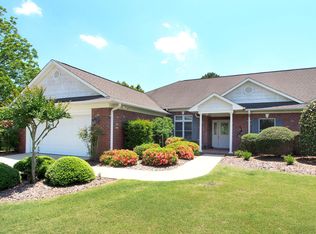
- $410,2003 bd2 ba2k sqft17 Morning Glory, Whispering Pines, NC 28327Off Market
- $368,6003 bd2 ba2k sqft17 Morning Glory Ln, Whispering Pines, NC 28327Off Market
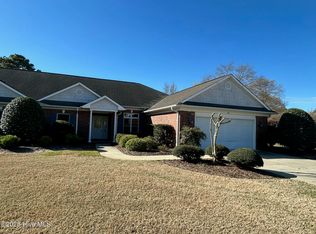
- $380,0003 bd2 ba1.8k sqft15 Morning Glory Ln, Whispering Pines, NC 28327Sold
Similar homes
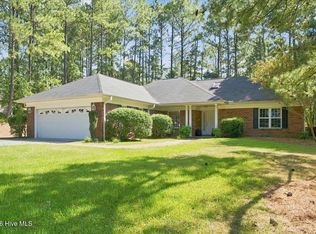
- $372,0003 bd2 ba1.8k sqft2 Winding Trail, Whispering Pines, NC 28327For Sale
 MLS ID #100603498, Whispering Pines Property Group, Keller Williams Pinehurst. Hive MLS
 - $359,9004 bd2 ba2.2k sqft1370 Ring Road, Carthage, NC 28327For Sale
 MLS ID #100605694, Sam Valle, Redfin Corporation. Hive MLS
 - $449,0002 bd2 ba2.3k sqft119 Pine Lake Drive, Whispering Pines, NC 28327For Sale
 MLS ID #100606105, Carolyn Hallett, Everything Pines Partners LLC. Hive MLS
 - $365,0003 bd2 ba1.7k sqft340 Queens Cove Way, Carthage, NC 28327For Sale
 MLS ID #100588825, Mary Lou Vecchione, MLV Properties. Hive MLS
 - $399,0003 bd3 ba2k sqft4 Fairway Lane, Whispering Pines, NC 28327For SaleMLS ID #100583331, Stewart Thomas, Nexthome In The Pines. Hive MLS
- $399,0002 bd3 ba1.9k sqft55 Birdie Drive, Whispering Pines, NC 28327For SaleMLS ID #100604124, Eileen Mary Giglio, Sandhill Realty. Hive MLS
- $474,9004 bd2 ba2.2k sqft27 Pine Lake Drive, Whispering Pines, NC 28327For SaleMLS ID #100579284, Arrow Home Realty, Keller Williams Pinehurst. Hive MLS
- $440,0003 bd3 ba2.3k sqft48 Martin Drive, Whispering Pines, NC 28327For SaleMLS ID #100594964, Kristina Webster, Pineland Property Group LLC. Hive MLS
- $428,0002 bd3 ba2.2k sqft1 Robins Roost #B, Whispering Pines, NC 28327For SaleMLS ID #100583762, Whispering Pines Property Group, Keller Williams Pinehurst. Hive MLS
- $415,0003 bd2 ba1.8k sqft180 Presnell Court, Whispering Pines, NC 28327For SaleMLS ID #100591715, Joanne Crum, Rhodes and Co LLC. Hive MLS
- $475,0003 bd2 ba2.6k sqft16 Bogie Drive, Whispering Pines, NC 28327For SaleMLS ID #100604996, Cameron Team Real Estate, Coldwell Banker Advantage-Southern Pines. Hive MLS
- $575,0003 bd3 ba2.5k sqft12 Lavender Drive, Whispering Pines, NC 28327For SaleMLS ID #100576305, Timothy J Venjohn, Rhodes and Co LLC. Hive MLS
- $445,0003 bd3 ba2.1k sqft107 S Lakeshore Drive, Whispering Pines, NC 28327For SaleMLS ID #100579374, Tracy P Dowling, Homecoin.com. Hive MLS
- $479,9003 bd2 ba1.7k sqft3516 Niagara Carthage Road, Carthage, NC 28327For SaleMLS ID #100586263, David M. Sattelmeyer, Century 21 The Realty Group. Hive MLS
- $410,0003 bd2 ba1.9k sqft47 Birdie Drive, Whispering Pines, NC 28327For SaleMLS ID #100598587, Patricia C Phillips, Rhodes and Co LLC. Hive MLS
- $578,0003 bd2 ba1.7k sqft22 Pine Lake Drive, Whispering Pines, NC 28327For SaleMLS ID #100593115, Kati Horvath, LPT Realty. Hive MLS
- $499,0003 bd2 ba2.1k sqft30 Birdie Drive, Whispering Pines, NC 28327For SaleMLS ID #100569307, Hollie E Griffin, Realty One Group Liberty /SP. Hive MLS
- $550,0003 bd2 ba2.5k sqft33 Shadow Lane, Whispering Pines, NC 28327For SaleMLS ID #100580419, Rebecca Cummings, Sandhill Realty. Hive MLS
- $440,0003 bd2 ba1.8k sqft129 Sullivan Dr, Whispering Pines, NC 28327For Sale
 MLS ID #10193624, Shaylan Good. Doorify MLS
