Here is your future homestead!! Over 3.5 acres with privacy, chicken coop, dog kennels, covered RV storage with 50 amp plug, storage shed with electricity and a lot to expand with a 4 bedroom septic permit on file. Freshly painted and ready for its new family. Located on a quiet gravel road, bring home the farm animals with no HOA or restrictions. Large deck and screened in porch to enjoy all the seasons in NC! This home comes with extras to include a generator, newer washer and dryer, dog kennels, chicken coop and more!
For sale
$525,000
349 Pinetop Drive, Carthage, NC 28327
3beds
1,815sqft
Single Family Residence
Built in 2000
3.53 Acres Lot
$519,100 Zestimate®
$289/sqft
$-- HOA
What's special
- 1 day
- 30
- 5
Zillow last checked:
Listing updated:
Listed by:
Hilary Drummond 603-494-5569,
Drummond Realty Group, LLC
Source: Hive MLS,MLS#: 100616226 Originating MLS: Mid Carolina Regional MLS
Facts & features
Interior
Bedrooms & bathrooms
- Bedrooms: 3
- Bathrooms: 2
- Full bathrooms: 2
Rooms
- Room types: Master Bedroom, Bedroom 1, Bedroom 2, Living Room, Dining Room
Primary bedroom
- Level: First
- Dimensions: 0 x 0
Bedroom 1
- Level: First
- Dimensions: 0 x 0
Bedroom 2
- Level: First
- Dimensions: 0 x 0
Dining room
- Level: First
- Dimensions: 0 x 0
Kitchen
- Level: First
- Dimensions: 0 x 0
Living room
- Level: First
- Dimensions: 0 x 0
Heating
- Heat Pump, Electric
Cooling
- Heat Pump
Appliances
- Laundry: Laundry Closet
Features
- Walk-in Closet(s), Vaulted Ceiling(s), Kitchen Island, Walk-In Closet(s)
- Flooring: LVT/LVP, Tile, Hardwood
- Basement: Crawl Space
- Has fireplace: Yes
Interior area
- Total structure area: 1,815
- Total interior livable area: 1,815 sqft
Property
Parking
- Total spaces: 2
- Parking features: Detached Carport, Garage
- Attached garage spaces: 2
- Has carport: Yes
Features
- Levels: One
- Patio & porch: Deck, Porch, Screened
- Fencing: Chain Link
- View description: None
- Waterfront features: None
- Frontage type: See Remarks
Lot
- Size: 3.53 Acres
- Features: Wooded, Creek
Details
- Parcel number: 950500552381
- Zoning: RA-40
- Special conditions: Standard
Construction
Type & style
- Home type: SingleFamily
- Property subtype: Single Family Residence
Materials
- Brick, Wood Frame
- Foundation: Crawl Space
- Roof: Shingle
Condition
- New construction: No
- Year built: 2000
Utilities & green energy
- Sewer: Septic Tank
- Water: Public
- Utilities for property: Water Connected
Community & HOA
Community
- Subdivision: Longleaf Estate
HOA
- Has HOA: No
Location
- Region: Carthage
Financial & listing details
- Price per square foot: $289/sqft
- Tax assessed value: $309,160
- Annual tax amount: $1,345
- Date on market: 11/13/2026
- Cumulative days on market: 1 day
- Listing agreement: Exclusive Right To Sell
- Listing terms: Cash,Conventional,FHA,USDA Loan,VA Loan
Estimated market value
$519,100
$488,000 - $545,000
$2,095/mo
Price history
| Date | Event | Price |
|---|---|---|
| 11/13/2026 | Listed for sale | $525,000$289/sqft |
Source:  Hive MLS #100616226 Report a problem | ||
| 9/17/2024 | Sold | $525,000$289/sqft |
Source: Hive MLS #100455664 Report a problem | ||
| 7/19/2024 | Pending sale | $525,000$289/sqft |
Source: Hive MLS #100455664 Report a problem | ||
| 7/14/2024 | Listed for sale | $525,000+1.9%$289/sqft |
Source: Hive MLS #100455664 Report a problem | ||
| 3/18/2024 | Listing removed | -- |
Source: Hive MLS #100421392 Report a problem | ||
| 3/4/2024 | Price change | $515,000-6.4%$284/sqft |
Source: Hive MLS #100421392 Report a problem | ||
| 1/17/2024 | Listed for sale | $550,000+816.7%$303/sqft |
Source: Hive MLS #100421392 Report a problem | ||
| 7/2/2023 | Listing removed | -- |
Source:  Doorify MLS #LP704098 Report a problem | ||
| 5/9/2023 | Listed for sale | $60,000-73.9%$33/sqft |
Source:  LPRMLS #704098 Report a problem | ||
| 5/8/2015 | Sold | $230,000-4.1%$127/sqft |
Source: Hive MLS #1005160395 Report a problem | ||
| 2/21/2015 | Listed for sale | $239,800-1.7%$132/sqft |
Source: Coldwell Banker Advantage #160395 Report a problem | ||
| 6/28/2014 | Listed for sale | $244,000+22.1%$134/sqft |
Source: Coldwell Banker Advantage Southern Pines #160395 Report a problem | ||
| 12/13/2008 | Listing removed | $199,900$110/sqft |
Source: Weichert Realtors** #130740 Report a problem | ||
| 12/8/2008 | Listed for sale | $199,900-19.9%$110/sqft |
Source: Weichert Realtors** #130740 Report a problem | ||
| 4/10/2008 | Listed for sale | $249,500$137/sqft |
Source: Close Realty Report a problem | ||
Public tax history
| Year | Property taxes | Tax assessment |
|---|---|---|
| 2024 | $1,345 -4.4% | $309,160 |
| 2023 | $1,407 -8% | $309,160 -0.1% |
| 2022 | $1,529 -3.8% | $309,570 +27.5% |
| 2021 | $1,590 +1.6% | $242,710 |
| 2020 | $1,565 | $242,710 |
| 2019 | $1,565 | $242,710 +13.5% |
| 2018 | $1,565 +26.2% | $213,890 |
| 2017 | $1,241 | $213,890 |
| 2015 | $1,241 +8.1% | $213,890 +3.5% |
| 2014 | $1,148 -1.9% | $206,720 |
| 2013 | $1,170 | $206,720 |
| 2012 | -- | $206,720 |
| 2011 | -- | $206,720 |
| 2010 | -- | $206,720 |
| 2009 | -- | $206,720 |
| 2008 | -- | $206,720 |
| 2007 | -- | $206,720 +14.2% |
| 2005 | -- | $181,090 |
| 2004 | -- | $181,090 |
| 2003 | -- | $181,090 |
| 2002 | -- | $181,090 |
Find assessor info on the county website
Monthly payment
Est. payment
Payment breakdown
Explore the cost of this home by adjusting the details. Changes won't be saved.Climate risks
Neighborhood: 28327
Nearby schools
Schools provided by the listing agent
- Elementary: Sandhills Farm Life Elementary
- Middle: Crains Creek
- High: Union Pines
Source: Hive MLS. This data may not be complete. We recommend contacting the local school district to confirm school assignments for this home.
Similar homes
- $540,0003 bd3 ba1.7k sqft654 Red Hill Rd, Cameron, NC 28326For Sale By Owner

- $359,9004 bd2 ba2.2k sqft1370 Ring Road, Carthage, NC 28327For Sale
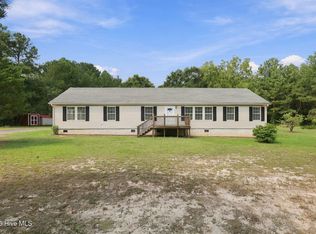
 MLS ID #100605694, Sam Valle, Redfin Corporation. Hive MLS
- $499,0003 bd2 ba2.1k sqft6 Wisteria Way, Whispering Pines, NC 28327For Sale
 MLS ID #100607512, Lisa Murphy, Everything Pines Partners LLC. Hive MLS
- $550,0003 bd2 ba2.5k sqft33 Shadow Lane, Whispering Pines, NC 28327For Sale
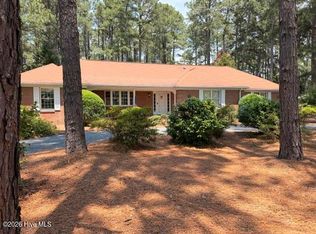 MLS ID #100580419, Rebecca Cummings, Sandhill Realty. Hive MLS
- $535,0004 bd3 ba2.6k sqft1284 L Cooper Road, Cameron, NC 28326For SaleMLS ID #100599167, Ashley McKinney, Premier Real Estate of the Sandhills LLC. Hive MLS
- $509,9003 bd3 ba2.5k sqft2175 Niagara Carthage Road, Carthage, NC 28327For SaleMLS ID #100581303, The Mark Gentry Team, The Gentry Team. Hive MLS
- $560,0003 bd2 ba1.7k sqft22 Pine Lake Drive, Whispering Pines, NC 28327For SaleMLS ID #100593115, Kati Horvath, LPT Realty. Hive MLS
- $500,0003 bd3 ba2.4k sqft816 Warwick Lane, Carthage, NC 28327For SaleMLS ID #100583309, Hannah Smith, eXp Realty. Hive MLS
- $493,0004 bd3 ba2.4k sqft654 Cromwell Court, Carthage, NC 28327For SaleMLS ID #100581845, Meese Property Group, Meese Property Group, LLC. Hive MLS
- $575,0003 bd3 ba2.5k sqft12 Lavender Drive, Whispering Pines, NC 28327For SaleMLS ID #100576305, Timothy J Venjohn, Rhodes and Co LLC. Hive MLS
- $479,9003 bd2 ba1.7k sqft3516 Niagara Carthage Road, Carthage, NC 28327For SaleMLS ID #100586263, David M. Sattelmeyer, Century 21 The Realty Group. Hive MLS
- $474,9004 bd2 ba2.2k sqft27 Pine Lake Drive, Whispering Pines, NC 28327For SaleMLS ID #100579284, Arrow Home Realty, Keller Williams Pinehurst. Hive MLS
- $450,0004 bd3 ba2.4k sqft456 James Street, Vass, NC 28394New ConstructionMLS ID #100615808, Jennifer M Ritchie, Everything Pines Partners LLC. Hive MLS
- $270,0003 bd2 ba1.8k sqft190 Grady W Lane, Carthage, NC 28327For SaleMLS ID #100614203, Kyle Rank, Mark Spain Real Estate. Hive MLS
- $539,0004 bd3 ba2.4k sqft197 Bibey Road, Carthage, NC 28327New ConstructionMLS ID #100596777, Katherine Brooke Pfeiffer, Carolina Property Sales. Hive MLS
- $410,0003 bd3 ba1.9k sqft15 Sandpiper Drive, Whispering Pines, NC 28327For SaleMLS ID #100611034, Sarah O O'Brien, Sandhill Realty/Aberdeen. Hive MLS
- $365,0003 bd2 ba1.7k sqft340 Queens Cove Way, Carthage, NC 28327For SaleMLS ID #100588825, Mary Lou Vecchione, MLV Properties. Hive MLS
- $265,9002 bd1 ba998 sqft4228 Vass Carthage Road, Carthage, NC 28327For SaleMLS ID #100586125, Jennifer M Ritchie, Everything Pines Partners LLC. Hive MLS
