Welcome to the Elm 2 on James Street! This beautifully crafted custom home built by trusted builder, Legacy Homes, offers timeless design, quality construction, and thoughtful functionality. The Elm 2 is a 2-story, 2,447 SF residence that features 4 bedrooms, 3 full baths, plus a loft, office, and mud room, providing flexible space for today's lifestyle. The open-concept main living area is anchored by a cozy electric fireplace in the family room and flows seamlessly into the kitchen, which boasts granite countertops, center island, pantry, and ample cabinetry--perfect for entertaining and everyday living. The primary suite is conveniently located on the main level, showcasing a private en suite with walk-in closet, walk-in shower, and separate water closet. Upstairs offers two additional bedrooms, a full bath, and a spacious loft. With its thoughtful layout, luxury finishes, and access to all the amenities Moore County has to offer, this home is designed for the way you live today, plus room to grow. Located just a short drive to charming shops, fine dining, and world-renowned golf courses, and offering a quick commute to Fort Bragg. Don't miss out -- schedule your private showing today!
New construction
$450,000
456 James Street, Vass, NC 28394
4beds
2,445sqft
Single Family Residence
Built in 2026
0.97 Acres Lot
$-- Zestimate®
$184/sqft
$-- HOA
What's special
- 3 days
- 39
- 4
Zillow last checked:
Listing updated:
Listed by:
Jennifer M Ritchie 910-987-5565,
Everything Pines Partners LLC
Source: Hive MLS,MLS#: 100615808 Originating MLS: Mid Carolina Regional MLS
Facts & features
Interior
Bedrooms & bathrooms
- Bedrooms: 4
- Bathrooms: 3
- Full bathrooms: 3
Rooms
- Room types: Family Room, Dining Room, Master Bedroom, Bedroom 1, Office, Bedroom 2, Bedroom 3, Living Room
Primary bedroom
- Level: Main
- Dimensions: 13 x 14
Bedroom 1
- Level: Main
- Dimensions: 12 x 10
Bedroom 2
- Level: Second
- Dimensions: 16 x 16
Bedroom 3
- Level: Second
- Dimensions: 12 x 11
Dining room
- Level: Main
- Dimensions: 11 x 8
Family room
- Level: Main
- Dimensions: 16 x 22
Kitchen
- Level: Main
- Dimensions: 12 x 19
Living room
- Level: Second
- Dimensions: 13 x 10
Office
- Level: Main
- Dimensions: 9 x 10
Heating
- Electric, Heat Pump
Cooling
- Central Air
Appliances
- Included: Built-In Microwave, Range, Disposal, Dishwasher
- Laundry: Laundry Room
Features
- Master Downstairs, Walk-in Closet(s), High Ceilings, Entrance Foyer, Mud Room, Kitchen Island, Ceiling Fan(s), Pantry, Walk-in Shower, Eat-in Kitchen, Smart Thermostat, Walk-In Closet(s)
- Flooring: LVT/LVP, Carpet, Tile
- Has fireplace: Yes
Interior area
- Total structure area: 2,445
- Total interior livable area: 2,445 sqft
Property
Parking
- Total spaces: 2
- Parking features: Garage Faces Front, Concrete, Garage Door Opener, Garage
- Attached garage spaces: 2
Features
- Levels: Two
- Patio & porch: Covered, Front Porch, Rear Porch
- Fencing: None
- View description: None
- Frontage type: See Remarks
Lot
- Size: 0.97 Acres
- Dimensions: 39.99 x 260 x 178.48 x 123.73 x 228.74 x 420.96
- Features: Interior Lot
Details
- Parcel number: 951400640020split
- Zoning: Vass
- Special conditions: Standard
Construction
Type & style
- Home type: SingleFamily
- Property subtype: Single Family Residence
Materials
- Vinyl Siding, Wood Frame
- Foundation: Slab
- Roof: Architectural Shingle
Condition
- New Construction
- New construction: Yes
- Year built: 2026
Details
- Warranty included: Yes
Utilities & green energy
- Sewer: County Sewer
- Water: County Water
- Utilities for property: Sewer Connected, Water Connected
Green energy
- Energy efficient items: Thermostat
Community & HOA
Community
- Security: Security Lights, Smoke Detector(s)
- Subdivision: Not In Subdivision
HOA
- Has HOA: No
Location
- Region: Vass
Financial & listing details
- Price per square foot: $184/sqft
- Date on market: 11/11/2026
- Cumulative days on market: 3 days
- Listing agreement: Exclusive Right To Sell
- Listing terms: Cash,Conventional,FHA,USDA Loan,VA Loan
- Road surface type: Paved
Estimated market value
Not available
Estimated sales range
Not available
Not available
Price history
| Date | Event | Price |
|---|---|---|
| 11/11/2026 | Listed for sale | $450,000$184/sqft |
Source:  Hive MLS #100615808 Report a problem | ||
Public tax history
Tax history is unavailable.
Monthly payment
Est. payment
Payment breakdown
Explore the cost of this home by adjusting the details. Changes won't be saved.Climate risks
Neighborhood: 28394
Nearby schools
Schools provided by the listing agent
- Elementary: Vass Lakeview Elementary
- Middle: Crain's Creek Middle
- High: Union Pines High
Source: Hive MLS. This data may not be complete. We recommend contacting the local school district to confirm school assignments for this home.


Similar homes
- $460,0004 bd3 ba2.4k sqft205 Forester Drive, Vass, NC 28394For Sale

 MLS ID #100597874, Hilary Picard, Moultrie & McCloskey Properties. Hive MLS
- $452,5003 bd3 ba2.7k sqft101 Woodford Lane, Vass, NC 28394For Sale
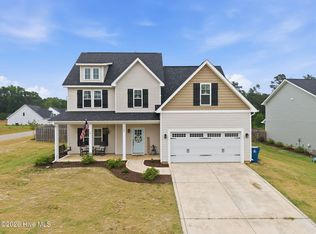 MLS ID #100582498, Amelia Shirley, Keller Williams Realty-Fayetteville. Hive MLS
- $480,8234 bd3 ba2.2k sqft306 Elijah Way, Vass, NC 28394New Construction
 MLS ID #100610164, Jennifer M Ritchie, Everything Pines Partners LLC. Hive MLS
- $560,0004 bd3 ba3.1k sqft299 Chestnut Drive, Vass, NC 28394For Sale
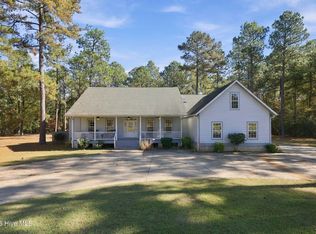 MLS ID #100616039, Sherry McPhatter, eXp Realty. Hive MLS
- $498,6914 bd4 ba2.4k sqft452 James Street, Vass, NC 28394New ConstructionMLS ID #100564213, Jennifer M Ritchie, Everything Pines Partners LLC. Hive MLS
- $486,5784 bd4 ba2.6k sqft310 Elijah Way, Vass, NC 28394New ConstructionMLS ID #100610209, Jennifer M Ritchie, Everything Pines Partners LLC. Hive MLS
- $485,8124 bd4 ba2.7k sqft297 Elijah Way, Vass, NC 28394New ConstructionMLS ID #100584114, Jennifer M Ritchie, Everything Pines Partners LLC. Hive MLS
- $498,6943 bd3 ba2.4k sqft163 Michter Street, Vass, NC 28394New ConstructionMLS ID #100584129, Jennifer M Ritchie, Everything Pines Partners LLC. Hive MLS
- $403,9003 bd2 ba1.7k sqft136 Michter Street, Vass, NC 28394New ConstructionMLS ID #100612763, Jennifer M Ritchie, Everything Pines Partners LLC. Hive MLS
- $465,9005 bd4 ba2.3k sqft205 Cameron Avenue, Vass, NC 28394New ConstructionMLS ID #100592429, Lee Pittman, Carolina Summit Group, LLC. Hive MLS
- $515,3464 bd4 ba2.7k sqft159 Michter Street, Vass, NC 28394New ConstructionMLS ID #100584137, Jennifer M Ritchie, Everything Pines Partners LLC. Hive MLS
- $459,0004 bd3 ba2.6k sqft942 Greenbriar Drive, Vass, NC 28394For SaleMLS ID #100604994, Mary M McGuire, Merit Real Estate Services. Hive MLS
- $379,9004 bd3 ba2.3k sqft275 Elijah Way #61, Vass, NC 28394New ConstructionMLS ID #100530615, Amy B McKenzie, Better Homes and Gardens Real Estate Lifestyle Property Partners. Hive MLS
- $525,0003 bd2 ba1.8k sqft349 Pinetop Drive, Carthage, NC 28327For SaleMLS ID #100616226, Hilary Drummond, Drummond Realty Group, LLC. Hive MLS
- $349,0003 bd2 ba1.8k sqft1257 Lobelia Road, Vass, NC 28394For SaleMLS ID #100613334, Angela Thompson Group, Keller Williams Pinehurst. Hive MLS
- $444,9904 bd3 ba2.1k sqft730 Blue Bird Drive, Vass, NC 28394New ConstructionHive MLS
- $450,0005 bd3 ba2.5k sqft775 Riverbirch Drive, Vass, NC 28394New ConstructionMLS ID #100606327, Victoria Riddle, Fore Properties. Hive MLS
- $380,0003 bd3 ba2.2k sqft3025 Wilton Way, Vass, NC 28394For SaleMLS ID #100593598, Linnette Reyes, Pineland Property Group LLC. Hive MLS
