Welcome to this beautiful 1.5-story split-bedroom home, where space, comfort, and style come together! Thoughtfully designed with impressive ceiling heights, granite countertops, rich Bellawood hardwood flooring, and an installed surround sound system, this home offers the perfect setting for everyday living and entertaining. The spacious primary suite features a walk-in closet and a generously sized private bath. An additional bonus room offers plenty of extra space for entertaining, relaxing, or accommodating guests. Enjoy peaceful mornings and relaxing evenings on either of the two beautiful covered porches. With its inviting design, generous living spaces, and desirable features, this home has so much to offer in Woodlake Country Club!
For sale
$560,000
299 Chestnut Drive, Vass, NC 28394
4beds
3,140sqft
Single Family Residence
Built in 2005
0.92 Acres Lot
$545,300 Zestimate®
$178/sqft
$34/mo HOA
What's special
Impressive ceiling heightsAdditional bonus roomTwo beautiful covered porchesGenerous living spacesGranite countertopsRich bellawood hardwood flooringSpacious primary suite
- 10 days
- 160
- 17
Zillow last checked:
Listing updated:
Listed by:
Sherry McPhatter 910-870-0083,
eXp Realty,
Kayleigh Deese 910-785-0854,
eXp Realty
Source: Hive MLS,MLS#: 100616039 Originating MLS: Mid Carolina Regional MLS
Facts & features
Interior
Bedrooms & bathrooms
- Bedrooms: 4
- Bathrooms: 3
- Full bathrooms: 3
Rooms
- Room types: Master Bedroom, Bedroom 1, Bedroom 2, Bedroom 3, Living Room, Other, Dining Room
Primary bedroom
- Level: First
- Dimensions: 17.5 x 13.9
Bedroom 1
- Level: First
- Dimensions: 12.8 x 11.5
Bedroom 2
- Level: First
- Dimensions: 11.1 x 12.11
Bedroom 3
- Level: First
- Dimensions: 13.11 x 12.11
Dining room
- Level: First
- Dimensions: 14.11 x 11.9
Kitchen
- Level: First
- Dimensions: 11.9 x 13.1
Living room
- Level: First
- Dimensions: 18.9 x 18.5
Other
- Description: Room Above Garage
- Level: Second
- Dimensions: 24.6 x 35
Other
- Description: Foyer
- Level: First
- Dimensions: 7.8 x 11.9
Heating
- Electric, Forced Air, Heat Pump
Cooling
- Central Air
Appliances
- Included: Electric Cooktop, Refrigerator, Dishwasher
- Laundry: Laundry Room
Features
- Master Downstairs, High Ceilings, Walk-in Shower, Eat-in Kitchen, Gas Log
- Flooring: Carpet, Hardwood
- Basement: Crawl Space
- Attic: Access Only
- Has fireplace: Yes
- Fireplace features: Gas Log
- Furnished: Yes
Interior area
- Total structure area: 3,140
- Total interior livable area: 3,140 sqft
Property
Parking
- Total spaces: 3
- Parking features: Golf Cart Parking, Paved, Garage
- Attached garage spaces: 2
Features
- Levels: Two
- Patio & porch: Front Porch, Rear Porch
- Exterior features: Irrigation System
- Fencing: None
- View description: None
- Frontage type: See Remarks
Lot
- Size: 0.92 Acres
- Dimensions: 240 x 180 x 200 x 172
- Features: Rectangular Lot
Details
- Parcel number: 00042345
- Zoning: GC-WL
- Special conditions: Standard
Construction
Type & style
- Home type: SingleFamily
- Property subtype: Single Family Residence
Materials
- Vinyl Siding, Wood Frame
- Foundation: Crawl Space
- Roof: Composition
Condition
- New construction: No
- Year built: 2005
Utilities & green energy
- Sewer: Public Sewer
- Water: Public, Well
- Utilities for property: Water Available
Community & HOA
Community
- Subdivision: Woodlake
HOA
- Has HOA: Yes
- HOA fee: $408 annually
- HOA name: Woodlake POA
- HOA phone: 910-245-3324
Location
- Region: Vass
Financial & listing details
- Price per square foot: $178/sqft
- Tax assessed value: $429,140
- Annual tax amount: $1,802
- Date on market: 11/12/2026
- Cumulative days on market: 10 days
- Listing agreement: Exclusive Right To Sell
- Listing terms: Cash,Conventional,FHA,USDA Loan,VA Loan
- Road surface type: Paved
Estimated market value
$545,300
$518,000 - $573,000
$2,578/mo
Price history
| Date | Event | Price |
|---|---|---|
| 11/12/2026 | Listed for sale | $560,000+76.1%$178/sqft |
Source:  Hive MLS #100616039 Report a problem | ||
| 3/17/2010 | Sold | $318,000$101/sqft |
Source: Hive MLS #134416 Report a problem | ||
Public tax history
| Year | Property taxes | Tax assessment |
|---|---|---|
| 2024 | $1,867 -4.4% | $429,140 |
| 2023 | $1,953 -1.3% | $429,140 +4.6% |
| 2022 | $1,979 -3.8% | $410,140 +30.6% |
| 2021 | $2,057 +1.6% | $314,120 |
| 2020 | $2,026 | $314,120 |
| 2019 | $2,026 | $314,120 +0.2% |
| 2018 | $2,026 +11.4% | $313,450 |
| 2017 | $1,818 | $313,450 |
| 2015 | $1,818 +2.7% | $313,450 -6.7% |
| 2014 | $1,771 -6.8% | $335,880 |
| 2013 | $1,901 | $335,880 |
| 2012 | -- | $335,880 |
| 2011 | -- | $335,880 |
| 2010 | -- | $335,880 |
| 2009 | -- | $335,880 |
| 2008 | -- | $335,880 +4.2% |
| 2007 | -- | $322,380 |
Find assessor info on the county website
Monthly payment
Est. payment
Payment breakdown
Explore the cost of this home by adjusting the details. Changes won't be saved.Climate risks
Neighborhood: 28394
Nearby schools
Schools provided by the listing agent
- Elementary: Vass Lakeview Elementary
- Middle: Crain's Creek Middle
- High: Union Pines High
Source: Hive MLS. This data may not be complete. We recommend contacting the local school district to confirm school assignments for this home.
Similar homes
- $537,0004 bd4 ba3.1k sqft315 Chestnut Drive, Vass, NC 28394For Sale

 MLS ID #100587587, Thuy Dagon, The Lake Resort Properties. Hive MLS
- $550,0003 bd4 ba3.6k sqft922 Baneberry Ct, Vass, NC 28394For Sale
 MLS ID #769633, LEE HANDSEL, THE HANDSEL GROUP INC.. LPRMLS
- $435,0003 bd2 ba1.7k sqft410 Morrison Bridge Road, Vass, NC 28394For Sale
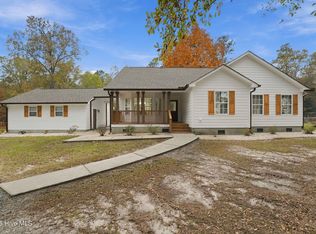 MLS ID #100616786, Angela Thompson Group, Keller Williams Pinehurst. Hive MLS
- $750,0003 bd4 ba3.8k sqft1244 Laurel Circle, Vass, NC 28394For Sale
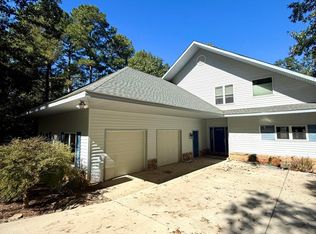 MLS ID #100617384, Jim Horne, The Lake Resort Properties. Hive MLS
- $515,0004 bd3 ba2.7k sqft925 Cardinal Place, Vass, NC 28394For SaleMLS ID #100598947, Lisa Whitescarver, Pinnock Realty and Property Management LLC. Hive MLS
- $459,0004 bd3 ba2.6k sqft942 Greenbriar Drive, Vass, NC 28394For SaleMLS ID #100604994, Mary M McGuire, Merit Real Estate Services. Hive MLS
- $460,0004 bd3 ba2.4k sqft205 Forester Drive, Vass, NC 28394For SaleMLS ID #100597874, Hilary Picard, Moultrie & McCloskey Properties. Hive MLS
- $639,0004 bd4 ba3k sqft446 Thimbleberry Drive, Vass, NC 28394New ConstructionMLS ID #100609248, Julia Simmons, Premier Real Estate of the Sandhills LLC. Hive MLS
- $629,0004 bd4 ba3k sqft440 Thimbleberry Drive, Vass, NC 28394New ConstructionMLS ID #100609247, Julia Simmons, Premier Real Estate of the Sandhills LLC. Hive MLS
- $450,0004 bd3 ba2.4k sqft456 James Street, Vass, NC 28394New ConstructionMLS ID #100615808, Jennifer M Ritchie, Everything Pines Partners LLC. Hive MLS
- $459,0005 bd4 ba2.6k sqft556 Bald Eagle Drive, Vass, NC 28394For SaleMLS ID #100590622, Elena Potts, Old Glory Realty LLC. Hive MLS
- $290,0004 bd3 ba2.2k sqft830 Red Hawk Pl, Vass, NC 28394For Sale
 MLS ID #4432301, Becca Ramsey, C. Rice and Associates LLC. Canopy MLS as distributed by MLS GRID
- $299,0003 bd1 ba2.2k sqft330 Main Street, Vass, NC 28394For SaleMLS ID #100616952, Angela Rooney, Freedom Realty of NC, LLC. Hive MLS
- $452,5003 bd3 ba2.7k sqft101 Woodford Lane, Vass, NC 28394For SaleMLS ID #100582498, Amelia Shirley, Keller Williams Realty-Fayetteville. Hive MLS
- $515,3454 bd4 ba2.7k sqft159 Michter Street, Vass, NC 28394New ConstructionMLS ID #100584137, Jennifer M Ritchie, Everything Pines Partners LLC. Hive MLS
- $689,8004 bd4 ba3.1k sqft451 Thimbleberry Drive, Vass, NC 28394New ConstructionMLS ID #100604420, Mary Jo Baggett, RE/MAX Choice. Hive MLS
