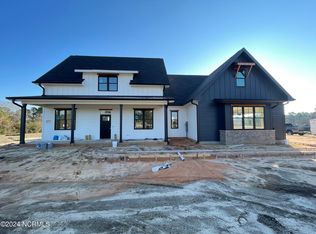
Get in on the beginning of something new and exciting in Carthage. NO HOA, NO CITY TAXES. New construction with ability to make several selections now. 4 bedroom, 3 bath heritage collection from trusted builder, Onsite Homes, LLC. This beautiful home has a large covered front porch that leads to the foyer with large family room and kitchen with large kitchen island and pantry. Stainless steel appliances and eat-in breakfast nook. Large windows for lots of natural light and beautiful views from the back covered porch.
Primary bedroom on the main floor with large bathroom and walk-in closet. Bedrooms 2 and 3 also on the air floor with bedroom 4 upstairs containing its own en-suite bathroom for privacy. All granite countertops throughout the home. Tile floors in bathrooms and high-quality LVP in main living areas. Large windows throughout the home. Double car attached garage with a large 2 car detached garage 20'x20' that can be used for storage or workshop. Completion date is late November. Incentives available, contact agent.
New construction
$539,000
197 Bibey Road, Carthage, NC 28327
4beds
2,464sqft
Single Family Residence
Built in 2026
0.93 Acres Lot
$537,800 Zestimate®
$219/sqft
$-- HOA
What's special
Large covered front porchEat-in breakfast nookDouble car attached garageWalk-in closetLarge bathroomEn-suite bathroom for privacyTile floors in bathrooms
- 59 days
- 182
- 15
Zillow last checked:
Listing updated:
Listed by:
Katherine Brooke Pfeiffer 850-830-2320,
Carolina Property Sales
Source: Hive MLS,MLS#: 100596777 Originating MLS: Mid Carolina Regional MLS
Originating MLS: Mid Carolina Regional MLSFacts & features
Interior
Bedrooms & bathrooms
- Bedrooms: 4
- Bathrooms: 3
- Full bathrooms: 3
Rooms
- Room types: Family Room, Breakfast Nook, Master Bedroom, Bedroom 2, Bedroom 3, Bedroom 4, Bonus Room
Primary bedroom
- Level: First
- Dimensions: 15.2 x 13
Bedroom 2
- Level: First
- Dimensions: 10.1 x 10.6
Bedroom 3
- Level: First
- Dimensions: 10.1 x 11
Bedroom 4
- Level: First
- Dimensions: 14 x 12.2
Bonus room
- Level: Second
- Dimensions: 21 x 10.2
Breakfast nook
- Level: First
- Dimensions: 11.6 x 11.4
Family room
- Level: First
- Dimensions: 18 x 26
Heating
- Electric, Zoned
Cooling
- Zoned
Appliances
- Included: Built-In Microwave, Dishwasher, Electric Range
- Laundry: Dryer Hookup, Washer Hookup, Laundry Room
Features
- Master Downstairs, Walk-in Closet(s), Kitchen Island, Ceiling Fan(s), Pantry, Eat-in Kitchen, Gas Log, Walk-In Closet(s)
- Flooring: LVT/LVP, Carpet, Tile
- Basement: None
- Attic: Access Only
- Number of fireplaces: 1
- Fireplace features: Gas Log
Interior area
- Total structure area: 2,464
- Total interior livable area: 2,464 sqft
Property
Parking
- Total spaces: 4
- Parking features: Gravel
- Attached garage spaces: 4
Features
- Levels: One and One Half
- Patio & porch: Covered, Front Porch, Rear Porch
- Fencing: Partial,Back Yard
- View description: None
- Frontage type: See Remarks
Lot
- Size: 0.93 Acres
- Dimensions: 103.80 x 426.06 x 97.18 x 444.84
- Features: Level, Rural, Shopping Nearby
Details
- Additional structures: Workshop, Outbuilding
- Parcel number: 859600211557
- Zoning: R 40A
- Special conditions: Standard
Construction
Type & style
- Home type: SingleFamily
- Property subtype: Single Family Residence
Materials
- Block, Concrete, Brick, Vinyl Siding
- Foundation: Raised, Slab
- Roof: Architectural Shingle
Condition
- New Construction
- New construction: Yes
- Year built: 2026
Utilities & green energy
- Sewer: Septic Tank
- Water: Well
Community & HOA
Community
- Subdivision: Not In Subdivision
HOA
- Has HOA: No
Location
- Region: Carthage
Financial & listing details
- Price per square foot: $219/sqft
- Date on market: 8/17/2026
- Cumulative days on market: 59 days
- Listing agreement: Exclusive Agency
- Listing terms: Cash,Conventional,FHA,USDA Loan,VA Loan
- Road surface type: Paved
Estimated market value
$537,800
$511,000 - $565,000
$2,604/mo
Price history
| Date | Event | Price |
|---|---|---|
| 8/17/2026 | Listed for sale | $539,000$219/sqft |
Source:  Hive MLS #100596777 Report a problem Hive MLS #100596777 Report a problem | ||
Public tax history
Tax history is unavailable.
Monthly payment
Est. payment
Payment breakdown
Explore the cost of this home by adjusting the details. Changes won't be saved.Climate risks
Neighborhood: 28327
Nearby schools
Schools provided by the listing agent
- Elementary: Sandhills Farm Life
- Middle: New Century Middle
- High: Union Pines High
Source: Hive MLS. This data may not be complete. We recommend contacting the local school district to confirm school assignments for this home.
Similar homes
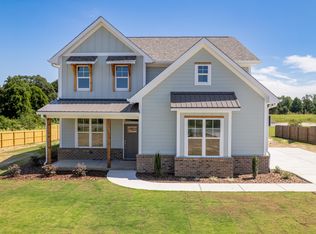
- $493,0004 bd3 ba2.4k sqft654 Cromwell Court, Carthage, NC 28327For Sale

 MLS ID #100581845, Meese Property Group, Meese Property Group, LLC. Hive MLS
 - $575,0004 bd3 ba3.2k sqft525 Daylily Court, Carthage, NC 28327For Sale
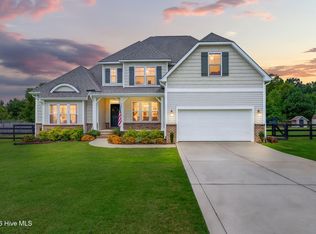 MLS ID #100606065, Alexis F. Hansen, The Pines Collective, LLC. Hive MLS
 - $524,9004 bd3 ba3.1k sqft147 Farmhouse Lane, Carthage, NC 28327For Sale
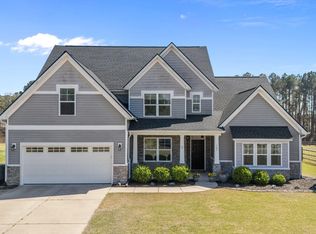 MLS ID #100557058, Jewel Lawrence, Nexthome In The Pines. Hive MLS
 - $500,0003 bd3 ba2.4k sqft808 Warwick Ln, Carthage, NC 28327For Sale
 MLS ID #763051, JODINE POWELL, KELLER WILLIAMS REALTY (FAYETTEVILLE). LPRMLS
 - $500,0003 bd3 ba2.4k sqft816 Warwick Lane, Carthage, NC 28327For SaleMLS ID #100583309, Hannah Smith, eXp Realty. Hive MLS
- $515,0003 bd3 ba2.5k sqft2175 Niagara Carthage Road, Carthage, NC 28327For SaleMLS ID #100581303, The Mark Gentry Team, The Gentry Team. Hive MLS
- $449,9994 bd3 ba2k sqft185 Bibey Road Lot 3, Carthage, NC 28327New ConstructionMLS ID #100587268, Katherine Brooke Pfeiffer, Carolina Property Sales. Hive MLS
- $479,0005 bd3 ba3k sqft591 Bibey Rd, Carthage, NC 28327For Sale
 MLS ID #10176823, Stirling West. Doorify MLS
 - $519,9004 bd4 ba2.7k sqft247 Enfield Drive #49, Carthage, NC 28327For SaleMLS ID #100595427, Chad E Higby, ChadHigby.com, LLC. Hive MLS
- $525,0004 bd4 ba2.4k sqft7247 Nc 22 Hwy, Carthage, NC 28327New ConstructionMLS ID #100609023, Victoria Kemmerly Lopez, Keller Williams Pinehurst. Hive MLS
- $525,0003 bd2 ba2.1k sqft6 Wisteria Way, Whispering Pines, NC 28327For SaleMLS ID #100607512, Lisa Murphy, Everything Pines Partners LLC. Hive MLS
- $540,0003 bd2 ba1.8k sqft117 Lakeview Drive, Whispering Pines, NC 28327For SaleMLS ID #100602764, Lisa Murphy, Everything Pines Partners LLC. Hive MLS
- $525,0004 bd4 ba2.5k sqftLot 38 Dona Drive, Carthage, NC 28327New ConstructionMLS ID #100594277, Brooke Maples, HHHunt Homes Raleigh Durham LLC. Hive MLS
- $550,0003 bd2 ba2.5k sqft33 Shadow Lane, Whispering Pines, NC 28327For SaleMLS ID #100580419, Rebecca Cummings, Sandhill Realty. Hive MLS
- $549,9903 bd3 ba2.1k sqft243 Dona Dr, Carthage, NC 28327New ConstructionDoorify MLS
- $474,9004 bd2 ba2.2k sqft27 Pine Lake Drive, Whispering Pines, NC 28327For SaleMLS ID #100579284, Arrow Home Realty, Keller Williams Pinehurst. Hive MLS
- $494,7005 bd4 ba2.8k sqft315 Enfield Drive, Carthage, NC 28327For SaleMLS ID #100605463, Mary M McGuire, Merit Real Estate Services. Hive MLS
- $575,0003 bd2 ba1.7k sqft22 Pine Lake Drive, Whispering Pines, NC 28327For SaleMLS ID #100593115, Kati Horvath, LPT Realty. Hive MLS
