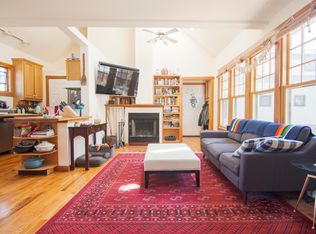
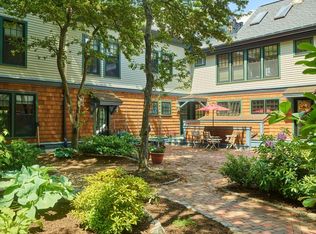
Hidden from plain sight. Set on a sleepy side street in Avon Hill, this handsome David Aposhian top-floor duplex is tucked away, surrounded by a leafy shared courtyard. Open and airy, it favors light, warmth, and quiet - filled with honey-toned hardwood, wood-trimmed windows, and cozy corners. The living room anchors it all: a wood-burning fireplace with green marble surround, soaring ceilings, and direct access to a private patio below. A renovated kitchen, bedroom and full bath, and a flex room with French doors - office, den, guest room - round out the main level. Upstairs, the primary suite is a genuine retreat: vaulted ceilings, skylights, a spacious walk-in closet, and a private roof deck all to itself. In-unit laundry, mini-splits and garage parking seal the deal. Blocks to Porter and Harvard Squares, with transit, shops, restaurants, and bookstores just outside your door.
Sold for $1,302,000
$1,302,000
15 Mount Vernon St #8, Cambridge, MA 02140
2beds
1,265sqft
Condominium, Duplex
Built in 1995
-- sqft lot
$-- Zestimate®
$1,029/sqft
$3,293 Estimated rent
Home value
Not available
Estimated sales range
Not available
$3,293/mo
Zestimate® history
Owner options
List your home for rent
$3,293/mo
Rent Zestimate®
Find your next renter with Zillow Rental Manager. Plus, with online applications, you can quickly screen prospective tenants – for free.
$3,293/mo
Rent Zestimate®
Refinance and save
$7,309/mo
Est. payment
Refinancing to a lower rate could help reduce your monthly payments and save thousands over the life of the loan.
$7,309/mo
Est. payment
Explore your selling options
Work with a Zillow partner agent
Leverage their expertise and Zillow's premium Showcase listings to get your home seen by more buyers.
Get startedList with your own agent
Get your home in front of millions of buyers by listing it on Zillow.
Learn how to do itSell it yourself
Take full control of how buyers see your home on Zillow by listing For Sale by Owner (FSBO).
List your homeWhat's special
In-unit laundryFilled with honey-toned hardwoodRenovated kitchenOpen and airyCozy cornersPrivate roof deckSpacious walk-in closet
Zillow last checked:
Listing updated:
Listed by:
Lauren Holleran Team 617-913-2203,
Gibson Sotheby's International Realty 617-945-9161
Bought with:
The Petrowsky Jones Group
Compass
Source: MLS PIN,MLS#: 73495401
Facts & features
Interior
Bedrooms & bathrooms
- Bedrooms: 2
- Bathrooms: 2
- Full bathrooms: 2
- Main level bathrooms: 1
Primary bedroom
- Features: Bathroom - Full, Walk-In Closet(s), Closet/Cabinets - Custom Built, Flooring - Wood, Deck - Exterior
- Level: Second
- Area: 264.38
- Dimensions: 19.58 x 13.5
Bedroom 2
- Features: Closet/Cabinets - Custom Built, Flooring - Wood, Exterior Access
- Level: First
- Area: 98
- Dimensions: 10.5 x 9.33
Primary bathroom
- Features: Yes
Bathroom 1
- Features: Bathroom - Full, Bathroom - Tiled With Tub, Flooring - Stone/Ceramic Tile
- Level: Main,First
- Area: 41.79
- Dimensions: 8.5 x 4.92
Bathroom 2
- Features: Bathroom - Full, Bathroom - Tiled With Tub & Shower
- Level: Second
- Area: 75.69
- Dimensions: 9.08 x 8.33
Dining room
- Features: Flooring - Wood, Open Floorplan
- Level: First
- Area: 83.33
- Dimensions: 8.33 x 10
Kitchen
- Features: Flooring - Stone/Ceramic Tile, Pantry, Recessed Lighting, Gas Stove
- Level: Main,First
- Area: 117.11
- Dimensions: 10.33 x 11.33
Living room
- Features: Closet, Flooring - Wood, Open Floorplan
- Level: Main,First
- Area: 274.75
- Dimensions: 13.08 x 21
Office
- Level: First
- Area: 71.56
- Dimensions: 7.67 x 9.33
Heating
- Baseboard
Cooling
- Ductless
Appliances
- Included: Range, Dishwasher, Disposal, Microwave, Refrigerator, Washer, Dryer
- Laundry: Second Floor, In Unit, Electric Dryer Hookup, Washer Hookup
Features
- Home Office
- Flooring: Tile, Hardwood
- Has basement: No
- Number of fireplaces: 1
- Fireplace features: Living Room
Interior area
- Total structure area: 1,265
- Total interior livable area: 1,265 sqft
- Finished area above ground: 1,265
Property
Parking
- Total spaces: 1
- Parking features: Attached, Under, Garage Door Opener, Garage Faces Side, Off Street, Deeded
- Attached garage spaces: 1
Features
- Entry location: Unit Placement(Upper,Front)
- Patio & porch: Deck - Roof, Patio - Enclosed
- Exterior features: Deck - Roof, Patio - Enclosed, Garden
Details
- Parcel number: M:00177 L:0007800008,412331
- Zoning: C1
Construction
Type & style
- Home type: Condo
- Architectural style: Other (See Remarks)
- Property subtype: Condominium, Duplex
- Attached to another structure: Yes
Materials
- Frame
- Roof: Shingle
Condition
- Year built: 1995
Utilities & green energy
- Electric: Circuit Breakers
- Sewer: Public Sewer
- Water: Public
- Utilities for property: for Gas Range, for Electric Dryer, Washer Hookup
Community & HOA
Community
- Features: Public Transportation, Shopping, Tennis Court(s), Park, Private School, Public School, T-Station, University
HOA
- Services included: Water, Sewer, Insurance, Maintenance Structure, Maintenance Grounds, Snow Removal
- HOA fee: $710 monthly
Location
- Region: Cambridge
Financial & listing details
- Price per square foot: $1,029/sqft
- Tax assessed value: $1,166,000
- Annual tax amount: $7,990
- Date on market: 6/20/2026
- Listing terms: Contract
Price history
| Date | Event | Price |
|---|---|---|
| 7/6/2026 | Sold | $1,302,000+8.7%$1,029/sqft |
Source: MLS PIN #73495401 Report a problem | ||
| 7/6/2026 | Pending sale | $1,198,000$947/sqft |
Source: MLS PIN #73495401 Report a problem | ||
| 4/9/2026 | Contingent | $1,198,000$947/sqft |
Source: MLS PIN #73495401 Report a problem | ||
| 4/2/2026 | Listed for sale | $1,198,000+29.5%$947/sqft |
Source: MLS PIN #73495401 Report a problem | ||
| 4/1/2026 | Listing removed | $5,400$4/sqft |
Source: MLS PIN #73491165 Report a problem | ||
| 3/25/2026 | Listed for rent | $5,400$4/sqft |
Source: MLS PIN #73491165 Report a problem | ||
| 6/8/2025 | Listing removed | $5,400$4/sqft |
Source: MLS PIN #73372342 Report a problem | ||
| 5/9/2025 | Listed for rent | $5,400+12.5%$4/sqft |
Source: MLS PIN #73372342 Report a problem | ||
| 5/9/2025 | Listing removed | $4,800$4/sqft |
Source: MLS PIN #73346311 Report a problem | ||
| 3/17/2025 | Listed for rent | $4,800+2.1%$4/sqft |
Source: MLS PIN #73346311 Report a problem | ||
| 4/16/2024 | Listing removed | -- |
Source: MLS PIN #73213691 Report a problem | ||
| 3/19/2024 | Listed for rent | $4,700$4/sqft |
Source: MLS PIN #73213691 Report a problem | ||
| 6/23/2020 | Sold | $925,000+50.4%$731/sqft |
Source: Agent Provided Report a problem | ||
| 8/18/2009 | Sold | $615,000+0%$486/sqft |
Source: Agent Provided Report a problem | ||
| 6/5/2009 | Listed for sale | $614,900$486/sqft |
Source: Richard Beaty #70928815 Report a problem | ||
Public tax history
Tax history is unavailable.
Neighborhood: Peabody
Nearby homes
- $--2 bd2 ba1.3k sqft15 Mount Vernon St APT 6, Cambridge, MA 02140Off Market
- $1,300,0002 bd2 ba1.2k sqft15-19 Mount Vernon St UNIT 4, Cambridge, MA 02140Sold
- $1,302,0003 bd2 ba1.2k sqft15-19 Mount Vernon St UNIT 8, Cambridge, MA 02140Sold
- $--2 bd2 ba1.2k sqft15-19 Mount Vernon St UNIT 4, Cambridge, MA 02140Off Market

- $1,300,0002 bd2 ba1.2k sqft15-19 Mount Vernon St UNIT 4, Cambridge, MA 02140Sold
- $2,062,5004 bd3 ba2.4k sqft15-19 Mount Vernon St #1, Cambridge, MA 02140Off Market
- $545,7001 bd1 ba314 sqft15-19 Mount Vernon St #2, Cambridge, MA 02140Off Market
- $775,7001 bd1 ba816 sqft15-19 Mount Vernon St #3, Cambridge, MA 02140Off Market
Nearby schools
GreatSchools rating
- 9/10Maria L. Baldwin SchoolGrades: PK-5Distance: 0.4 mi
- 8/10Rindge Avenue Upper SchoolGrades: 6-8Distance: 0.5 mi
- 8/10Cambridge Rindge and Latin SchoolGrades: 9-12Distance: 1 mi
Schools provided by the listing agent
- Elementary: Lottery
- Middle: Lottery
- High: Crls
Source: MLS PIN. This data may not be complete. We recommend contacting the local school district to confirm school assignments for this home.


Get pre-qualified for a loan
At Zillow Home Loans, we can pre-qualify you in as little as 5 minutes with no impact to your credit score.An equal housing lender. NMLS #10287.
- Massachusetts
- Middlesex County
- Cambridge
- 02140
- Peabody
- 15 Mount Vernon St Unit 8
